Topfind Realty
Renting

Search Rentals

Houses for RentTownhomes for RentCondos for RentView All Rentals →

Renting Resources

Why Rent With UsRenter GuideRent vs Buy Calculator

Renter Articles

How to Negotiate RentUnderstanding Your LeaseMoving Checklist for Renters
Buying

Search Homes

Houses for SaleTownhomes for SaleCondos for SaleView All Homes →

Buying Resources

Why Buy With UsBuyer GuideAffordability CalculatorInvestment CalculatorProperty Tax Calculator

Buyer Articles

Master Your New Home BudgetBeat Moving StressPacking Secrets
Selling

Selling Tools

Home ValuationFind a Seller's Agent

Selling Resources

Why Sell With UsSeller GuideNet Sheet CalcHELOC Calculator

Seller Articles

Strategic PricingDownsizing Tips
Mortgage Rates

Today's Rates

Mortgage RatesRefinance RatesLoan ComparisonHELOC Calculator

Mortgage Resources

Understanding Mortgage RatesFirst-Time Homebuyer GuideWhen to Refinance Your Mortgage
Realtors
Topfind
Houses for RentTownhomes for RentCondos for RentView All Rentals →
Why Rent With UsRenter GuideRent vs Buy Calculator
How to Negotiate RentUnderstanding Your LeaseMoving Checklist for Renters
Houses for SaleTownhomes for SaleCondos for SaleView All Homes →
Why Buy With UsBuyer GuideAffordability CalculatorInvestment CalculatorProperty Tax Calculator
Master Your New Home BudgetBeat Moving StressPacking Secrets
Home ValuationFind a Seller's Agent
Why Sell With UsSeller GuideNet Sheet CalcHELOC Calculator
Strategic PricingDownsizing Tips
Mortgage RatesRefinance RatesLoan ComparisonHELOC Calculator
Understanding Mortgage RatesFirst-Time Homebuyer GuideWhen to Refinance Your Mortgage
groupRealtorsinfoAbout Us
Continue with Google
Sign InSign Up
Topfind Realty
Renting

Search Rentals

Houses for RentTownhomes for RentCondos for RentView All Rentals →

Renting Resources

Why Rent With UsRenter GuideRent vs Buy Calculator

Renter Articles

How to Negotiate RentUnderstanding Your LeaseMoving Checklist for Renters
Buying

Search Homes

Houses for SaleTownhomes for SaleCondos for SaleView All Homes →

Buying Resources

Why Buy With UsBuyer GuideAffordability CalculatorInvestment CalculatorProperty Tax Calculator

Buyer Articles

Master Your New Home BudgetBeat Moving StressPacking Secrets
Selling

Selling Tools

Home ValuationFind a Seller's Agent

Selling Resources

Why Sell With UsSeller GuideNet Sheet CalcHELOC Calculator

Seller Articles

Strategic PricingDownsizing Tips
Mortgage Rates

Today's Rates

Mortgage RatesRefinance RatesLoan ComparisonHELOC Calculator

Mortgage Resources

Understanding Mortgage RatesFirst-Time Homebuyer GuideWhen to Refinance Your Mortgage
Realtors
Topfind
Houses for RentTownhomes for RentCondos for RentView All Rentals →
Why Rent With UsRenter GuideRent vs Buy Calculator
How to Negotiate RentUnderstanding Your LeaseMoving Checklist for Renters
Houses for SaleTownhomes for SaleCondos for SaleView All Homes →
Why Buy With UsBuyer GuideAffordability CalculatorInvestment CalculatorProperty Tax Calculator
Master Your New Home BudgetBeat Moving StressPacking Secrets
Home ValuationFind a Seller's Agent
Why Sell With UsSeller GuideNet Sheet CalcHELOC Calculator
Strategic PricingDownsizing Tips
Mortgage RatesRefinance RatesLoan ComparisonHELOC Calculator
Understanding Mortgage RatesFirst-Time Homebuyer GuideWhen to Refinance Your Mortgage
groupRealtorsinfoAbout Us
Continue with Google
Sign InSign Up
Real Estate/CA/Fontana/5385 La Bodega (Sold)
Main
SOLD
Interior 1
Interior 2
Interior 3
Interior 4
grid_view Show all photos
SoldClosed on May 12, 2026
$885,000
Sold Price

5385 La Bodega, Fontana, CA 92336

bed
4
Bedrooms
bathtub
4
Bathrooms
square_foot
3,194
Square Feet

About this home

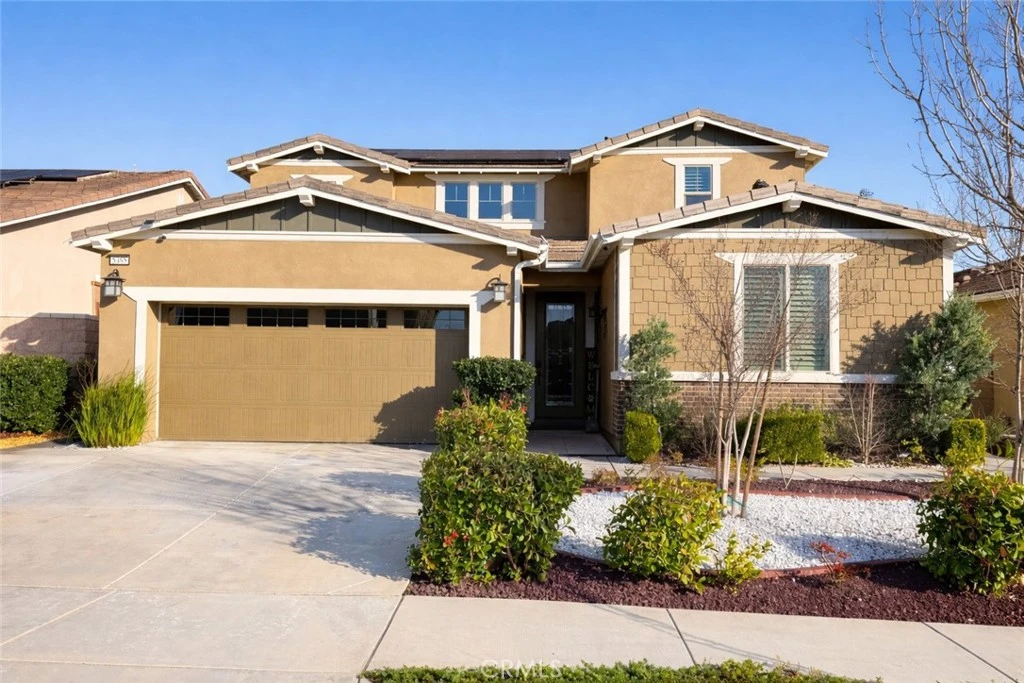
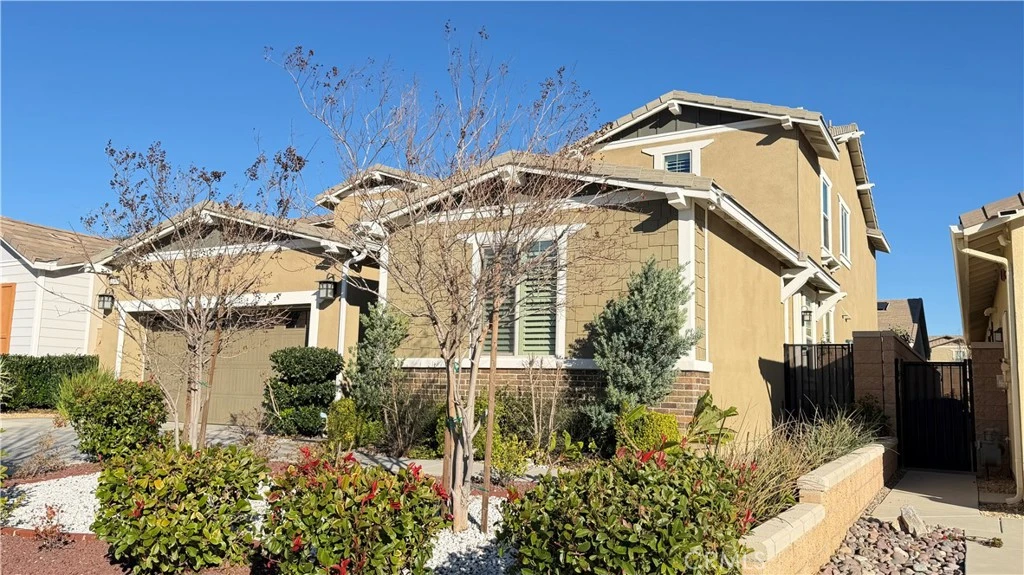
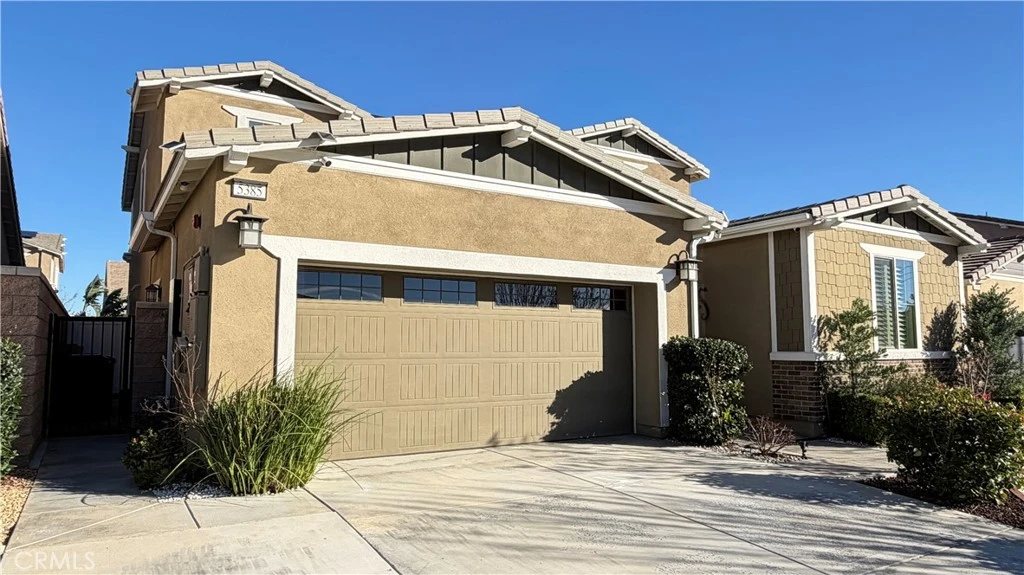
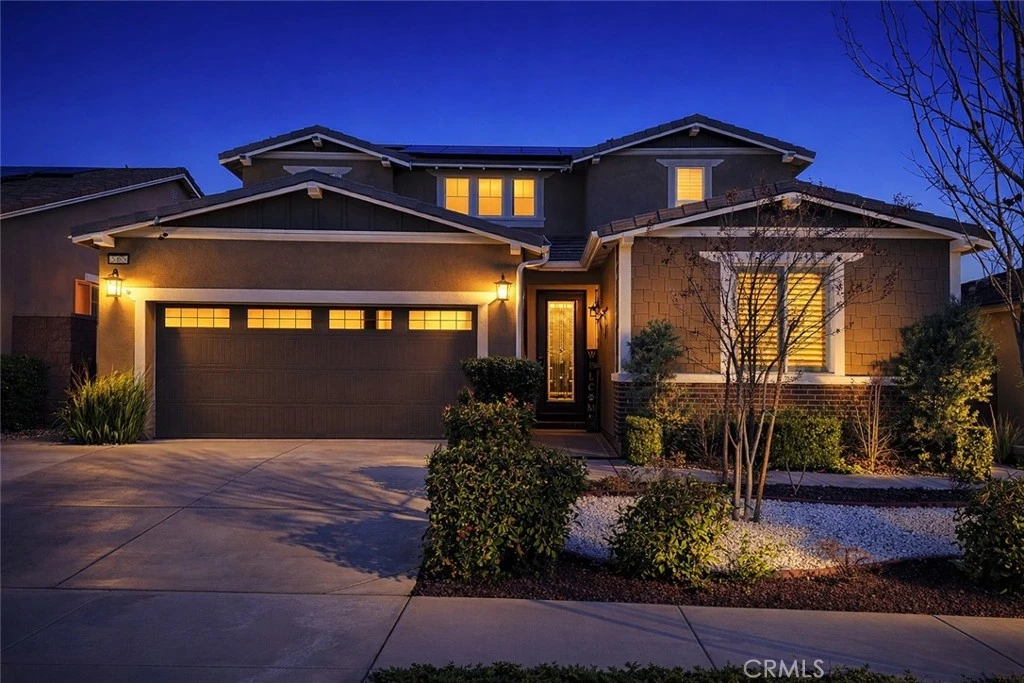
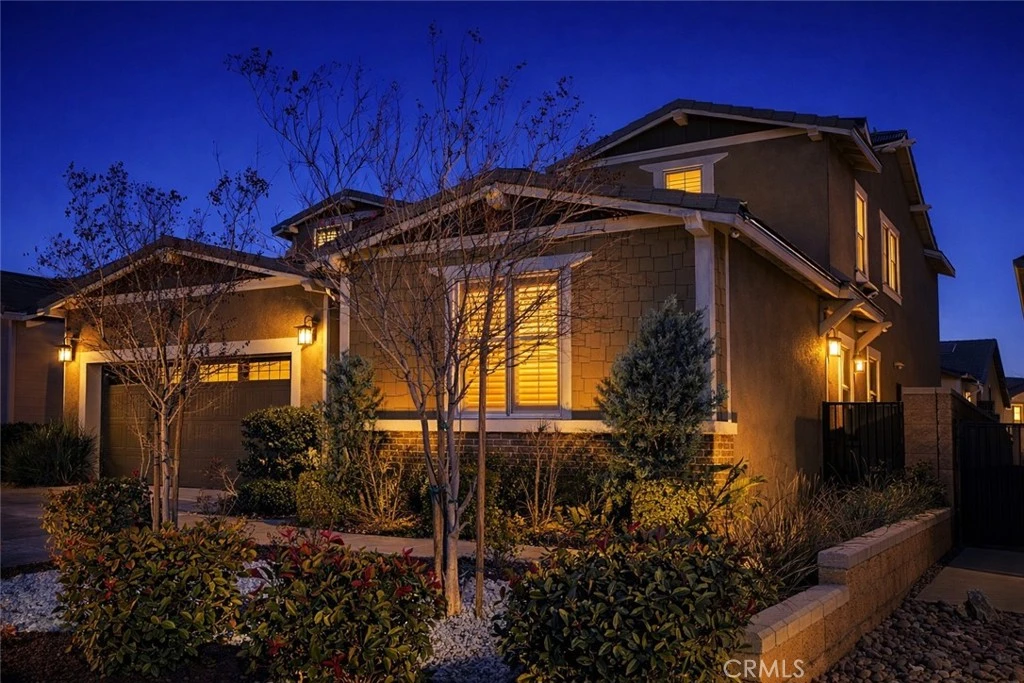
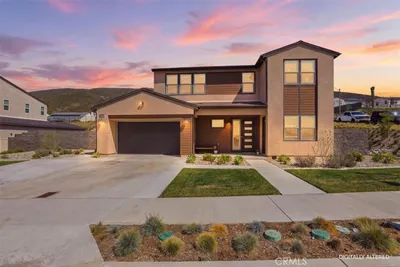
This home is situated within the highly desirable Gabion Ranch community. Residents enjoy access to two resort-style recreation centers with pools and spas, a children’s wetland-style splash play area, and multiple Gabion Ranch parks. The community is enhanced by signature lighted entry monuments at all entrances, creating a warm and welcoming arrival. This exceptional two-story residence features Lennar’s highly sought-after Next Gen® suite, ideal for multigenerational living. It is the only Next Gen floor plan in the community offering a private, gated front patio, providing added privacy and charm. The suite includes a separate entrance, living area, kitchenette, bedroom, full bathroom, in-suite laundry facilities, and the refrigerator is included. The main home offers a bright and open first-floor layout where the Great Room, kitchen, and dining area seamlessly connect—perfect for both everyday living and entertaining. The refrigerator in the main house is also included. Upstairs, three spacious bedrooms are arranged around a versatile loft, ideal for a home office, media room, or additional living space. The home is loaded with upgrades, including 3-inch upgraded baseboards, wood plank flooring throughout the downstairs, primary bedroom, and laundry room, and a kitchen backsplash with upgraded cooktop and grates. The backyard is a true tropical retreat featuring custom planters, a retaining wall, colored concrete, a covered patio, and a 10x10 eight-person dual-jet jacuzzi with cover, included with the sale, plantation shutters on most windows, a roll-up shade at the sliding glass door, and a striking $9,000 upgraded front door with full beveled leaded glass. Most rooms include ceiling fans and light fixtures (select fixtures excluded). Energy efficiency is a standout feature with 27 solar panels, including fully owned panels and nine leased panels from the original builder, providing approximately 98% off-grid living. Average SCE electric bills are approximately $8 in summer and $12 in winter. A dual Tesla battery backup system is available as a negotiable option. A 3-car tandem garage with a ceiling-mounted storage rack is pre-wired for an EV charger, includes a generator hookup for emergencies, and is pre-plumbed for a water softener. A SimpliSafe alarm system and cameras are installed and negotiable. This thoughtfully upgraded home offers flexibility, efficiency, and modern comfort—perfectly designed for today’s lifestyle.

infoProperty Facts

bed

Bedrooms

4

bathtub

Bathrooms

4

square_foot

Square Feet

3,194

landscape

Lot Size

5,499 sqft

calendar_month

Year Built

2020

home_work

Property Type

Single Family Residence

timer

Days on Market

71

payments

HOA Fee

$75/mo

garage

Garage Total

3

fingerprint

MLS #

SR26007903

chairInterior Details

General Interior

Interior Features

Bedroom On Main Level, Primary Suite

Fireplace

Family Room

Kitchen & Appliances

Laundry

Washer Hookup, Inside

Bed & Bath

Main Level Master

Yes

Climate Control

Cooling

Central Air

Heating

Central

deckExterior & Lot

Nearby Schools

RatingSchool NameGradesDistance
No school data available for this area.

Convenience Score

Topfind Realty

This Home is Sold

Curious what your home is worth? Get a free valuation.

call
(800)-330-9306Available 9AM - 6PM

Similar Homes You Might Like

Based on price, location, and features
15982 Butterfly
VIRTUAL TOUR

$1,158,990

FOR SALE

15982 Butterfly, Fontana, CA 92336

5 beds · 5 baths · 3,305 sqft

16872 Hazeltine Court
VIRTUAL TOUR

$775,000

FOR SALE

16872 Hazeltine Court, Fontana, CA 92336

4 beds · 3 baths · 2,598 sqft

16052 Butterfly Drive
NEW 32 HRS AGO
3D TOUR

$964,990

FOR SALE

16052 Butterfly Drive, Fontana, CA 92336

5 beds · 4 baths · 2,961 sqft

16595 Almaden
VIRTUAL TOUR

$799,888

FOR SALE

16595 Almaden, Fontana, CA 92336

5 beds · 3 baths · 2,830 sqft

16763 Mistletoe Lane

$879,000

FOR SALE

16763 Mistletoe Lane, Fontana, CA 92336

4 beds · 3 baths · 2,970 sqft

15590 Syracuse Lane
3D TOUR

$810,000

FOR SALE

15590 Syracuse Lane, Fontana, CA 92336

4 beds · 3 baths · 3,289 sqft

16062 Butterfly Drive
3D TOUR

$969,990

FOR SALE

16062 Butterfly Drive, Fontana, CA 92336

5 beds · 5 baths · 3,079 sqft

16015 Ceres Avenue

$849,900

FOR SALE

16015 Ceres Avenue, Fontana, CA 92335

3 beds · 5 baths · 3,442 sqft

Recently Sold

16770 Tea Tree
3D TOUR

$935,000

SOLD

16770 Tea Tree, Fontana, CA 92336

4 beds · 4 baths · 3,352 sqft

8870 Blanchard Avenue

$703,000

SOLD

8870 Blanchard Avenue, Fontana, CA 92335

4 beds · 3 baths · 3,550 sqft

7568 Sleepy Creek
3D TOUR

$725,000

SOLD

7568 Sleepy Creek, Fontana, CA 92336

4 beds · 3 baths · 2,590 sqft

7808 Arosia
VIRTUAL TOUR

$820,000

SOLD

7808 Arosia, Fontana, CA 92336

5 beds · 3 baths · 2,824 sqft

17024 Red Tail Lane
3D TOUR

$765,000

SOLD

17024 Red Tail Lane, Fontana, CA 92336

4 beds · 3 baths · 2,801 sqft

7262 Magnolia

$695,000

SOLD

7262 Magnolia, Fontana, CA 92336

4 beds · 3 baths · 2,648 sqft

15996 Cascade

$830,000

SOLD

15996 Cascade, Fontana, CA 92336

4 beds · 3 baths · 2,800 sqft

5252 Denali Court
3D TOUR

$850,000

SOLD

5252 Denali Court, Fontana, CA 92336

5 beds · 3 baths · 2,875 sqft

Topfind Realty

Company

  • About Us
  • Careers
  • Articles
  • Home Estimate

Explore

  • Renting
  • Buying
  • Selling
  • Realtors

Support

  • Help Center
  • Contact Us
  • Terms & Conditions
  • Privacy Policy

Topfind Realty, DRE # 02240815, is a licensed real estate broker in California. Topfind Realty pledges to support the Fair Housing Act and adhere to Equal Housing Opportunity laws.

Copyright © 2026 Topfind Realty. All Rights Reserved.