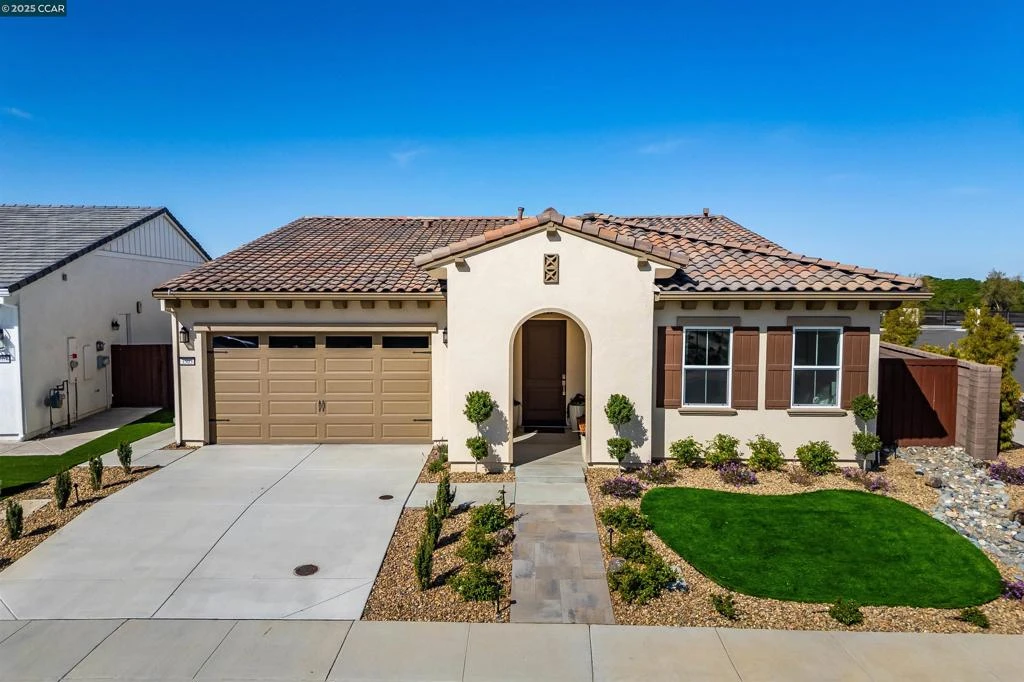
SoldClosed on June 12, 2025
$959,000
Sold Price3503 Panorama Dr, Folsom, CA 95630
bed
2
Bedrooms
bathtub
3
Bathrooms
square_foot
2,148
Square Feet
About this home
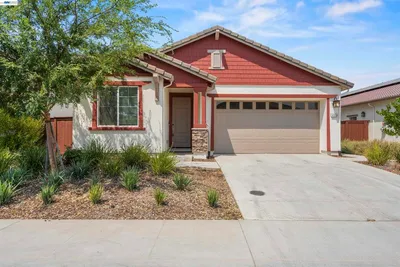
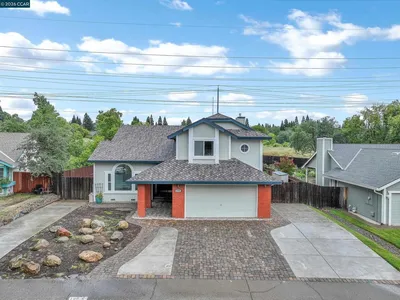
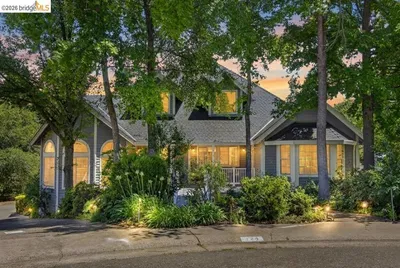
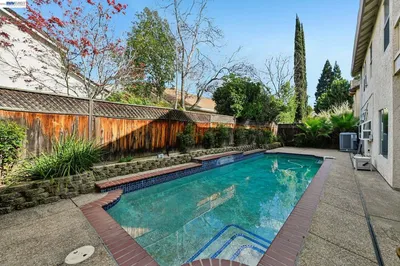
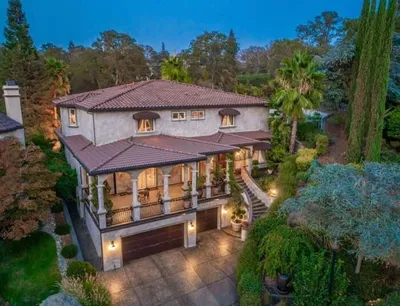
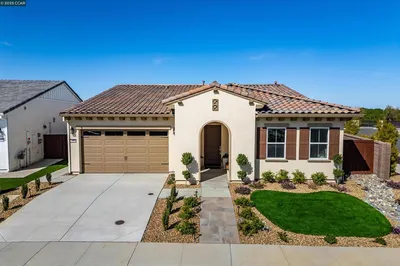
Welcome to 3503 Panorama Dr situated in the premier Regency community at Folsom Ranch. This Toll Brothers Shasta Collection boasts 2 bedrooms, 2.5 bathrooms with an additional office space & large corner lot offering a perfect blend of luxury and comfort. With approximately $240,000 in premium upgrades this home is designed for refined living. Step inside to an elegant great room featuring a striking 48” linear gas fireplace and stacking doors that open seamlessly to the backyard, creating an effortless indoor-outdoor flow. The gourmet kitchen is a chef’s dream, with upgraded quartz countertops, custom cabinetry, stylish hardware, and a built-in LG refrigerator. This home features hand troweled walls, upgraded interior paint, LVP flooring throughout, new vanity & fixtures in the powder room, upgraded electrical & lighting and much more! The backyard is an entertainer’s paradise, complete with new pavers, gas fire pit, modern water feature, overhang with charming swinging chairs and an automated drip system for easy maintenance. Residents enjoy access to the private clubhouse, state-of-the-art fitness center, resort-style indoor & outdoor pools, pickleball courts, bocce ball & miles of scenic walking trails. Don’t miss this rare opportunity-schedule your private tour today!
infoProperty Facts
bed
Bedrooms
2
bathtub
Bathrooms
3
square_foot
Square Feet
2,148
landscape
Lot Size
8,660 sqft
calendar_month
Year Built
2023
home_work
Property Type
Single Family Residence
timer
Days on Market
43
payments
HOA Fee
$255/mo
garage
Garage Total
2
fingerprint
MLS #
41092277
chairInterior Details
General Interior
Interior Features
Eat In Kitchen
Flooring
Tile, Vinyl
Fireplace
Gas
Kitchen & Appliances
Appliances
Gas Water Heater, Dryer, Washer
Climate Control
Cooling
Central Air
Heating
Forced Air
deckExterior & Lot
Building & Construction
Construction
Stucco
Roof
Tile
Nearby Schools
| Rating | School Name |
|---|---|
10 | Mangini Ranch Elementary Elementary School |
8 | Gold Ridge Elementary Elementary School |
N/A | The Phoenix School, Clarksville Private School |
10 | Vista Del Lago High High School |
1 | Folsom Lake High High School |
Convenience Score

This Home is Sold
Curious what your home is worth? Get a free valuation.
call
(800)-330-9306Available 9AM - 6PM
Similar Homes You Might Like
Based on price, location, and features