Topfind Realty
Renting

Search Rentals

Houses for RentTownhomes for RentCondos for RentView All Rentals →

Renting Resources

Why Rent With UsRenter GuideRent vs Buy Calculator

Renter Articles

How to Negotiate RentUnderstanding Your LeaseMoving Checklist for RentersAll Renter Articles
Buying

Search Homes

Houses for SaleTownhomes for SaleCondos for SaleView All Homes →

Buying Resources

Why Buy With UsBuyer GuideAffordability CalculatorInvestment CalculatorProperty Tax Calculator

Buyer Articles

Home Inspection TipsFirst-Time Buyer ChecklistImprove Your Credit Score
Selling

Selling Tools

Home ValuationNet Sheet CalculatorHELOC CalculatorRefinance Calculator

Selling Resources

Why Sell With UsSeller GuideFind a Seller's Agent

Seller Articles

Strategic PricingMaximize Profit When SellingSell While Buying Your Next Home
Mortgage

Today's Rates

Mortgage RatesRefinance Rates

Mortgage Tools

Mortgage CalculatorLoan Comparison

Mortgage Resources

Why Pre-Approval MattersCompare Mortgage OffersFind the Right Loan Program
Realtors
Topfind
Houses for RentTownhomes for RentCondos for RentView All Rentals →
Why Rent With UsRenter GuideRent vs Buy Calculator
How to Negotiate RentUnderstanding Your LeaseMoving Checklist for Renters
Houses for SaleTownhomes for SaleCondos for SaleView All Homes →
Why Buy With UsBuyer GuideAffordability CalculatorInvestment CalculatorProperty Tax Calculator
Home Inspection TipsFirst-Time Buyer ChecklistImprove Your Credit Score
Home ValuationNet Sheet CalculatorHELOC CalculatorRefinance Calculator
Why Sell With UsSeller GuideFind a Seller's Agent
Strategic PricingMaximize Profit When SellingSell While Buying Your Next Home
Mortgage RatesRefinance RatesMortgage CalculatorLoan Comparison
Why Pre-Approval MattersCompare Mortgage OffersFind the Right Loan Program
groupRealtorsinfoAbout Us
Continue with Google
Sign InSign Up
Topfind Realty
Renting

Search Rentals

Houses for RentTownhomes for RentCondos for RentView All Rentals →

Renting Resources

Why Rent With UsRenter GuideRent vs Buy Calculator

Renter Articles

How to Negotiate RentUnderstanding Your LeaseMoving Checklist for RentersAll Renter Articles
Buying

Search Homes

Houses for SaleTownhomes for SaleCondos for SaleView All Homes →

Buying Resources

Why Buy With UsBuyer GuideAffordability CalculatorInvestment CalculatorProperty Tax Calculator

Buyer Articles

Home Inspection TipsFirst-Time Buyer ChecklistImprove Your Credit Score
Selling

Selling Tools

Home ValuationNet Sheet CalculatorHELOC CalculatorRefinance Calculator

Selling Resources

Why Sell With UsSeller GuideFind a Seller's Agent

Seller Articles

Strategic PricingMaximize Profit When SellingSell While Buying Your Next Home
Mortgage

Today's Rates

Mortgage RatesRefinance Rates

Mortgage Tools

Mortgage CalculatorLoan Comparison

Mortgage Resources

Why Pre-Approval MattersCompare Mortgage OffersFind the Right Loan Program
Realtors
Topfind
Houses for RentTownhomes for RentCondos for RentView All Rentals →
Why Rent With UsRenter GuideRent vs Buy Calculator
How to Negotiate RentUnderstanding Your LeaseMoving Checklist for Renters
Houses for SaleTownhomes for SaleCondos for SaleView All Homes →
Why Buy With UsBuyer GuideAffordability CalculatorInvestment CalculatorProperty Tax Calculator
Home Inspection TipsFirst-Time Buyer ChecklistImprove Your Credit Score
Home ValuationNet Sheet CalculatorHELOC CalculatorRefinance Calculator
Why Sell With UsSeller GuideFind a Seller's Agent
Strategic PricingMaximize Profit When SellingSell While Buying Your Next Home
Mortgage RatesRefinance RatesMortgage CalculatorLoan Comparison
Why Pre-Approval MattersCompare Mortgage OffersFind the Right Loan Program
groupRealtorsinfoAbout Us
Continue with Google
Sign InSign Up
Real Estate/CA/Fish Camp/1221 Highway 41 (Sold)
3d_rotation3D Tour
Main
SOLD
SoldClosed on May 2, 2025
$1,199,999
Sold Price

1221 Highway 41, Fish Camp, CA 93623

bed
4
Bedrooms
bathtub
5
Bathrooms
square_foot
3,560
Square Feet

About this home

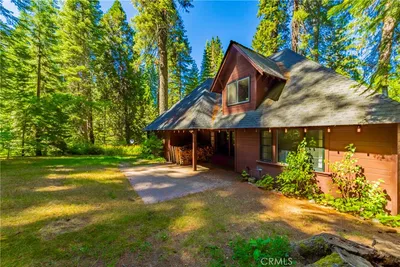
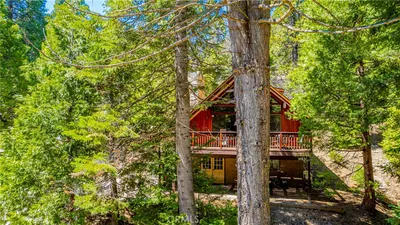
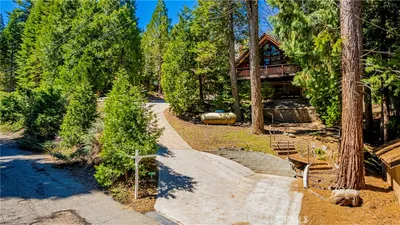
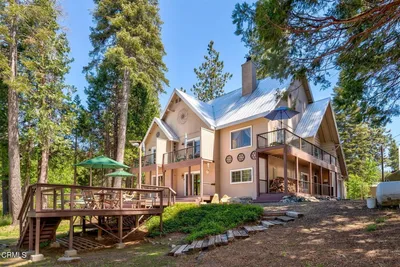
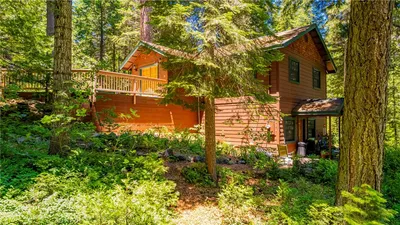
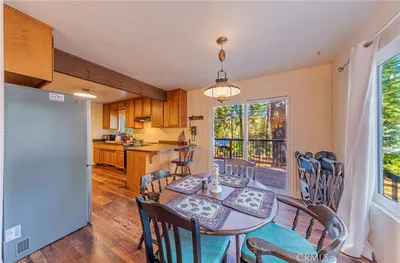
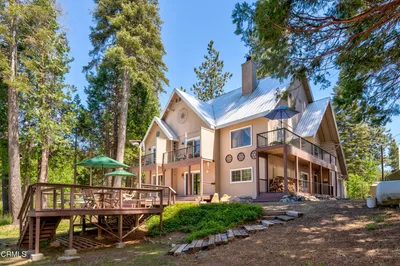
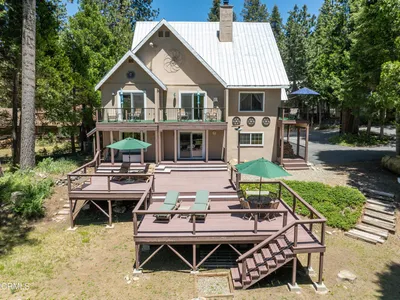
Escape to your own slice of mountain paradise, just 2 miles from Yosemite National Park's south gate. Nestled in a premier location, this contemporary mountain home offers the ultimate in luxury living amidst breathtaking natural beauty.Step inside to discover a haven of comfort and style. The first floor welcomes you with a chef's dream kitchen, expansive living and dining areas, adorned with exquisite Brazilian cherry wood floors and a large cozy wood-burning stone fireplace, waiting to be enjoyed on chilly evenings. You will also find a paneled wood office and generously sized innkeeper's suite with a private fenced yard. On the second floor you will find three guest suites, two with gas fireplaces and all feature private balconies. There is also a common area where guests can enjoy refreshments. Continue up to the third floor to discover an expansive unfinished 1000 square foot attic, waiting for your vision.Venture outside onto the sizable, multi-level Trex deck and drink in the stunning vistas of the surrounding wetland meadow and creek. This home is designed for year-round enjoyment, equipped with a Generac generator, whole house water filtration system, and other modern amenities ensuring comfort and convenience, no matter the season. And let's not forget the ample parking and detached two-car garage, providing easy access from Highway 41 for you and your guests.This property is currently operating as ''Big Creek Inn'', a 5-star turnkey bed and breakfast and is offered with most of the furnishings. Whether you're dreaming of running your own vacation rental or simply seeking an unforgettable vacation retreat, this property offers endless possibilities. Embrace the allure of mountain living and make every day an adventure in this extraordinary sanctuary.

infoProperty Facts

bed

Bedrooms

4

bathtub

Bathrooms

5

square_foot

Square Feet

3,560

landscape

Lot Size

16,552.8 sqft

calendar_month

Year Built

1978

home_work

Property Type

Single Family Residence

timer

Days on Market

278

payments

HOA Fee

N/A

garage

Garage Total

3

fingerprint

MLS #

V1-23981

chairInterior Details

General Interior

Interior Features

Beamed Ceilings, Separate Formal Dining Room, Eat In Kitchen, Living Room Deck Attached, Multiple Staircases, Pantry, Storage, Utility Room, Walk In Pantry

Flooring

Tile, Wood

Fireplace

Living Room, See Remarks, Wood Burning

Accessibility

Safe Emergency Egress From Home, Grab Bars, Parking

Kitchen & Appliances

Appliances

Dishwasher, Freezer, Gas Oven, Gas Range, Gas Water Heater, Ice Maker, Microwave, Refrigerator, Water Heater

Laundry

In Garage

Bed & Bath

Main Level Master

Yes

deckExterior & Lot

Building & Construction

Patio & Porch

Rear Porch, Deck, Front Porch, Patio, Porch, See Remarks, Wrap Around, Balcony

Security

Carbon Monoxide Detectors, Smoke Detectors

Roof

Metal

Nearby Schools

RatingSchool NameGradesDistance
No school data available for this area.

Convenience Score

Topfind Realty

This Home is Sold

Curious what your home is worth? Get a free valuation.

call
(800)-330-9306Available 9AM - 6PM

Similar Homes You Might Like

Based on price, location, and features
1221 Highway 41, Fish Camp, CA 93623
1 / 20
$1,495,000FOR SALE
1221 Highway 41, Fish Camp, CA 93623

4 beds · 5 baths · 3,276 sqft

1173 Railroad Lane, Fish Camp, CA 93623
1 / 20
$599,900FOR SALE
1173 Railroad Lane, Fish Camp, CA 93623

5 beds · 2 baths · 2,782 sqft

1163 Silver Tip, Fish Camp, CA 93623
1 / 31
$849,000FOR SALE
1163 Silver Tip, Fish Camp, CA 93623

3 beds · 3 baths · 2,304 sqft

Recently Sold

1221 Highway 41, Fish Camp, CA 93623
3D TOUR
$1,199,999
1221 Highway 41, Fish Camp, CA 93623

4 beds · 5 baths · 3,560 sqft

1174 Railroad Lane, Fish Camp, CA 93623
$365,000
1174 Railroad Lane, Fish Camp, CA 93623

0 beds · 1 baths · 432 sqft

1190 Silver Tip Lane, Fish Camp, CA 93623
VIDEO TOUR
$335,000
1190 Silver Tip Lane, Fish Camp, CA 93623

2 beds · 1 baths · 540 sqft

7723 Forest Road, Fish Camp, CA 93623
$492,500
7723 Forest Road, Fish Camp, CA 93623

3 beds · 2 baths · 1,200 sqft

1137 Cedar Street, Fish Camp, CA 93623
$400,000
1137 Cedar Street, Fish Camp, CA 93623

3 beds · 1 baths · 1,200 sqft

1151 Railroad Lane, Fish Camp, CA 93623
VIRTUAL TOUR
$227,000
1151 Railroad Lane, Fish Camp, CA 93623

1 beds · 2 baths · 792 sqft

Topfind Realty
Download on theApp StoreGET IT ONGoogle Play

Company

  • About Us
  • Careers
  • Articles
  • Home Estimate

Explore

  • Renting
  • Buying
  • Selling
  • Realtors

Support

  • Help Center
  • Contact Us
  • Terms & Conditions
  • Privacy Policy

Tools

  • Mortgage Calculator
  • Affordability Calculator
  • Rent vs Buy Calculator
  • Refinance Calculator

Topfind Realty, DRE # 02240815, is a licensed real estate broker in California. Topfind Realty pledges to support the Fair Housing Act and adhere to Equal Housing Opportunity laws.

Copyright © 2026 Topfind Realty. All Rights Reserved.