Topfind Realty
Renting

Search Rentals

Houses for RentTownhomes for RentCondos for RentView All Rentals →

Renting Resources

Why Rent With UsRenter GuideRent vs Buy Calculator

Renter Articles

How to Negotiate RentUnderstanding Your LeaseMoving Checklist for Renters
Buying

Search Homes

Houses for SaleTownhomes for SaleCondos for SaleView All Homes →

Buying Resources

Why Buy With UsBuyer GuideAffordability CalculatorInvestment CalculatorProperty Tax Calculator

Buyer Articles

Master Your New Home BudgetBeat Moving StressPacking Secrets
Selling

Selling Tools

Home ValuationFind a Seller's Agent

Selling Resources

Why Sell With UsSeller GuideNet Sheet CalcHELOC Calculator

Seller Articles

Strategic PricingDownsizing Tips
Mortgage Rates

Today's Rates

Mortgage RatesRefinance RatesLoan ComparisonHELOC Calculator

Mortgage Resources

Understanding Mortgage RatesFirst-Time Homebuyer GuideWhen to Refinance Your Mortgage
Realtors
Topfind
Houses for RentTownhomes for RentCondos for RentView All Rentals →
Why Rent With UsRenter GuideRent vs Buy Calculator
How to Negotiate RentUnderstanding Your LeaseMoving Checklist for Renters
Houses for SaleTownhomes for SaleCondos for SaleView All Homes →
Why Buy With UsBuyer GuideAffordability CalculatorInvestment CalculatorProperty Tax Calculator
Master Your New Home BudgetBeat Moving StressPacking Secrets
Home ValuationFind a Seller's Agent
Why Sell With UsSeller GuideNet Sheet CalcHELOC Calculator
Strategic PricingDownsizing Tips
Mortgage RatesRefinance RatesLoan ComparisonHELOC Calculator
Understanding Mortgage RatesFirst-Time Homebuyer GuideWhen to Refinance Your Mortgage
groupRealtorsinfoAbout Us
Continue with Google
Sign InSign Up
Topfind Realty
Renting

Search Rentals

Houses for RentTownhomes for RentCondos for RentView All Rentals →

Renting Resources

Why Rent With UsRenter GuideRent vs Buy Calculator

Renter Articles

How to Negotiate RentUnderstanding Your LeaseMoving Checklist for Renters
Buying

Search Homes

Houses for SaleTownhomes for SaleCondos for SaleView All Homes →

Buying Resources

Why Buy With UsBuyer GuideAffordability CalculatorInvestment CalculatorProperty Tax Calculator

Buyer Articles

Master Your New Home BudgetBeat Moving StressPacking Secrets
Selling

Selling Tools

Home ValuationFind a Seller's Agent

Selling Resources

Why Sell With UsSeller GuideNet Sheet CalcHELOC Calculator

Seller Articles

Strategic PricingDownsizing Tips
Mortgage Rates

Today's Rates

Mortgage RatesRefinance RatesLoan ComparisonHELOC Calculator

Mortgage Resources

Understanding Mortgage RatesFirst-Time Homebuyer GuideWhen to Refinance Your Mortgage
Realtors
Topfind
Houses for RentTownhomes for RentCondos for RentView All Rentals →
Why Rent With UsRenter GuideRent vs Buy Calculator
How to Negotiate RentUnderstanding Your LeaseMoving Checklist for Renters
Houses for SaleTownhomes for SaleCondos for SaleView All Homes →
Why Buy With UsBuyer GuideAffordability CalculatorInvestment CalculatorProperty Tax Calculator
Master Your New Home BudgetBeat Moving StressPacking Secrets
Home ValuationFind a Seller's Agent
Why Sell With UsSeller GuideNet Sheet CalcHELOC Calculator
Strategic PricingDownsizing Tips
Mortgage RatesRefinance RatesLoan ComparisonHELOC Calculator
Understanding Mortgage RatesFirst-Time Homebuyer GuideWhen to Refinance Your Mortgage
groupRealtorsinfoAbout Us
Continue with Google
Sign InSign Up
Real Estate/CA/Fillmore/84 Clearwood Street (Sold)
3d_rotation3D Tour
Main
SOLD
SoldClosed on May 23, 2025
$930,000
Sold Price

84 Clearwood Street, Fillmore, CA 93015

bed
4
Bedrooms
bathtub
4
Bathrooms
square_foot
2,947
Square Feet

About this home

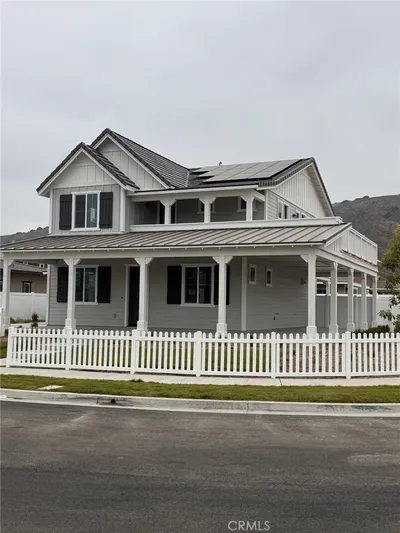
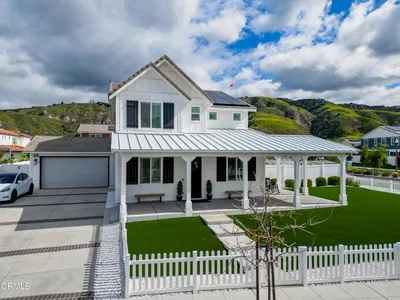
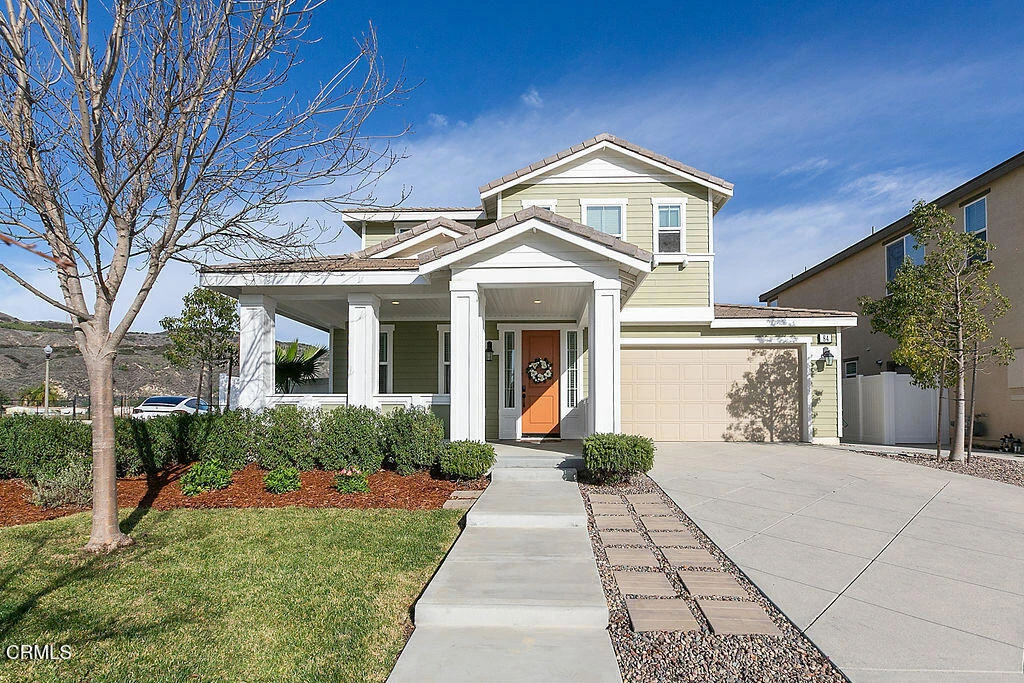
Welcome to your new home in the heart of Fillmore, where small-town charm meets the modern convenience of a newer home. Beautifully appointed 2-story residence boasts 4 bedrooms, loft & 4 bathrooms. Prime corner lot location with three open sides provides stunning mountain views & a covered porch area in front for twilight entertaining providing indoor/outdoor living and dining setting. As you step inside, you'll be greeted by exquisite flooring that flows through the first floor.The kitchen is a masterpiece, showcasing top-tier stainless steel appliances, Thermal foil cabinetry with soft close, an expansive oversized island with gleaming granite countertops, and great room with an open-concept floor plan further enhances the appeal, creating an entertainer's paradise, family oriented and so much more! Enjoy the flexibility of dual master suites, with one conveniently located downstairs and the other upstairs featuring a balcony overseeing the scenic mountain range. Each room is equipped with recessed lighting for comfort and hanging light fixtures over the kitchen island for ambiance. Upstairs there is a large loft which works well as a second media viewing room or office. Indoor laundry room. Outside, the charm continues with solar flood lighting on both sides of the home, enhancing security and ambiance, while the professionally landscaped yard with Automatic sprinklers, Photocell lighting and a small fruit orchard in the backyard ensures easy maintenance and a serene outdoor retreat set up for an enjoyable evening. Meticulously cared for and nestled in a friendly neighborhood with wonderful neighbors, this home offers the perfect blend of comfort, style, and community. We invite you to experience the best that Ventura County living has to offer. Please schedule a showing today and make your dream home a reality! Highlights: * Spacious Layout: Over 2900' Four bedrooms, a loft, and four bathrooms make it suitable for families.Modern Kitchen: Built in 2017, home is equipped with top-tier appliances and a custom island for entertaining.Scenic Views: The corner lot offers stunning mountain views and outdoor space for relaxation.Dual Master Suites: Great for privacy, one suite is conveniently located on the first floor.Outdoor Enhancements: Professional landscaping and solar flood lighting add charm and security.Community Feel: Nestled in a friendly neighborhood, perfect for a sense of belonging

infoProperty Facts

bed

Bedrooms

4

bathtub

Bathrooms

4

square_foot

Square Feet

2,947

landscape

Lot Size

6,969 sqft

calendar_month

Year Built

2017

home_work

Property Type

Single Family Residence

timer

Days on Market

46

payments

HOA Fee

N/A

garage

Garage Total

2

fingerprint

MLS #

V1-28221

chairInterior Details

General Interior

Interior Features

Built In Features, Balcony, Ceiling Fans, Separate Formal Dining Room, Granite Counters, High Ceilings, In Law Floorplan, Living Room Deck Attached, Open Floorplan, Stone Counters, Recessed Lighting, Bedroom On Main Level, Entrance Foyer, Loft, Main Level Primary, Multiple Primary Suites, Primary Suite, Walk In Closets

Flooring

Laminate

Accessibility

No Stairs

Kitchen & Appliances

Appliances

Built In Range, Dishwasher, Electric Oven, Gas Cooktop, Gas Range, Microwave, Refrigerator

Laundry

Inside, Laundry Room, Upper Level

Bed & Bath

Main Level Master

Yes

Climate Control

Cooling

Central Air

Heating

Forced Air

deckExterior & Lot

Building & Construction

Patio & Porch

Rear Porch, Concrete, Covered, Deck, Front Porch, Open, Patio, Porch, Balcony

Fencing

Excellent Condition, Good Condition, Vinyl

Security

Carbon Monoxide Detectors, Smoke Detectors, Security Lights

Construction

Stucco

Foundation

Combination, Slab

Roof

Asphalt

Direction Faced

West

Nearby Schools

RatingSchool NameGradesDistance
5
Rio Vista Elementary
Elementary School
K-50.2 mi
2
San Cayetano Elementary
Elementary School
K-50.7 mi
1
Sierra High
High School
9-120.9 mi
N/A
Sespe
Elementary School
P0.9 mi
5
Fillmore Senior High
High School
9-120.9 mi

Convenience Score

Topfind Realty

This Home is Sold

Curious what your home is worth? Get a free valuation.

call
(800)-330-9306Available 9AM - 6PM

Similar Homes You Might Like

Based on price, location, and features
798 S Ventura Street
NEW 11 HRS AGO
VIRTUAL TOUR

$1,650,000

FOR SALE

798 S Ventura Street, Fillmore, CA 93015

3 beds · 3 baths · 3,397 sqft

320 D Street
VIRTUAL TOUR

$774,000

FOR SALE

320 D Street, Fillmore, CA 93015

4 beds · 3 baths · 2,535 sqft

126 Wisteria Street
3D TOUR

$924,900

FOR SALE

126 Wisteria Street, Fillmore, CA 93015

4 beds · 4 baths · 2,663 sqft

76 Orient Street

$839,000

FOR SALE

76 Orient Street, Fillmore, CA 93015

4 beds · 3 baths · 2,879 sqft

379 Foothill Drive
VIRTUAL TOUR

$995,000

FOR SALE

379 Foothill Drive, Fillmore, CA 93015

4 beds · 3 baths · 2,444 sqft

232 River Str

$1,150,000

FOR SALE

232 River Str, Fillmore, CA 93015

4 beds · 5 baths · 3,177 sqft

489 Wisteria Street

$956,926

FOR SALE

489 Wisteria Street, Fillmore, CA 93015

4 beds · 3 baths · 2,647 sqft

397 Rose Street

$960,000

FOR SALE

397 Rose Street, Fillmore, CA 93015

4 beds · 3 baths · 2,647 sqft

Recently Sold

154 Azalea Street
VIRTUAL TOUR

$875,000

SOLD

154 Azalea Street, Fillmore, CA 93015

4 beds · 5 baths · 3,177 sqft

309 Heritage Valley Pkwy

$945,000

SOLD

309 Heritage Valley Pkwy, Fillmore, CA 93015

4 beds · 5 baths · 3,177 sqft

1000 Foothill Drive

$1,249,000

SOLD

1000 Foothill Drive, Fillmore, CA 93015

4 beds · 4 baths · 3,327 sqft

458 Edgewood Drive

$900,000

SOLD

458 Edgewood Drive, Fillmore, CA 93015

5 beds · 3 baths · 2,734 sqft

482 Wisteria Street

$882,372

SOLD

482 Wisteria Street, Fillmore, CA 93015

4 beds · 3 baths · 2,647 sqft

1325 Cliff Avenue

$1,400,000

SOLD

1325 Cliff Avenue, Fillmore, CA 93015

5 beds · 3 baths · 2,708 sqft

555 Kensington Drive

$855,900

SOLD

555 Kensington Drive, Fillmore, CA 93015

4 beds · 3 baths · 2,699 sqft

432 Rose Street

$856,157

SOLD

432 Rose Street, Fillmore, CA 93015

3 beds · 3 baths · 2,386 sqft

Topfind Realty

Company

  • About Us
  • Careers
  • Articles
  • Home Estimate

Explore

  • Renting
  • Buying
  • Selling
  • Realtors

Support

  • Help Center
  • Contact Us
  • Terms & Conditions
  • Privacy Policy

Topfind Realty, DRE # 02240815, is a licensed real estate broker in California. Topfind Realty pledges to support the Fair Housing Act and adhere to Equal Housing Opportunity laws.

Copyright © 2026 Topfind Realty. All Rights Reserved.