Topfind Realty
Renting

Search Rentals

Houses for RentTownhomes for RentCondos for RentView All Rentals →

Renting Resources

Why Rent With UsRenter GuideRent vs Buy Calculator

Renter Articles

How to Negotiate RentUnderstanding Your LeaseMoving Checklist for Renters
Buying

Search Homes

Houses for SaleTownhomes for SaleCondos for SaleView All Homes →

Buying Resources

Why Buy With UsBuyer GuideAffordability CalculatorInvestment CalculatorProperty Tax Calculator

Buyer Articles

Master Your New Home BudgetBeat Moving StressPacking Secrets
Selling

Selling Tools

Home ValuationFind a Seller's Agent

Selling Resources

Why Sell With UsSeller GuideNet Sheet CalcHELOC Calculator

Seller Articles

Strategic PricingDownsizing Tips
Mortgage Rates

Today's Rates

Mortgage RatesRefinance RatesLoan ComparisonHELOC Calculator

Mortgage Resources

Understanding Mortgage RatesFirst-Time Homebuyer GuideWhen to Refinance Your Mortgage
Realtors
Topfind
Houses for RentTownhomes for RentCondos for RentView All Rentals →
Why Rent With UsRenter GuideRent vs Buy Calculator
How to Negotiate RentUnderstanding Your LeaseMoving Checklist for Renters
Houses for SaleTownhomes for SaleCondos for SaleView All Homes →
Why Buy With UsBuyer GuideAffordability CalculatorInvestment CalculatorProperty Tax Calculator
Master Your New Home BudgetBeat Moving StressPacking Secrets
Home ValuationFind a Seller's Agent
Why Sell With UsSeller GuideNet Sheet CalcHELOC Calculator
Strategic PricingDownsizing Tips
Mortgage RatesRefinance RatesLoan ComparisonHELOC Calculator
Understanding Mortgage RatesFirst-Time Homebuyer GuideWhen to Refinance Your Mortgage
groupRealtorsinfoAbout Us
Continue with Google
Sign InSign Up
Topfind Realty
Renting

Search Rentals

Houses for RentTownhomes for RentCondos for RentView All Rentals →

Renting Resources

Why Rent With UsRenter GuideRent vs Buy Calculator

Renter Articles

How to Negotiate RentUnderstanding Your LeaseMoving Checklist for Renters
Buying

Search Homes

Houses for SaleTownhomes for SaleCondos for SaleView All Homes →

Buying Resources

Why Buy With UsBuyer GuideAffordability CalculatorInvestment CalculatorProperty Tax Calculator

Buyer Articles

Master Your New Home BudgetBeat Moving StressPacking Secrets
Selling

Selling Tools

Home ValuationFind a Seller's Agent

Selling Resources

Why Sell With UsSeller GuideNet Sheet CalcHELOC Calculator

Seller Articles

Strategic PricingDownsizing Tips
Mortgage Rates

Today's Rates

Mortgage RatesRefinance RatesLoan ComparisonHELOC Calculator

Mortgage Resources

Understanding Mortgage RatesFirst-Time Homebuyer GuideWhen to Refinance Your Mortgage
Realtors
Topfind
Houses for RentTownhomes for RentCondos for RentView All Rentals →
Why Rent With UsRenter GuideRent vs Buy Calculator
How to Negotiate RentUnderstanding Your LeaseMoving Checklist for Renters
Houses for SaleTownhomes for SaleCondos for SaleView All Homes →
Why Buy With UsBuyer GuideAffordability CalculatorInvestment CalculatorProperty Tax Calculator
Master Your New Home BudgetBeat Moving StressPacking Secrets
Home ValuationFind a Seller's Agent
Why Sell With UsSeller GuideNet Sheet CalcHELOC Calculator
Strategic PricingDownsizing Tips
Mortgage RatesRefinance RatesLoan ComparisonHELOC Calculator
Understanding Mortgage RatesFirst-Time Homebuyer GuideWhen to Refinance Your Mortgage
groupRealtorsinfoAbout Us
Continue with Google
Sign InSign Up
Real Estate/CA/Fillmore/555 Kensington Drive (Sold)
Main
SOLD
SoldClosed on January 13, 2026
$855,900
Sold Price

555 Kensington Drive, Fillmore, CA 93015

bed
4
Bedrooms
bathtub
3
Bathrooms
square_foot
2,699
Square Feet

About this home

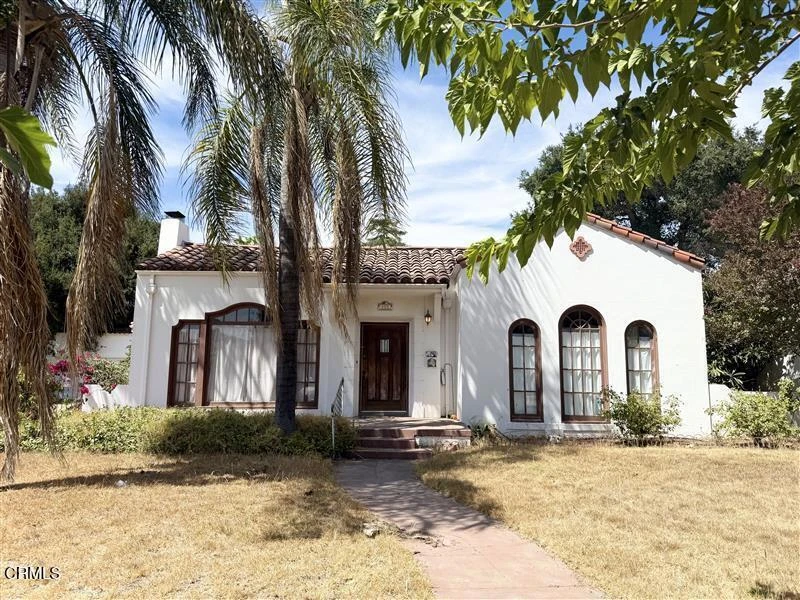
Discover timeless California charm in this beautifully preserved 1925 Spanish Bungalow estate. Set on a double-sized lot totaling approximately 1/3 of an acre, this single-story 4-bedroom, 3-bath residence embodies timeless architectural beauty with its iconic arched Hawaiian Mahogany trimmed windows, graceful curved archways, and a striking living room crowned by a curved ceiling--all hallmarks of classic California design.Inside, original wood floors span the home, showcasing impeccable craftsmanship and warmth at every turn. The gourmet kitchen is designed for the discerning chef, featuring Professional Viking appliances, elevated finishes, and a refined culinary space ideal for both intimate meals and grand entertaining.The expansive layout invites seamless indoor-outdoor living, with sunlit rooms that flow effortlessly to your private resort-style grounds. Outside, a large pool and jacuzzi create a luxurious sanctuary perfect for relaxation and upscale gatherings.A rare 3-car garage offers exceptional convenience, storage, and potential for creative use. Additional features include a newer roof, solar panels, and central air conditioning providing modern efficiency while preserving the home's historic sophistication.This remarkable estate is where the romance of 1920s Spanish Bungalow architecture meets contemporary luxury on one of the area's most coveted oversized lots. A home of this caliber comes along once in a generation.

infoProperty Facts

bed

Bedrooms

4

bathtub

Bathrooms

3

square_foot

Square Feet

2,699

landscape

Lot Size

13,068 sqft

calendar_month

Year Built

1925

home_work

Property Type

Single Family Residence

timer

Days on Market

8

payments

HOA Fee

N/A

garage

Garage Total

3

fingerprint

MLS #

V1-33737

chairInterior Details

General Interior

Interior Features

Separate Formal Dining Room, Granite Counters, Stone Counters, Storage, Unfurnished, All Bedrooms Down, Main Level Primary, Primary Suite

Flooring

Wood

Fireplace

Decorative, Gas, Living Room

Kitchen & Appliances

Appliances

Dishwasher, Gas Cooktop, Gas Oven, Microwave, Refrigerator, Range Hood, Water Heater

Laundry

Gas Dryer Hookup, Inside, Laundry Room

Climate Control

Cooling

Central Air

Heating

Central

deckExterior & Lot

Building & Construction

Patio & Porch

Concrete

Construction

Drywall, Concrete, Plaster, Stucco

Foundation

Block

Roof

Spanish Tile

Nearby Schools

RatingSchool NameGradesDistance
N/A
Sespe
Elementary School
P0.1 mi
1
Sierra High
High School
9-120.1 mi
5
Fillmore Senior High
High School
9-120.2 mi
2
Heritage Valley Independent Study
High School
K-120.2 mi
2
Fillmore Middle
Middle School
6-80.3 mi

Convenience Score

Topfind Realty

This Home is Sold

Curious what your home is worth? Get a free valuation.

call
(800)-330-9306Available 9AM - 6PM

Similar Homes You Might Like

Based on price, location, and features
320 D Street
VIRTUAL TOUR

$774,000

FOR SALE

320 D Street, Fillmore, CA 93015

4 beds · 3 baths · 2,535 sqft

126 Wisteria Street
3D TOUR

$939,900

FOR SALE

126 Wisteria Street, Fillmore, CA 93015

4 beds · 4 baths · 2,663 sqft

76 Orient Street

$839,000

FOR SALE

76 Orient Street, Fillmore, CA 93015

4 beds · 3 baths · 2,879 sqft

379 Foothill Drive
VIRTUAL TOUR

$995,000

FOR SALE

379 Foothill Drive, Fillmore, CA 93015

4 beds · 3 baths · 2,444 sqft

489 Wisteria Street

$956,926

FOR SALE

489 Wisteria Street, Fillmore, CA 93015

4 beds · 3 baths · 2,647 sqft

397 Rose Street

$960,000

FOR SALE

397 Rose Street, Fillmore, CA 93015

4 beds · 3 baths · 2,647 sqft

151 Rose Street

$820,000

FOR SALE

151 Rose Street, Fillmore, CA 93015

3 beds · 3 baths · 2,478 sqft

2166 Bardsdale Avenue

$2,150,000

FOR SALE

2166 Bardsdale Avenue, Fillmore, CA 93015

3 beds · 3 baths · 2,189 sqft

Recently Sold

922 Hinckley Lane

$765,000

SOLD

922 Hinckley Lane, Fillmore, CA 93015

5 beds · 3 baths · 2,355 sqft

445 Edgewood Drive

$835,000

SOLD

445 Edgewood Drive, Fillmore, CA 93015

4 beds · 3 baths · 2,314 sqft

1106 Mockingbird Lane

$782,500

SOLD

1106 Mockingbird Lane, Fillmore, CA 93015

4 beds · 3 baths · 2,165 sqft

562 Finch Court

$800,000

SOLD

562 Finch Court, Fillmore, CA 93015

4 beds · 3 baths · 2,165 sqft

1120 1st Street

$799,500

SOLD

1120 1st Street, Fillmore, CA 93015

4 beds · 3 baths · 2,165 sqft

458 Edgewood Drive

$900,000

SOLD

458 Edgewood Drive, Fillmore, CA 93015

5 beds · 3 baths · 2,734 sqft

313 C Street

$740,000

SOLD

313 C Street, Fillmore, CA 93015

4 beds · 2 baths · 2,264 sqft

482 Wisteria Street

$882,372

SOLD

482 Wisteria Street, Fillmore, CA 93015

4 beds · 3 baths · 2,647 sqft

Topfind Realty

Company

  • About Us
  • Careers
  • Articles
  • Home Estimate

Explore

  • Renting
  • Buying
  • Selling
  • Realtors

Support

  • Help Center
  • Contact Us
  • Terms & Conditions
  • Privacy Policy

Topfind Realty, DRE # 02240815, is a licensed real estate broker in California. Topfind Realty pledges to support the Fair Housing Act and adhere to Equal Housing Opportunity laws.

Copyright © 2026 Topfind Realty. All Rights Reserved.