Topfind Realty
Renting

Search Rentals

Houses for RentTownhomes for RentCondos for RentView All Rentals →

Renting Resources

Why Rent With UsRenter GuideRent vs Buy Calculator

Renter Articles

How to Negotiate RentUnderstanding Your LeaseMoving Checklist for Renters
Buying

Search Homes

Houses for SaleTownhomes for SaleCondos for SaleView All Homes →

Buying Resources

Why Buy With UsBuyer GuideAffordability CalculatorInvestment CalculatorProperty Tax Calculator

Buyer Articles

Master Your New Home BudgetBeat Moving StressPacking Secrets
Selling

Selling Tools

Home ValuationFind a Seller's Agent

Selling Resources

Why Sell With UsSeller GuideNet Sheet CalcHELOC Calculator

Seller Articles

Strategic PricingDownsizing Tips
Mortgage Rates

Today's Rates

Mortgage RatesRefinance RatesLoan ComparisonHELOC Calculator

Mortgage Resources

Understanding Mortgage RatesFirst-Time Homebuyer GuideWhen to Refinance Your Mortgage
Realtors
Topfind
Houses for RentTownhomes for RentCondos for RentView All Rentals →
Why Rent With UsRenter GuideRent vs Buy Calculator
How to Negotiate RentUnderstanding Your LeaseMoving Checklist for Renters
Houses for SaleTownhomes for SaleCondos for SaleView All Homes →
Why Buy With UsBuyer GuideAffordability CalculatorInvestment CalculatorProperty Tax Calculator
Master Your New Home BudgetBeat Moving StressPacking Secrets
Home ValuationFind a Seller's Agent
Why Sell With UsSeller GuideNet Sheet CalcHELOC Calculator
Strategic PricingDownsizing Tips
Mortgage RatesRefinance RatesLoan ComparisonHELOC Calculator
Understanding Mortgage RatesFirst-Time Homebuyer GuideWhen to Refinance Your Mortgage
groupRealtorsinfoAbout Us
Continue with Google
Sign InSign Up
Topfind Realty
Renting

Search Rentals

Houses for RentTownhomes for RentCondos for RentView All Rentals →

Renting Resources

Why Rent With UsRenter GuideRent vs Buy Calculator

Renter Articles

How to Negotiate RentUnderstanding Your LeaseMoving Checklist for Renters
Buying

Search Homes

Houses for SaleTownhomes for SaleCondos for SaleView All Homes →

Buying Resources

Why Buy With UsBuyer GuideAffordability CalculatorInvestment CalculatorProperty Tax Calculator

Buyer Articles

Master Your New Home BudgetBeat Moving StressPacking Secrets
Selling

Selling Tools

Home ValuationFind a Seller's Agent

Selling Resources

Why Sell With UsSeller GuideNet Sheet CalcHELOC Calculator

Seller Articles

Strategic PricingDownsizing Tips
Mortgage Rates

Today's Rates

Mortgage RatesRefinance RatesLoan ComparisonHELOC Calculator

Mortgage Resources

Understanding Mortgage RatesFirst-Time Homebuyer GuideWhen to Refinance Your Mortgage
Realtors
Topfind
Houses for RentTownhomes for RentCondos for RentView All Rentals →
Why Rent With UsRenter GuideRent vs Buy Calculator
How to Negotiate RentUnderstanding Your LeaseMoving Checklist for Renters
Houses for SaleTownhomes for SaleCondos for SaleView All Homes →
Why Buy With UsBuyer GuideAffordability CalculatorInvestment CalculatorProperty Tax Calculator
Master Your New Home BudgetBeat Moving StressPacking Secrets
Home ValuationFind a Seller's Agent
Why Sell With UsSeller GuideNet Sheet CalcHELOC Calculator
Strategic PricingDownsizing Tips
Mortgage RatesRefinance RatesLoan ComparisonHELOC Calculator
Understanding Mortgage RatesFirst-Time Homebuyer GuideWhen to Refinance Your Mortgage
groupRealtorsinfoAbout Us
Continue with Google
Sign InSign Up
Real Estate/CA/Fillmore/578 Apricot (Sold)
3d_rotation3D Tour
Main
SOLD
Sold
$615,000
Sold Price

578 Apricot, Fillmore, CA 93015

bed
3
Bedrooms
bathtub
3
Bathrooms
square_foot
1,805
Square Feet

About this home

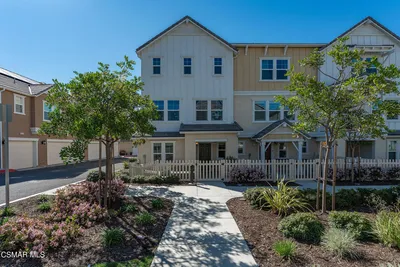
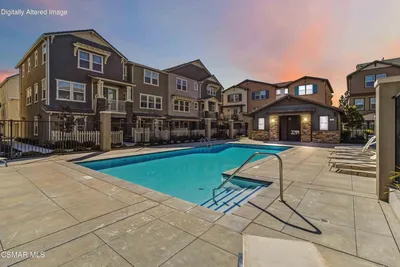
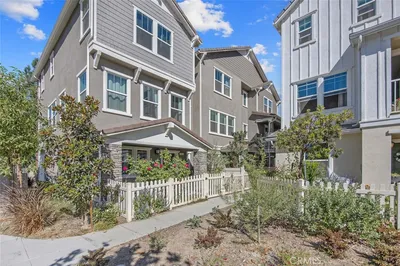
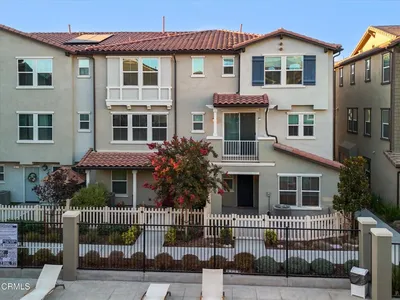
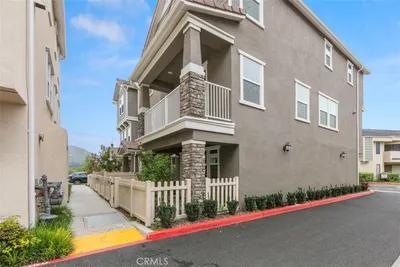
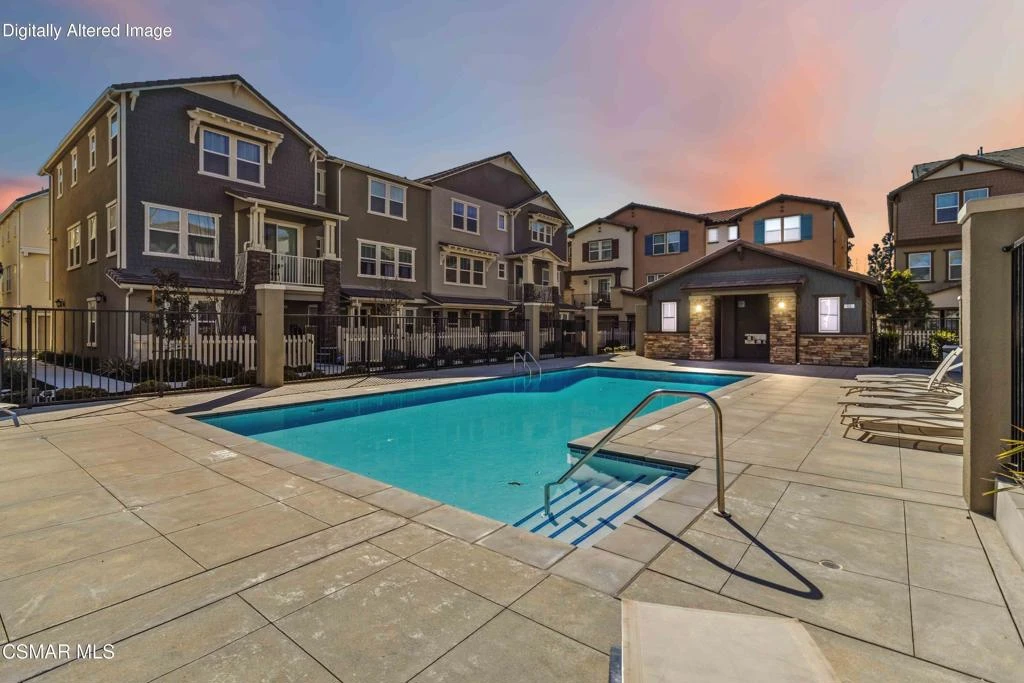
Welcome to Citrus Groves, a modern community built in 2022 offering style, comfort, and convenience. This light and bright tri-level home features 3 bedrooms, 2.5 bathrooms, and 1,805 sq.ft. of thoughtfully designed living space. The first level opens with a formal living room, leading to an expansive second level with an open-concept layout. Enjoy a gourmet kitchen with an oversized island, abundant cabinetry, granite countertops, modern Energy-Efficient built-in appliances, and a large walk-in pantry. The spacious family room includes a generous media niche, perfect for entertaining, along with a convenient powder room. The third level hosts a private primary suite with a walk-in closet and ensuite bath, plus two additional spacious bedrooms, a full bathroom, and an upstairs laundry room with washer and dryer included. Additional highlights include recessed lighting throughout, custom window coverings, an attached 2-car garage, paid solar panels and tankless water heater. Low HOA dues, no Mello-Roos, and a prime location close to shopping, parks, hiking, bike trails, and scenic views make this a truly exceptional home.

infoProperty Facts

bed

Bedrooms

3

bathtub

Bathrooms

3

square_foot

Square Feet

1,805

landscape

Lot Size

1,069 sqft

calendar_month

Year Built

2022

home_work

Property Type

Townhouse

timer

Days on Market

7

payments

HOA Fee

$316/mo

garage

Garage Total

2

fingerprint

MLS #

226000813

chairInterior Details

General Interior

Interior Features

Breakfast Bar, Built In Features, Cathedral Ceilings, Separate Formal Dining Room, Open Floorplan, Pantry, Recessed Lighting, All Bedrooms Up, Primary Suite, Walk In Pantry, Walk In Closets

Flooring

Carpet

Kitchen & Appliances

Appliances

Dishwasher, Gas Cooking, Disposal, Microwave, Range Hood, Self Cleaning Oven, Tankless Water Heater, Vented Exhaust Fan

Laundry

Gas Dryer Hookup, Inside, Laundry Closet, Stacked, Upper Level

Climate Control

Cooling

Central Air

Heating

Central, Forced Air

deckExterior & Lot

Building & Construction

Patio & Porch

Front Porch

Security

Carbon Monoxide Detectors, Smoke Detectors

Construction

Copper Plumbing

Foundation

Slab

Nearby Schools

RatingSchool NameGradesDistance
5
Rio Vista Elementary
Elementary School
K-50.4 mi
N/A
Sespe
Elementary School
P0.5 mi
1
Sierra High
High School
9-120.6 mi
5
Fillmore Senior High
High School
9-120.7 mi
2
Fillmore Middle
Middle School
6-80.7 mi

Convenience Score

Topfind Realty

This Home is Sold

Curious what your home is worth? Get a free valuation.

call
(800)-330-9306Available 9AM - 6PM

Similar Homes You Might Like

Based on price, location, and features
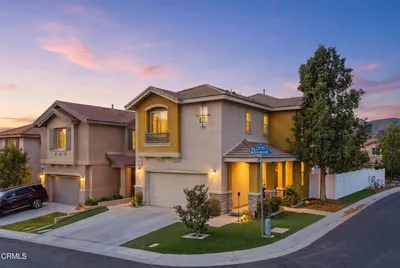
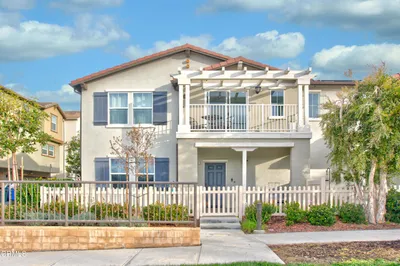
155 Rosewood Street

$649,900

FOR SALE

155 Rosewood Street, Fillmore, CA 93015

4 beds · 3 baths · 1,742 sqft

512 Mulberry Lane

$625,000

FOR SALE

512 Mulberry Lane, Fillmore, CA 93015

3 beds · 3 baths · 1,938 sqft

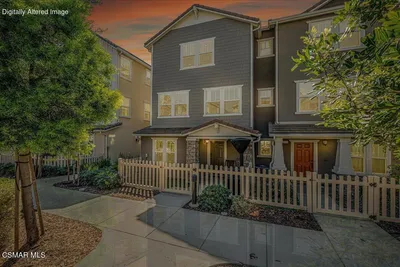
339 Hydrangea Street
VIRTUAL TOUR

$650,000

FOR SALE

339 Hydrangea Street, Fillmore, CA 93015

3 beds · 3 baths · 1,612 sqft

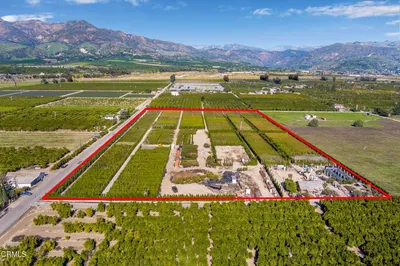
320 D Street
VIRTUAL TOUR

$774,000

FOR SALE

320 D Street, Fillmore, CA 93015

4 beds · 3 baths · 2,535 sqft

123 Elmhurst Lane

$499,000

FOR SALE

123 Elmhurst Lane, Fillmore, CA 93015

2 beds · 1 baths · 912 sqft

798 S Ventura Street
VIRTUAL TOUR

$1,650,000

FOR SALE

798 S Ventura Street, Fillmore, CA 93015

3 beds · 3 baths · 3,397 sqft

2245 California Avenue

$1,985,000

FOR SALE

2245 California Avenue, Fillmore, CA 93015

2 beds · 1 baths · 1,325 sqft

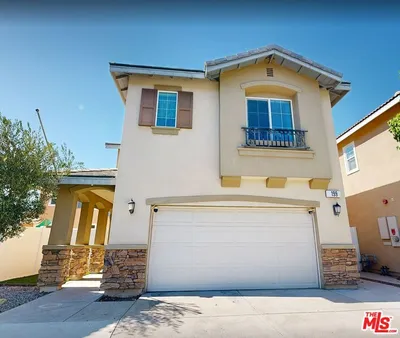
199 Rosewood Street
3D TOUR

$680,000

FOR SALE

199 Rosewood Street, Fillmore, CA 93015

4 beds · 3 baths · 1,742 sqft

Recently Sold

534 Mulberry Lane
3D TOUR

$610,000

SOLD

534 Mulberry Lane, Fillmore, CA 93015

3 beds · 3 baths · 1,938 sqft

549 Heritage Parkway

$625,000

SOLD

549 Heritage Parkway, Fillmore, CA 93015

3 beds · 3 baths · 2,156 sqft

578 Apricot
3D TOUR

$615,000

SOLD

578 Apricot, Fillmore, CA 93015

3 beds · 3 baths · 1,805 sqft

595 Heritage Valley
VIRTUAL TOUR

$615,000

SOLD

595 Heritage Valley, Fillmore, CA 93015

3 beds · 3 baths · 1,740 sqft

569 Grapefruit Lane
3D TOUR

$595,000

SOLD

569 Grapefruit Lane, Fillmore, CA 93015

4 beds · 4 baths · 1,984 sqft

599 Heritage Valley Parkway

$615,000

SOLD

599 Heritage Valley Parkway, Fillmore, CA 93015

3 beds · 3 baths · 1,805 sqft

922 Hinckley Lane

$765,000

SOLD

922 Hinckley Lane, Fillmore, CA 93015

5 beds · 3 baths · 2,355 sqft

445 Edgewood Drive

$835,000

SOLD

445 Edgewood Drive, Fillmore, CA 93015

4 beds · 3 baths · 2,314 sqft

Topfind Realty

Company

  • About Us
  • Careers
  • Articles
  • Home Estimate

Explore

  • Renting
  • Buying
  • Selling
  • Realtors

Support

  • Help Center
  • Contact Us
  • Terms & Conditions
  • Privacy Policy

Topfind Realty, DRE # 02240815, is a licensed real estate broker in California. Topfind Realty pledges to support the Fair Housing Act and adhere to Equal Housing Opportunity laws.

Copyright © 2026 Topfind Realty. All Rights Reserved.