Topfind Realty
Renting

Search Rentals

Houses for RentTownhomes for RentCondos for RentView All Rentals →

Renting Resources

Why Rent With UsRenter GuideRent vs Buy Calculator

Renter Articles

How to Negotiate RentUnderstanding Your LeaseMoving Checklist for Renters
Buying

Search Homes

Houses for SaleTownhomes for SaleCondos for SaleView All Homes →

Buying Resources

Why Buy With UsBuyer GuideAffordability CalculatorInvestment CalculatorProperty Tax Calculator

Buyer Articles

Master Your New Home BudgetBeat Moving StressPacking Secrets
Selling

Selling Tools

Home ValuationFind a Seller's Agent

Selling Resources

Why Sell With UsSeller GuideNet Sheet CalcHELOC Calculator

Seller Articles

Strategic PricingDownsizing Tips
Mortgage Rates

Today's Rates

Mortgage RatesRefinance RatesLoan ComparisonHELOC Calculator

Mortgage Resources

Understanding Mortgage RatesFirst-Time Homebuyer GuideWhen to Refinance Your Mortgage
Realtors
Topfind
Houses for RentTownhomes for RentCondos for RentView All Rentals →
Why Rent With UsRenter GuideRent vs Buy Calculator
How to Negotiate RentUnderstanding Your LeaseMoving Checklist for Renters
Houses for SaleTownhomes for SaleCondos for SaleView All Homes →
Why Buy With UsBuyer GuideAffordability CalculatorInvestment CalculatorProperty Tax Calculator
Master Your New Home BudgetBeat Moving StressPacking Secrets
Home ValuationFind a Seller's Agent
Why Sell With UsSeller GuideNet Sheet CalcHELOC Calculator
Strategic PricingDownsizing Tips
Mortgage RatesRefinance RatesLoan ComparisonHELOC Calculator
Understanding Mortgage RatesFirst-Time Homebuyer GuideWhen to Refinance Your Mortgage
groupRealtorsinfoAbout Us
Continue with Google
Sign InSign Up
Topfind Realty
Renting

Search Rentals

Houses for RentTownhomes for RentCondos for RentView All Rentals →

Renting Resources

Why Rent With UsRenter GuideRent vs Buy Calculator

Renter Articles

How to Negotiate RentUnderstanding Your LeaseMoving Checklist for Renters
Buying

Search Homes

Houses for SaleTownhomes for SaleCondos for SaleView All Homes →

Buying Resources

Why Buy With UsBuyer GuideAffordability CalculatorInvestment CalculatorProperty Tax Calculator

Buyer Articles

Master Your New Home BudgetBeat Moving StressPacking Secrets
Selling

Selling Tools

Home ValuationFind a Seller's Agent

Selling Resources

Why Sell With UsSeller GuideNet Sheet CalcHELOC Calculator

Seller Articles

Strategic PricingDownsizing Tips
Mortgage Rates

Today's Rates

Mortgage RatesRefinance RatesLoan ComparisonHELOC Calculator

Mortgage Resources

Understanding Mortgage RatesFirst-Time Homebuyer GuideWhen to Refinance Your Mortgage
Realtors
Topfind
Houses for RentTownhomes for RentCondos for RentView All Rentals →
Why Rent With UsRenter GuideRent vs Buy Calculator
How to Negotiate RentUnderstanding Your LeaseMoving Checklist for Renters
Houses for SaleTownhomes for SaleCondos for SaleView All Homes →
Why Buy With UsBuyer GuideAffordability CalculatorInvestment CalculatorProperty Tax Calculator
Master Your New Home BudgetBeat Moving StressPacking Secrets
Home ValuationFind a Seller's Agent
Why Sell With UsSeller GuideNet Sheet CalcHELOC Calculator
Strategic PricingDownsizing Tips
Mortgage RatesRefinance RatesLoan ComparisonHELOC Calculator
Understanding Mortgage RatesFirst-Time Homebuyer GuideWhen to Refinance Your Mortgage
groupRealtorsinfoAbout Us
Continue with Google
Sign InSign Up
Real Estate/CA/Fillmore/48 Clearwood Street (Sold)
Main
SOLD
SoldClosed on December 18, 2025
$1,050,000
Sold Price

48 Clearwood Street, Fillmore, CA 93015

bed
4
Bedrooms
bathtub
4
Bathrooms
square_foot
2,703
Square Feet

About this home

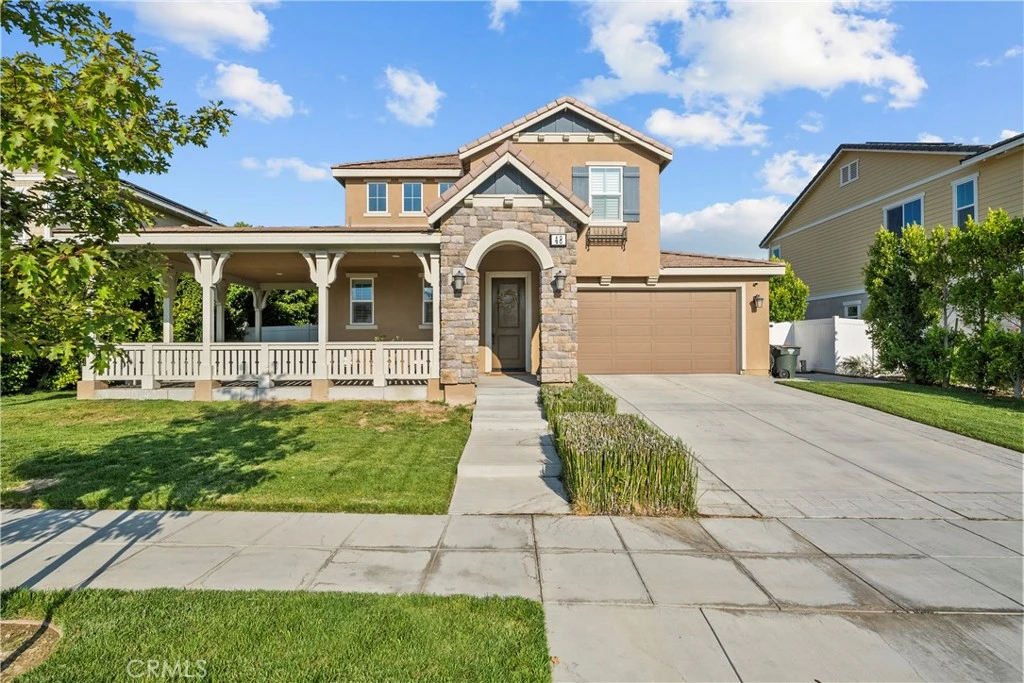
STUNNING Turnkey Pool Home with Mountain Views & No HOA! This 4-bedroom + loft home in Heritage Grove offers luxury, comfort, and efficiency with two paid-off solar systems and Tesla Powerwalls for low utility costs and reliable backup power (over $45K in solar upgrades!). As you enter the home, you'll fall in love with the expansive nearly wraparound patio offering breathtaking views. Step inside to a designers dream home with a bright open floor plan featuring ceramic flooring, high ceilings, recessed lighting, and a chef’s kitchen with an oversized island with seating, designer backsplash throughout, stainless steel appliances, walk-in pantry, an abundance of storage and custom finishes. PLUS, the family room displays breathtaking mountain and pool views-custom shutters and oversized sliding doors with custom motorized blinds to allow an abundance of natural light. A downstairs suite with a custom-tiled shower, soaking tub and walk-in closet is perfect for guests. From the tailored foyer to the expansive living areas, this home is thoughtfully and fully upgraded. Upstairs, enjoy the sunset from every room or your private balcony. Each bedroom is generously sized, proving ample space for your favorite furniture. In addition, a spacious loft (perfect for a game room, movie room, living room or more!) a secondary primary suite and a stylish, fully upgraded laundry room with exceptional custom tile accents! The backyard is an entertainer’s dream with a heated pool, firepit, planter boxes and low-maintenance landscaping. Enjoy privacy with no rear neighbors and take advantage of the community amenities; 27-acre park, trails, playground, and more. This property is a MUST-SEE!

infoProperty Facts

bed

Bedrooms

4

bathtub

Bathrooms

4

square_foot

Square Feet

2,703

landscape

Lot Size

8,276 sqft

calendar_month

Year Built

2019

home_work

Property Type

Single Family Residence

timer

Days on Market

54

payments

HOA Fee

N/A

garage

Garage Total

2

fingerprint

MLS #

SR25183609

chairInterior Details

General Interior

Interior Features

Built In Features, Cathedral Ceilings, Bedroom On Main Level, Loft

Fireplace

Family Room

Accessibility

Safe Emergency Egress From Home

Kitchen & Appliances

Laundry

Laundry Room

Bed & Bath

Main Level Master

Yes

Climate Control

Cooling

Central Air

Heating

Central

deckExterior & Lot

Nearby Schools

RatingSchool NameGradesDistance
5
Rio Vista Elementary
Elementary School
K-50.2 mi
2
San Cayetano Elementary
Elementary School
K-50.8 mi
1
Sierra High
High School
9-120.9 mi
N/A
Sespe
Elementary School
P0.9 mi
5
Fillmore Senior High
High School
9-121.0 mi

Convenience Score

Topfind Realty

This Home is Sold

Curious what your home is worth? Get a free valuation.

call
(800)-330-9306Available 9AM - 6PM

Similar Homes You Might Like

Based on price, location, and features
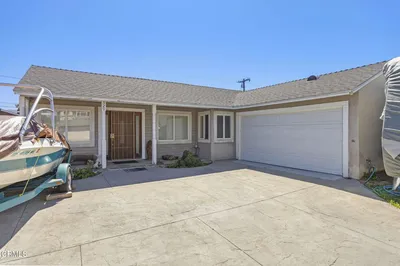
320 D Street
VIRTUAL TOUR

$799,000

FOR SALE

320 D Street, Fillmore, CA 93015

4 beds · 3 baths · 2,535 sqft

76 Orient Street

$839,000

FOR SALE

76 Orient Street, Fillmore, CA 93015

4 beds · 3 baths · 2,879 sqft

126 Wisteria Street
3D TOUR

$924,900

FOR SALE

126 Wisteria Street, Fillmore, CA 93015

4 beds · 4 baths · 2,663 sqft

379 Foothill Drive
VIRTUAL TOUR

$995,000

FOR SALE

379 Foothill Drive, Fillmore, CA 93015

4 beds · 3 baths · 2,444 sqft

232 River Str

$1,150,000

FOR SALE

232 River Str, Fillmore, CA 93015

4 beds · 5 baths · 3,177 sqft

489 Wisteria Street

$956,926

FOR SALE

489 Wisteria Street, Fillmore, CA 93015

4 beds · 3 baths · 2,647 sqft

397 Rose Street

$960,000

FOR SALE

397 Rose Street, Fillmore, CA 93015

4 beds · 3 baths · 2,647 sqft

151 Rose Street

$820,000

FOR SALE

151 Rose Street, Fillmore, CA 93015

3 beds · 3 baths · 2,478 sqft

Recently Sold

922 Hinckley Lane

$765,000

SOLD

922 Hinckley Lane, Fillmore, CA 93015

5 beds · 3 baths · 2,355 sqft

445 Edgewood Drive

$835,000

SOLD

445 Edgewood Drive, Fillmore, CA 93015

4 beds · 3 baths · 2,314 sqft

1106 Mockingbird Lane

$782,500

SOLD

1106 Mockingbird Lane, Fillmore, CA 93015

4 beds · 3 baths · 2,165 sqft

154 Azalea Street
VIRTUAL TOUR

$875,000

SOLD

154 Azalea Street, Fillmore, CA 93015

4 beds · 5 baths · 3,177 sqft

309 Heritage Valley Pkwy

$945,000

SOLD

309 Heritage Valley Pkwy, Fillmore, CA 93015

4 beds · 5 baths · 3,177 sqft

562 Finch Court

$800,000

SOLD

562 Finch Court, Fillmore, CA 93015

4 beds · 3 baths · 2,165 sqft

1120 1st Street

$799,500

SOLD

1120 1st Street, Fillmore, CA 93015

4 beds · 3 baths · 2,165 sqft

458 Edgewood Drive

$900,000

SOLD

458 Edgewood Drive, Fillmore, CA 93015

5 beds · 3 baths · 2,734 sqft

Topfind Realty

Company

  • About Us
  • Careers
  • Articles
  • Home Estimate

Explore

  • Renting
  • Buying
  • Selling
  • Realtors

Support

  • Help Center
  • Contact Us
  • Terms & Conditions
  • Privacy Policy

Topfind Realty, DRE # 02240815, is a licensed real estate broker in California. Topfind Realty pledges to support the Fair Housing Act and adhere to Equal Housing Opportunity laws.

Copyright © 2026 Topfind Realty. All Rights Reserved.