Topfind Realty
Renting

Search Rentals

Houses for RentTownhomes for RentCondos for RentView All Rentals →

Renting Resources

Why Rent With UsRenter GuideRent vs Buy Calculator

Renter Articles

How to Negotiate RentUnderstanding Your LeaseMoving Checklist for Renters
Buying

Search Homes

Houses for SaleTownhomes for SaleCondos for SaleView All Homes →

Buying Resources

Why Buy With UsBuyer GuideAffordability CalculatorInvestment CalculatorProperty Tax Calculator

Buyer Articles

Master Your New Home BudgetBeat Moving StressPacking Secrets
Selling

Selling Tools

Home ValuationFind a Seller's Agent

Selling Resources

Why Sell With UsSeller GuideNet Sheet CalcHELOC Calculator

Seller Articles

Strategic PricingDownsizing Tips
Mortgage Rates

Today's Rates

Mortgage RatesRefinance RatesLoan ComparisonHELOC Calculator

Mortgage Resources

Understanding Mortgage RatesFirst-Time Homebuyer GuideWhen to Refinance Your Mortgage
Realtors
Topfind
Houses for RentTownhomes for RentCondos for RentView All Rentals →
Why Rent With UsRenter GuideRent vs Buy Calculator
How to Negotiate RentUnderstanding Your LeaseMoving Checklist for Renters
Houses for SaleTownhomes for SaleCondos for SaleView All Homes →
Why Buy With UsBuyer GuideAffordability CalculatorInvestment CalculatorProperty Tax Calculator
Master Your New Home BudgetBeat Moving StressPacking Secrets
Home ValuationFind a Seller's Agent
Why Sell With UsSeller GuideNet Sheet CalcHELOC Calculator
Strategic PricingDownsizing Tips
Mortgage RatesRefinance RatesLoan ComparisonHELOC Calculator
Understanding Mortgage RatesFirst-Time Homebuyer GuideWhen to Refinance Your Mortgage
groupRealtorsinfoAbout Us
Continue with Google
Sign InSign Up
Topfind Realty
Renting

Search Rentals

Houses for RentTownhomes for RentCondos for RentView All Rentals →

Renting Resources

Why Rent With UsRenter GuideRent vs Buy Calculator

Renter Articles

How to Negotiate RentUnderstanding Your LeaseMoving Checklist for Renters
Buying

Search Homes

Houses for SaleTownhomes for SaleCondos for SaleView All Homes →

Buying Resources

Why Buy With UsBuyer GuideAffordability CalculatorInvestment CalculatorProperty Tax Calculator

Buyer Articles

Master Your New Home BudgetBeat Moving StressPacking Secrets
Selling

Selling Tools

Home ValuationFind a Seller's Agent

Selling Resources

Why Sell With UsSeller GuideNet Sheet CalcHELOC Calculator

Seller Articles

Strategic PricingDownsizing Tips
Mortgage Rates

Today's Rates

Mortgage RatesRefinance RatesLoan ComparisonHELOC Calculator

Mortgage Resources

Understanding Mortgage RatesFirst-Time Homebuyer GuideWhen to Refinance Your Mortgage
Realtors
Topfind
Houses for RentTownhomes for RentCondos for RentView All Rentals →
Why Rent With UsRenter GuideRent vs Buy Calculator
How to Negotiate RentUnderstanding Your LeaseMoving Checklist for Renters
Houses for SaleTownhomes for SaleCondos for SaleView All Homes →
Why Buy With UsBuyer GuideAffordability CalculatorInvestment CalculatorProperty Tax Calculator
Master Your New Home BudgetBeat Moving StressPacking Secrets
Home ValuationFind a Seller's Agent
Why Sell With UsSeller GuideNet Sheet CalcHELOC Calculator
Strategic PricingDownsizing Tips
Mortgage RatesRefinance RatesLoan ComparisonHELOC Calculator
Understanding Mortgage RatesFirst-Time Homebuyer GuideWhen to Refinance Your Mortgage
groupRealtorsinfoAbout Us
Continue with Google
Sign InSign Up
Real Estate/CA/Fillmore/359 Edgewood Drive (Sold)
view_in_arVirtual Tour
Main
SOLD
SoldClosed on June 12, 2025
$890,000
Sold Price

359 Edgewood Drive, Fillmore, CA 93015

bed
4
Bedrooms
bathtub
3
Bathrooms
square_foot
2,734
Square Feet

About this home

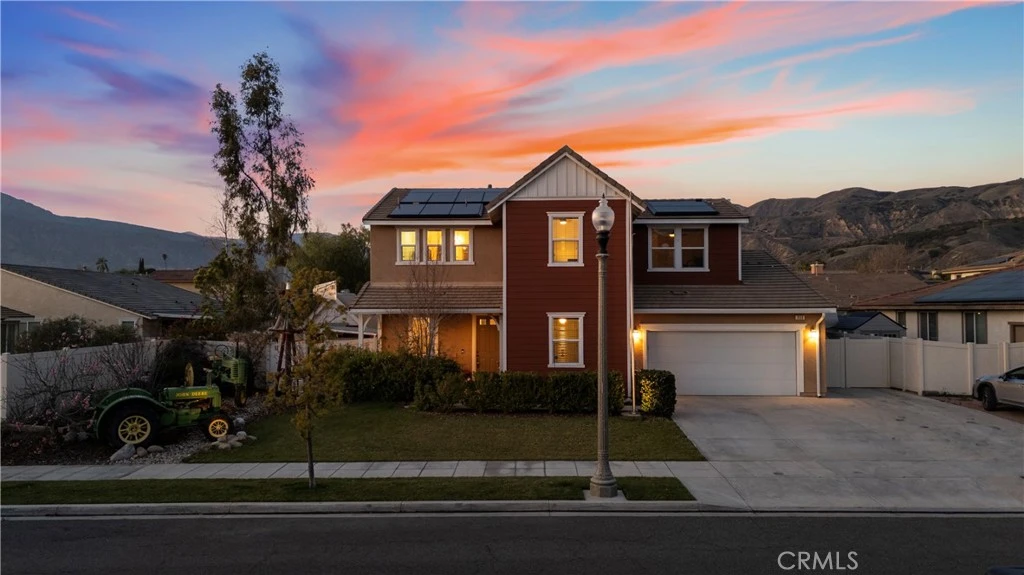
Welcome to the charm of farmhouse living in this delightful home, nestled on an expansive lot of nearly 9,100 square feet—just shy of 1/4 of an acre—with NO HOA fees and OWNED SOLAR! This inviting residence features 4 attractive bedrooms and 3 bathrooms, thoughtfully designed for comfort and warmth. As you step inside, you are greeted by the formal dining room, beckoning for shared meals and laughter while creating a space that feels like home. Moving on through the property you will find an expansive great room, perfect for family gatherings and entertaining friends! The open-concept kitchen, adorned with stainless steel appliances, an inviting island, a walk-in pantry and abundant cabinet space, is the heart of this home, where culinary creations become cherished memories. The lovely downstairs bedroom and full bath provide versatility for guests or family. As you head upstairs, an upstairs loft offers a cozy nook for relaxation, play, or a home office, adding to the home's charm. Indulge in the luxurious bathroom features, including a separate shower and tub in the master bath, complemented by double sinks in the well-appointed secondary bath. The generous walk-in closet provides ample storage, ensuring everything has its place. Venture outside to discover your own private oasis, beautifully landscaped with a charming gazebo, two sheds, a greenhouse, a quaint bridge, and a soothing koi pond. This outdoor space is perfect for relaxing with a book or sharing laughs around a fire pit with loved ones. With an owned 8.5 kWh Tesla solar system, you can enjoy both comfort and sustainability, keeping utility costs low. Parking is a breeze with a 3-car tandem garage and an extra-large driveway that accommodates all your vehicles, while RV access to the side yard measuring 35’ x 12’ offers the perfect spot for your adventure vehicle. This home is a warm retreat that embodies the spirit of farmhouse living, blending modern conveniences with a charming atmosphere. Close to Santa Clarita, schools and shopping opportunities, don't miss your chance to create lasting memories in this enchanting space!

infoProperty Facts

bed

Bedrooms

4

bathtub

Bathrooms

3

square_foot

Square Feet

2,734

landscape

Lot Size

9,147 sqft

calendar_month

Year Built

2015

home_work

Property Type

Single Family Residence

timer

Days on Market

110

payments

HOA Fee

N/A

garage

Garage Total

3

fingerprint

MLS #

SR25022308

chairInterior Details

General Interior

Interior Features

Granite Counters, High Ceilings, Recessed Lighting, Primary Suite, Walk In Closets

Accessibility

Accessible Doors, Accessible Hallways

Kitchen & Appliances

Appliances

Dishwasher, Gas Oven, Microwave

Laundry

Inside, Laundry Room

Bed & Bath

Main Level Master

Yes

Climate Control

Cooling

Central Air

Heating

Central

deckExterior & Lot

Building & Construction

Patio & Porch

Covered, Front Porch

Direction Faced

South

Nearby Schools

RatingSchool NameGradesDistance
5
Rio Vista Elementary
Elementary School
K-50.1 mi
N/A
Sespe
Elementary School
P0.6 mi
2
San Cayetano Elementary
Elementary School
K-50.6 mi
1
Sierra High
High School
9-120.6 mi
5
Fillmore Senior High
High School
9-120.7 mi

Convenience Score

Topfind Realty

This Home is Sold

Curious what your home is worth? Get a free valuation.

call
(800)-330-9306Available 9AM - 6PM

Similar Homes You Might Like

Based on price, location, and features
320 D Street
VIRTUAL TOUR

$774,000

FOR SALE

320 D Street, Fillmore, CA 93015

4 beds · 3 baths · 2,535 sqft

126 Wisteria Street
3D TOUR

$924,900

FOR SALE

126 Wisteria Street, Fillmore, CA 93015

4 beds · 4 baths · 2,663 sqft

76 Orient Street

$839,000

FOR SALE

76 Orient Street, Fillmore, CA 93015

4 beds · 3 baths · 2,879 sqft

379 Foothill Drive
VIRTUAL TOUR

$995,000

FOR SALE

379 Foothill Drive, Fillmore, CA 93015

4 beds · 3 baths · 2,444 sqft

489 Wisteria Street

$956,926

FOR SALE

489 Wisteria Street, Fillmore, CA 93015

4 beds · 3 baths · 2,647 sqft

397 Rose Street

$960,000

FOR SALE

397 Rose Street, Fillmore, CA 93015

4 beds · 3 baths · 2,647 sqft

151 Rose Street

$820,000

FOR SALE

151 Rose Street, Fillmore, CA 93015

3 beds · 3 baths · 2,478 sqft

2166 Bardsdale Avenue

$2,150,000

FOR SALE

2166 Bardsdale Avenue, Fillmore, CA 93015

3 beds · 3 baths · 2,189 sqft

Recently Sold

922 Hinckley Lane

$765,000

SOLD

922 Hinckley Lane, Fillmore, CA 93015

5 beds · 3 baths · 2,355 sqft

445 Edgewood Drive

$835,000

SOLD

445 Edgewood Drive, Fillmore, CA 93015

4 beds · 3 baths · 2,314 sqft

458 Edgewood Drive

$900,000

SOLD

458 Edgewood Drive, Fillmore, CA 93015

5 beds · 3 baths · 2,734 sqft

313 C Street

$740,000

SOLD

313 C Street, Fillmore, CA 93015

4 beds · 2 baths · 2,264 sqft

482 Wisteria Street

$882,372

SOLD

482 Wisteria Street, Fillmore, CA 93015

4 beds · 3 baths · 2,647 sqft

1325 Cliff Avenue

$1,400,000

SOLD

1325 Cliff Avenue, Fillmore, CA 93015

5 beds · 3 baths · 2,708 sqft

81 Wildwood Lane

$789,000

SOLD

81 Wildwood Lane, Fillmore, CA 93015

4 beds · 3 baths · 2,314 sqft

555 Kensington Drive

$855,900

SOLD

555 Kensington Drive, Fillmore, CA 93015

4 beds · 3 baths · 2,699 sqft

Topfind Realty

Company

  • About Us
  • Careers
  • Articles
  • Home Estimate

Explore

  • Renting
  • Buying
  • Selling
  • Realtors

Support

  • Help Center
  • Contact Us
  • Terms & Conditions
  • Privacy Policy

Topfind Realty, DRE # 02240815, is a licensed real estate broker in California. Topfind Realty pledges to support the Fair Housing Act and adhere to Equal Housing Opportunity laws.

Copyright © 2026 Topfind Realty. All Rights Reserved.