Topfind Realty
Renting

Search Rentals

Houses for RentTownhomes for RentCondos for RentView All Rentals →

Renting Resources

Why Rent With UsRenter GuideRent vs Buy Calculator

Renter Articles

How to Negotiate RentUnderstanding Your LeaseMoving Checklist for Renters
Buying

Search Homes

Houses for SaleTownhomes for SaleCondos for SaleView All Homes →

Buying Resources

Why Buy With UsBuyer GuideAffordability CalculatorInvestment CalculatorProperty Tax Calculator

Buyer Articles

Master Your New Home BudgetBeat Moving StressPacking Secrets
Selling

Selling Tools

Home ValuationFind a Seller's Agent

Selling Resources

Why Sell With UsSeller GuideNet Sheet CalcHELOC Calculator

Seller Articles

Strategic PricingDownsizing Tips
Mortgage Rates

Today's Rates

Mortgage RatesRefinance RatesLoan ComparisonHELOC Calculator

Mortgage Resources

Understanding Mortgage RatesFirst-Time Homebuyer GuideWhen to Refinance Your Mortgage
Realtors
Topfind
Houses for RentTownhomes for RentCondos for RentView All Rentals →
Why Rent With UsRenter GuideRent vs Buy Calculator
How to Negotiate RentUnderstanding Your LeaseMoving Checklist for Renters
Houses for SaleTownhomes for SaleCondos for SaleView All Homes →
Why Buy With UsBuyer GuideAffordability CalculatorInvestment CalculatorProperty Tax Calculator
Master Your New Home BudgetBeat Moving StressPacking Secrets
Home ValuationFind a Seller's Agent
Why Sell With UsSeller GuideNet Sheet CalcHELOC Calculator
Strategic PricingDownsizing Tips
Mortgage RatesRefinance RatesLoan ComparisonHELOC Calculator
Understanding Mortgage RatesFirst-Time Homebuyer GuideWhen to Refinance Your Mortgage
groupRealtorsinfoAbout Us
Continue with Google
Sign InSign Up
Topfind Realty
Renting

Search Rentals

Houses for RentTownhomes for RentCondos for RentView All Rentals →

Renting Resources

Why Rent With UsRenter GuideRent vs Buy Calculator

Renter Articles

How to Negotiate RentUnderstanding Your LeaseMoving Checklist for Renters
Buying

Search Homes

Houses for SaleTownhomes for SaleCondos for SaleView All Homes →

Buying Resources

Why Buy With UsBuyer GuideAffordability CalculatorInvestment CalculatorProperty Tax Calculator

Buyer Articles

Master Your New Home BudgetBeat Moving StressPacking Secrets
Selling

Selling Tools

Home ValuationFind a Seller's Agent

Selling Resources

Why Sell With UsSeller GuideNet Sheet CalcHELOC Calculator

Seller Articles

Strategic PricingDownsizing Tips
Mortgage Rates

Today's Rates

Mortgage RatesRefinance RatesLoan ComparisonHELOC Calculator

Mortgage Resources

Understanding Mortgage RatesFirst-Time Homebuyer GuideWhen to Refinance Your Mortgage
Realtors
Topfind
Houses for RentTownhomes for RentCondos for RentView All Rentals →
Why Rent With UsRenter GuideRent vs Buy Calculator
How to Negotiate RentUnderstanding Your LeaseMoving Checklist for Renters
Houses for SaleTownhomes for SaleCondos for SaleView All Homes →
Why Buy With UsBuyer GuideAffordability CalculatorInvestment CalculatorProperty Tax Calculator
Master Your New Home BudgetBeat Moving StressPacking Secrets
Home ValuationFind a Seller's Agent
Why Sell With UsSeller GuideNet Sheet CalcHELOC Calculator
Strategic PricingDownsizing Tips
Mortgage RatesRefinance RatesLoan ComparisonHELOC Calculator
Understanding Mortgage RatesFirst-Time Homebuyer GuideWhen to Refinance Your Mortgage
groupRealtorsinfoAbout Us
Continue with Google
Sign InSign Up
Real Estate/CA/Fillmore/1560 Goodenough (Sold)
Main
SOLD
Interior 1
Interior 2
Interior 3
Interior 4
grid_view Show all photos
Sold
$1,500,000
Sold Price

1560 Goodenough, Fillmore, CA 93015

bed
5
Bedrooms
bathtub
4
Bathrooms
square_foot
4,080
Square Feet

About this home


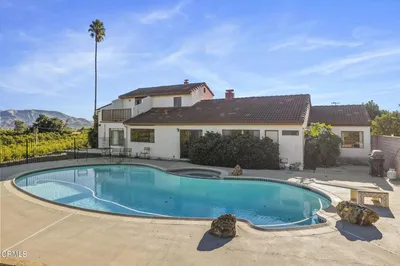
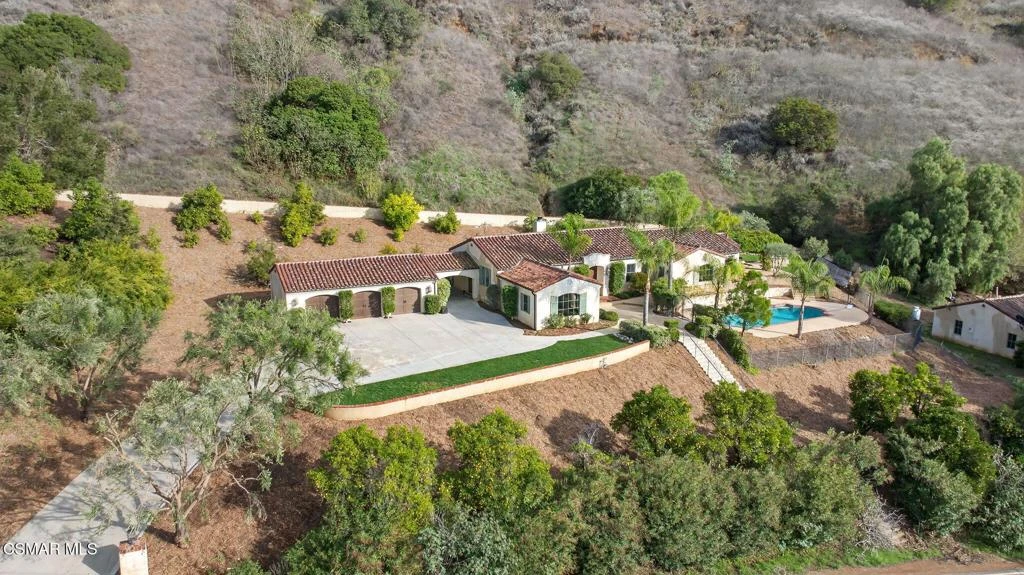
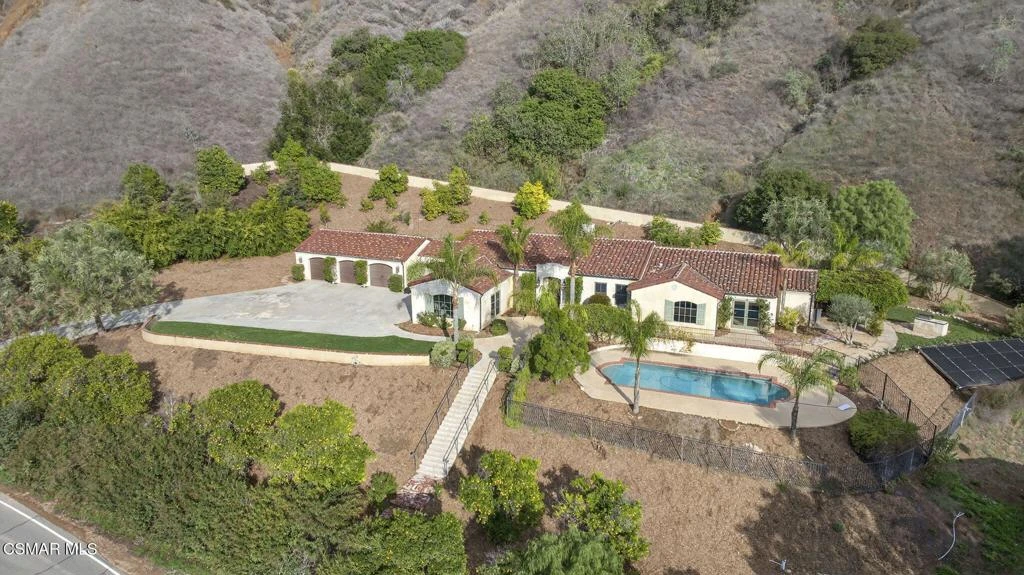
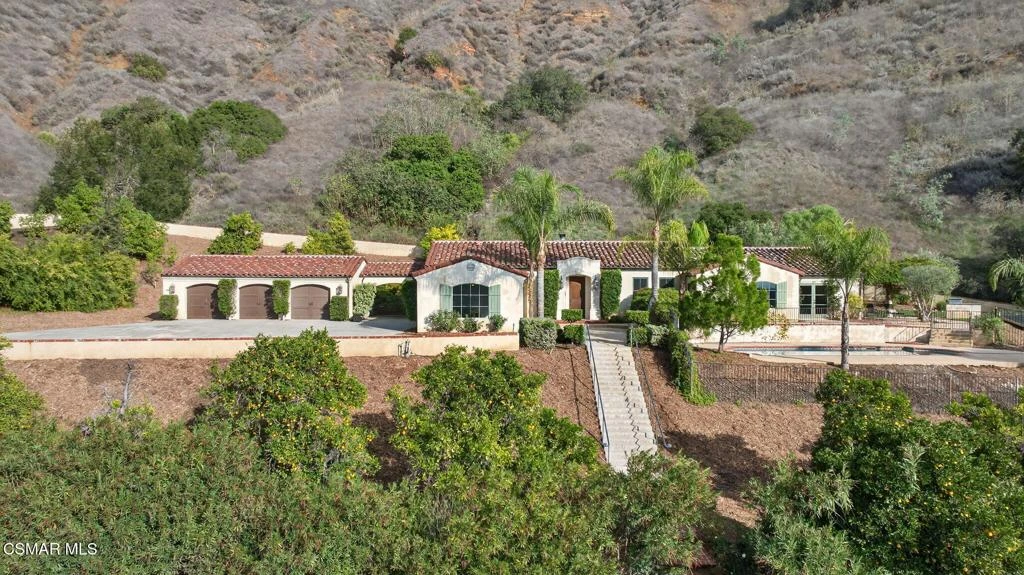
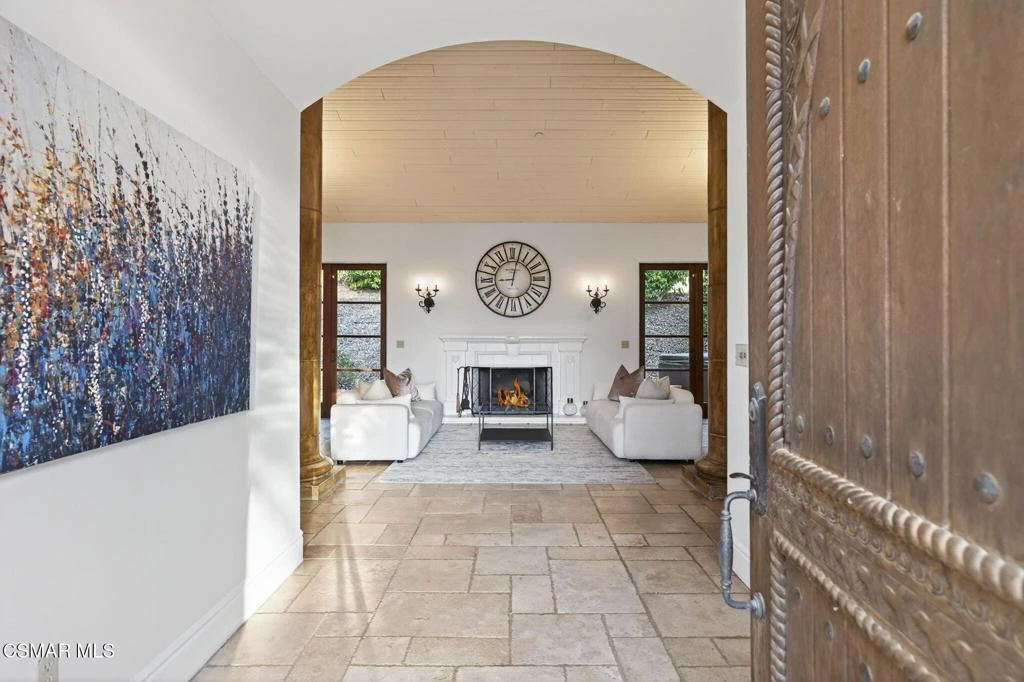
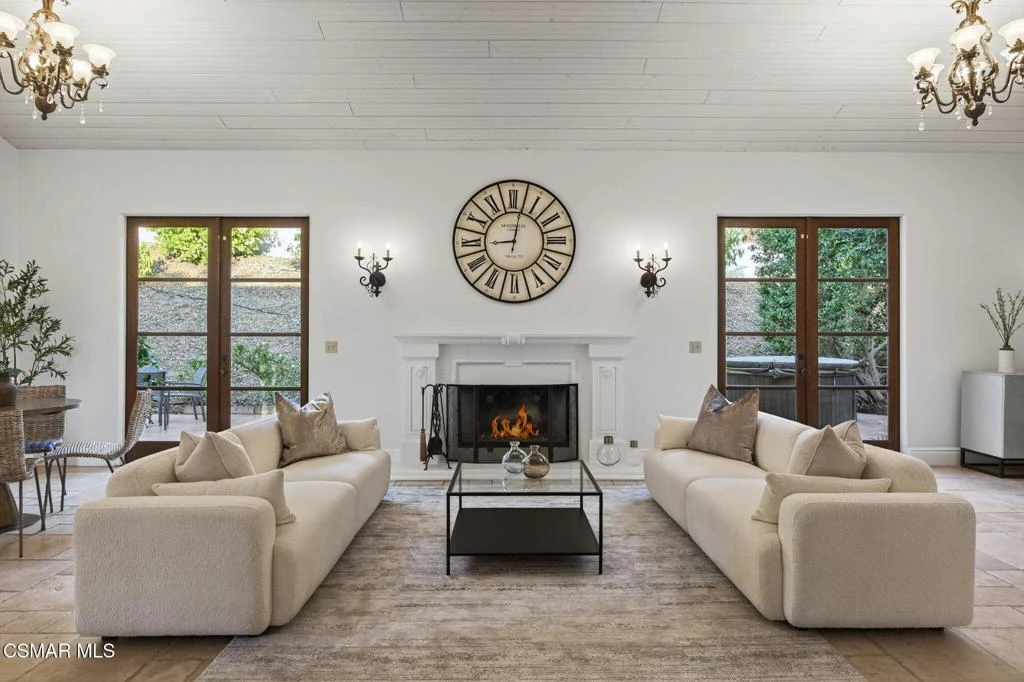
Welcome to this beautifully crafted Mediterranean custom estate set along one of Ventura County's most scenic roads, where rolling hills and the Los Padres Mountains create an unforgettable backdrop. Resting on just over one acre, this private retreat boasts over 4,000 sqft. of estate living with endless possibilities. The main residence features 3,220 sqft., complemented by a separate 860 sqft. guest home designed as a mirror reflection of the main villa's architectural charm. Step through the front courtyard and into a home rich with European ambiance and timeless character. The interiors blend Old-World Mediterranean craftsmanship with thoughtful modern touches - vaulted wood-beamed ceilings, authentic travertine flooring, custom finishes, and tall French patio doors that fill the home with natural light. The formal dining room flows seamlessly into the grand living room which is framed by two soaring pillars, creating an impressive entrance - an ideal setting for intimate dinners or lively gatherings. The kitchen offers both charm and functionality with granite counters, a glass-tile backsplash, Monogram appliances, beautifully built custom cabinetry, and a large walk-in pantry. A few steps down, a cozy family room with wood-like flooring and oversized bay windows takes full advantage of the setting - the sweeping mountain view truly takes center stage in this inviting space. The luxurious primary suite is a sanctuary of its own, featuring vaulted ceilings, a built-in coffee bar with refrigerator, and both a window and French doors that frame the mountain views and open directly to the private pool terrace. The spa-inspired bath includes dual sinks, a soaking tub, an enlarged walk-in tile shower, a separate water closet, a dedicated massage-table area, and a generous walk-in closet. The secondary bedrooms are great-sized, and the indoor laundry room provides exceptional utility with ample cabinetry and a convenient linen sink. Just outside, the estate invites year-round indoor-outdoor living with multiple covered patios, a built-in BBQ, and idyllic spaces for Al fresco dining or enjoying morning coffee overlooking the mountains. The gated pool area is perfectly positioned to capture the views as well, offering a serene, private retreat. The estate includes a 3-car garage, an exceptionally long driveway with room for all the toys, RV parking with hookups, and private parking for the guest house, which also features its own driveway and separate metered utilities - a rare and valuable benefit. Perfectly positioned across the property, the detached 2-bedroom, 1-bath guest home can be used for private quarters for extended family, luxurious guest space, or a desirable income-producing rental, the guest house elevates both the value and function of the compound. The grounds are embraced by mature fruit trees, avocado, orange, lemon, olive, and more, bringing both beauty and bounty throughout the seasons. With additional land and room for additional possibilities such as vineyards or future enhancements, the estate offers space to dream and expand. A true Mediterranean escape - custom crafted with style, surrounded by beauty, and designed to be lived in, loved, and shared.

infoProperty Facts

bed

Bedrooms

5

bathtub

Bathrooms

4

square_foot

Square Feet

4,080

landscape

Lot Size

44,866 sqft

calendar_month

Year Built

2006

home_work

Property Type

Single Family Residence

timer

Days on Market

60

payments

HOA Fee

N/A

garage

Garage Total

3

fingerprint

MLS #

225005704

chairInterior Details

General Interior

Interior Features

Wet Bar, Breakfast Bar, Cathedral Ceilings, Separate Formal Dining Room, Eat In Kitchen, High Ceilings, Open Floorplan, Pantry, Recessed Lighting, Wired For Sound, Bedroom On Main Level, Main Level Primary, Primary Suite, Walk In Pantry, Walk In Closets

Flooring

Carpet, Wood

Fireplace

Gas, Great Room, Raised Hearth

Accessibility

No Stairs

Kitchen & Appliances

Appliances

Dishwasher, Microwave, Refrigerator, Range Hood

Laundry

Laundry Room

Climate Control

Cooling

Central Air

Heating

Central, Fireplaces, Natural Gas

deckExterior & Lot

Building & Construction

Patio & Porch

Rear Porch, Concrete, Front Porch, Open, Patio, Tile

Fencing

Block

Security

Carbon Monoxide Detectors, Fire Sprinkler System, Smoke Detectors

Construction

Stucco

Foundation

Slab

Roof

Spanish Tile

Direction Faced

West

Nearby Schools

RatingSchool NameGradesDistance
5
Mountain Vista
Elementary School
K-51.0 mi
2
Heritage Valley Independent Study
High School
K-121.2 mi
5
Fillmore Senior High
High School
9-121.3 mi
2
Fillmore Middle
Middle School
6-81.3 mi
1
Sierra High
High School
9-121.3 mi

Convenience Score

Topfind Realty

This Home is Sold

Curious what your home is worth? Get a free valuation.

call
(800)-330-9306Available 9AM - 6PM

Similar Homes You Might Like

Based on price, location, and features
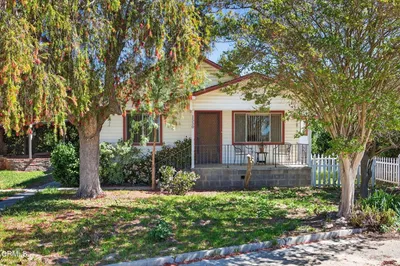
465 Wisteria

$977,045

FOR SALE

465 Wisteria, Fillmore, CA 93015

5 beds · 4 baths · 3,291 sqft

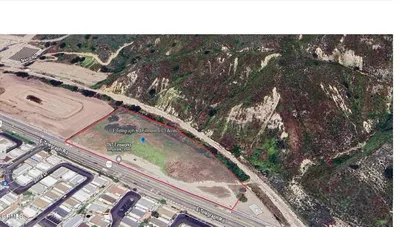
1 Squaw Flat Road

$375,000

FOR SALE

1 Squaw Flat Road, Fillmore, CA 93015

beds · 0 baths · sqft

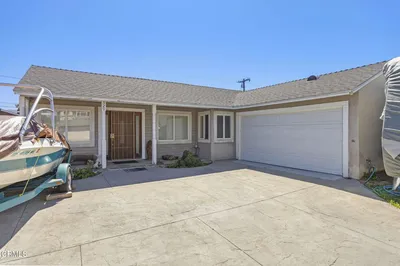
1550 Santa Paula Street

$1,500,000

FOR SALE

1550 Santa Paula Street, Fillmore, CA 93015

3 beds · 1 baths · 1,372 sqft

815 Woodgrove

$533,000

FOR SALE

815 Woodgrove, Fillmore, CA 93015

beds · 0 baths · sqft

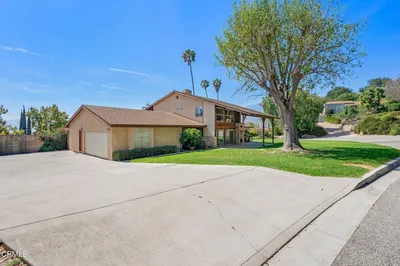
320 D Street
VIRTUAL TOUR

$799,000

FOR SALE

320 D Street, Fillmore, CA 93015

4 beds · 3 baths · 2,535 sqft

76 Orient Street

$839,000

FOR SALE

76 Orient Street, Fillmore, CA 93015

4 beds · 3 baths · 2,879 sqft

2417 South Mountain Road

$22,000,000

FOR SALE

2417 South Mountain Road, Fillmore, CA 93015

beds · 0 baths · sqft

251 E Telegraph Road

$2,000,000

FOR SALE

251 E Telegraph Road, Fillmore, CA 93015

beds · 0 baths · sqft

Recently Sold

1000 Foothill Drive

$1,249,000

SOLD

1000 Foothill Drive, Fillmore, CA 93015

4 beds · 4 baths · 3,327 sqft

369 Rose St

$950,000

SOLD

369 Rose St, Fillmore, CA 93015

5 beds · 4 baths · 3,542 sqft

470 Wisteria

$999,009

SOLD

470 Wisteria, Fillmore, CA 93015

5 beds · 5 baths · 3,542 sqft

1560 Goodenough

$1,500,000

SOLD

1560 Goodenough, Fillmore, CA 93015

5 beds · 4 baths · 4,080 sqft

1100 Cliff Avenue

$3,382,000

SOLD

1100 Cliff Avenue, Fillmore, CA 93015

4 beds · 3 baths · 3,600 sqft

378 Wisteria Street

$986,114

SOLD

378 Wisteria Street, Fillmore, CA 93015

5 beds · 4 baths · 3,291 sqft

469 Rose Street

$961,861

SOLD

469 Rose Street, Fillmore, CA 93015

5 beds · 5 baths · 3,542 sqft

287 Wisteria Street
VIDEO TOUR

$999,000

SOLD

287 Wisteria Street, Fillmore, CA 93015

5 beds · 4 baths · 3,291 sqft

Topfind Realty

Company

  • About Us
  • Careers
  • Articles
  • Home Estimate

Explore

  • Renting
  • Buying
  • Selling
  • Realtors

Support

  • Help Center
  • Contact Us
  • Terms & Conditions
  • Privacy Policy

Topfind Realty, DRE # 02240815, is a licensed real estate broker in California. Topfind Realty pledges to support the Fair Housing Act and adhere to Equal Housing Opportunity laws.

Copyright © 2026 Topfind Realty. All Rights Reserved.