Topfind Realty
Renting

Search Rentals

Houses for RentTownhomes for RentCondos for RentView All Rentals →

Renting Resources

Why Rent With UsRenter GuideRent vs Buy Calculator

Renter Articles

How to Negotiate RentUnderstanding Your LeaseMoving Checklist for RentersAll Renter Articles
Buying

Search Homes

Houses for SaleTownhomes for SaleCondos for SaleView All Homes →

Buying Resources

Why Buy With UsBuyer GuideAffordability CalculatorInvestment CalculatorProperty Tax Calculator

Buyer Articles

Home Inspection TipsFirst-Time Buyer ChecklistImprove Your Credit Score
Selling

Selling Tools

Home ValuationNet Sheet CalculatorHELOC CalculatorRefinance Calculator

Selling Resources

Why Sell With UsSeller GuideFind a Seller's Agent

Seller Articles

Strategic PricingMaximize Profit When SellingSell While Buying Your Next Home
Mortgage

Today's Rates

Mortgage RatesRefinance Rates

Mortgage Tools

Mortgage CalculatorLoan Comparison

Mortgage Resources

Why Pre-Approval MattersCompare Mortgage OffersFind the Right Loan Program
Realtors
Topfind
Houses for RentTownhomes for RentCondos for RentView All Rentals →
Why Rent With UsRenter GuideRent vs Buy Calculator
How to Negotiate RentUnderstanding Your LeaseMoving Checklist for Renters
Houses for SaleTownhomes for SaleCondos for SaleView All Homes →
Why Buy With UsBuyer GuideAffordability CalculatorInvestment CalculatorProperty Tax Calculator
Home Inspection TipsFirst-Time Buyer ChecklistImprove Your Credit Score
Home ValuationNet Sheet CalculatorHELOC CalculatorRefinance Calculator
Why Sell With UsSeller GuideFind a Seller's Agent
Strategic PricingMaximize Profit When SellingSell While Buying Your Next Home
Mortgage RatesRefinance RatesMortgage CalculatorLoan Comparison
Why Pre-Approval MattersCompare Mortgage OffersFind the Right Loan Program
groupRealtorsinfoAbout Us
Continue with Google
Sign InSign Up
Topfind Realty
Renting

Search Rentals

Houses for RentTownhomes for RentCondos for RentView All Rentals →

Renting Resources

Why Rent With UsRenter GuideRent vs Buy Calculator

Renter Articles

How to Negotiate RentUnderstanding Your LeaseMoving Checklist for RentersAll Renter Articles
Buying

Search Homes

Houses for SaleTownhomes for SaleCondos for SaleView All Homes →

Buying Resources

Why Buy With UsBuyer GuideAffordability CalculatorInvestment CalculatorProperty Tax Calculator

Buyer Articles

Home Inspection TipsFirst-Time Buyer ChecklistImprove Your Credit Score
Selling

Selling Tools

Home ValuationNet Sheet CalculatorHELOC CalculatorRefinance Calculator

Selling Resources

Why Sell With UsSeller GuideFind a Seller's Agent

Seller Articles

Strategic PricingMaximize Profit When SellingSell While Buying Your Next Home
Mortgage

Today's Rates

Mortgage RatesRefinance Rates

Mortgage Tools

Mortgage CalculatorLoan Comparison

Mortgage Resources

Why Pre-Approval MattersCompare Mortgage OffersFind the Right Loan Program
Realtors
Topfind
Houses for RentTownhomes for RentCondos for RentView All Rentals →
Why Rent With UsRenter GuideRent vs Buy Calculator
How to Negotiate RentUnderstanding Your LeaseMoving Checklist for Renters
Houses for SaleTownhomes for SaleCondos for SaleView All Homes →
Why Buy With UsBuyer GuideAffordability CalculatorInvestment CalculatorProperty Tax Calculator
Home Inspection TipsFirst-Time Buyer ChecklistImprove Your Credit Score
Home ValuationNet Sheet CalculatorHELOC CalculatorRefinance Calculator
Why Sell With UsSeller GuideFind a Seller's Agent
Strategic PricingMaximize Profit When SellingSell While Buying Your Next Home
Mortgage RatesRefinance RatesMortgage CalculatorLoan Comparison
Why Pre-Approval MattersCompare Mortgage OffersFind the Right Loan Program
groupRealtorsinfoAbout Us
Continue with Google
Sign InSign Up
Real Estate/CA/Fallbrook/750 Jericho
Photo 1 of 750 Jericho
Photo 2 of 750 Jericho
1 / 20
Main
Interior 1
Interior 2
Interior 3
Interior 4
imagesmode View 20 photos
For Sale
$1,279,000
Est. $7,162/mo

750 Jericho, Fallbrook, CA 92028

bed
5
Bedrooms
bathtub
5
Bathrooms
square_foot
3,699
Sq Ft

About this home

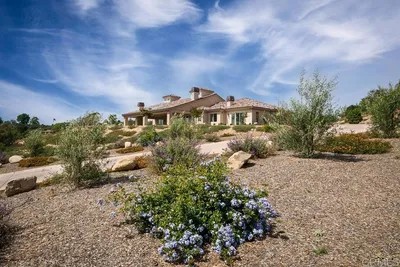
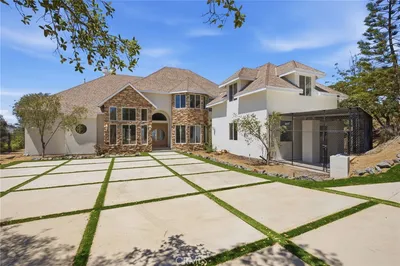
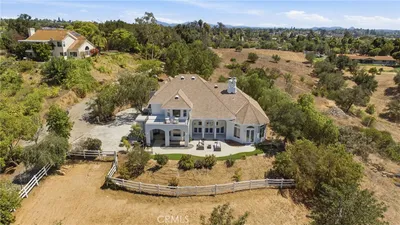
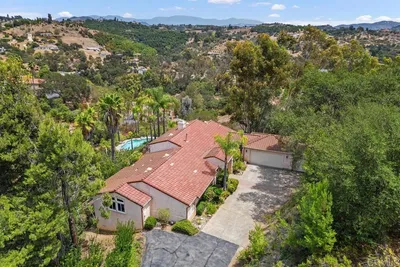
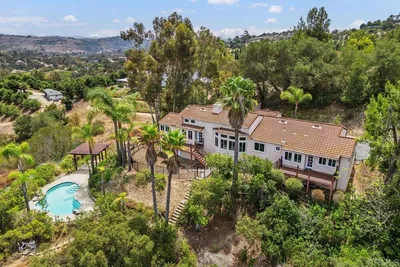
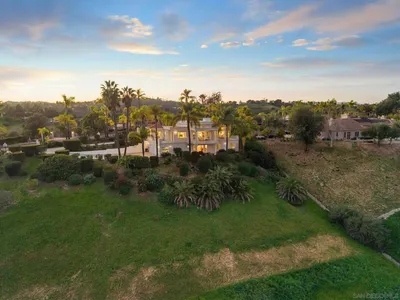
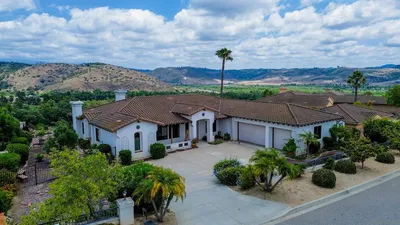
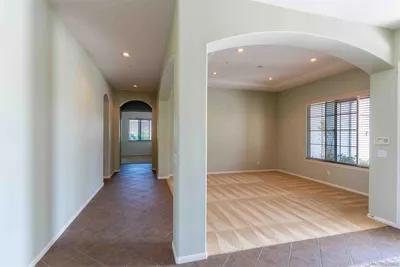
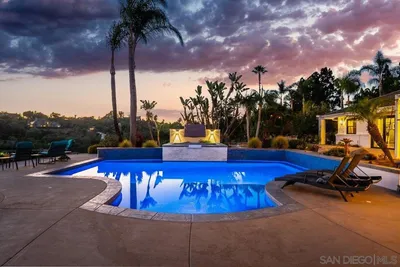
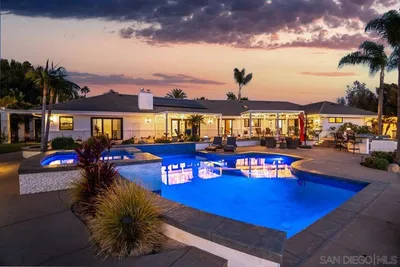
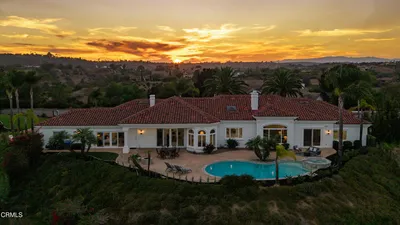
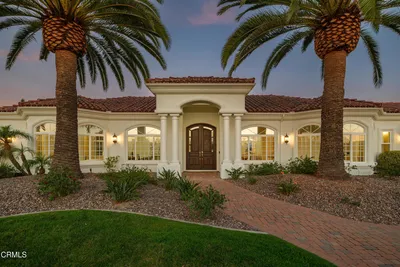

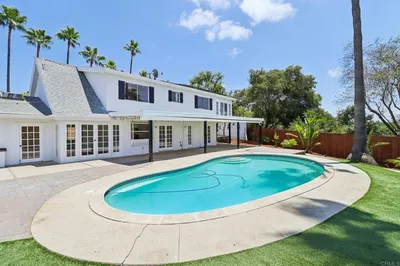
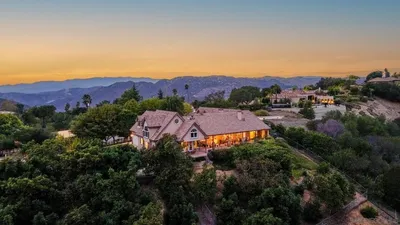
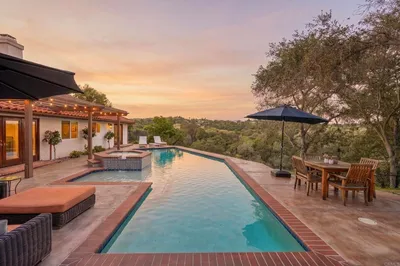
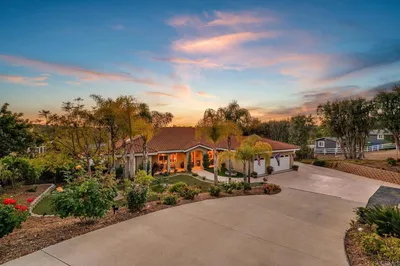
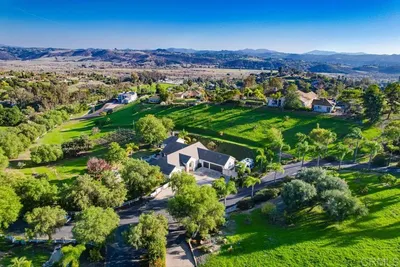
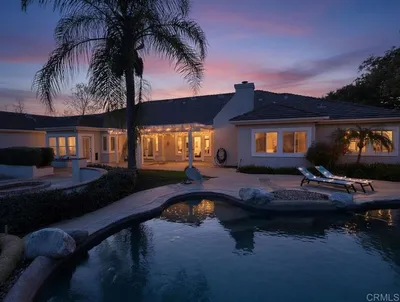

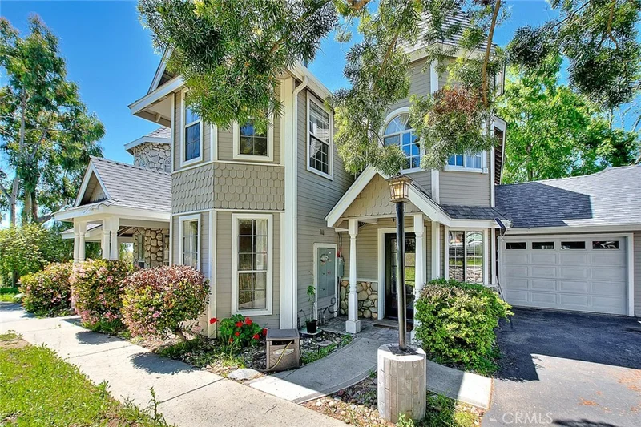
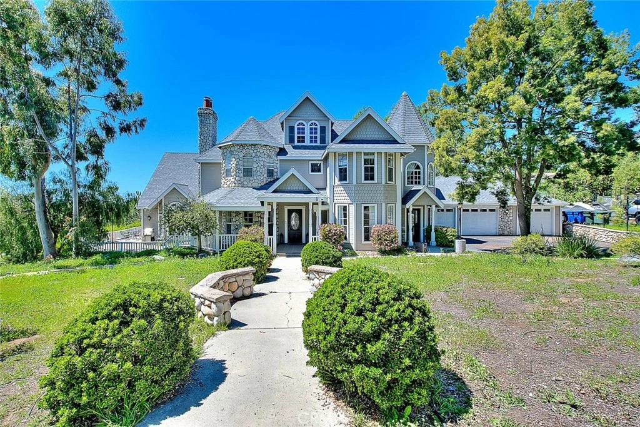
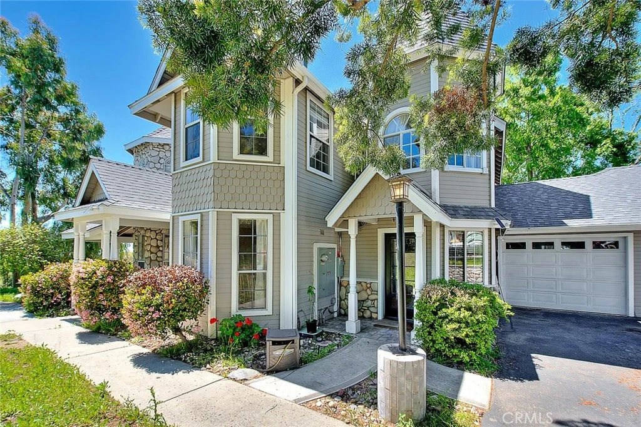
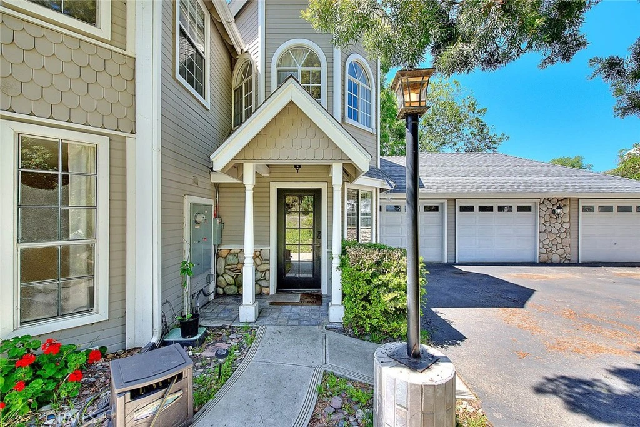
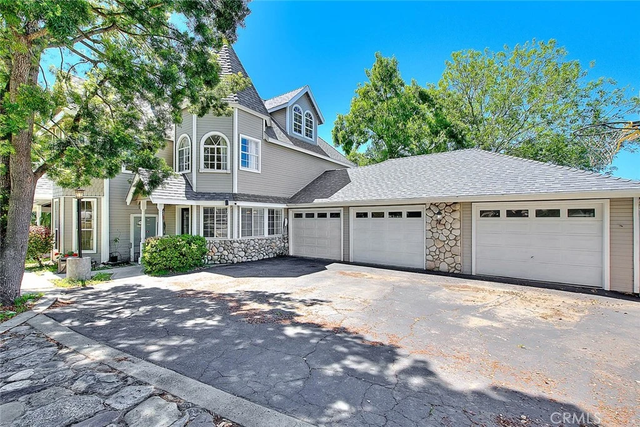
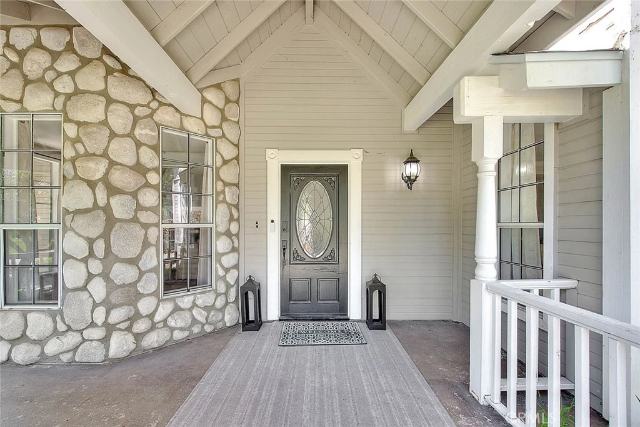
Welcome to 750 Jericho Drive, an exceptional Fallbrook residence offering space, privacy, and resort-style living on a 1.21-acre lot. This expansive 3,699 sq ft home features 5 bedrooms and 4.5 bathrooms, providing a versatile layout ideal for multi-generational living, hosting guests, or working from home. The interior is bright and inviting, with generously sized living areas designed for both comfort and functionality. Multiple bedrooms and bathrooms offer privacy and flexibility, while the thoughtful floor plan allows for seamless everyday living and entertaining. Step outside to your own private retreat, where a heated swimming pool takes center stage—perfect for year-round enjoyment. The expansive lot provides ample room for outdoor entertaining, gardening, recreation, or future enhancements, all set against Fallbrook’s peaceful, scenic backdrop. Crowning this charming Craftsman residence is a brand-new roof (2024), thoughtfully updated to preserve the home’s character while ensuring years of worry-free living. A major bonus for today’s energy-conscious buyer — this home features fully paid-off solar! Enjoy significantly reduced electricity costs without the burden of a solar lease or loan. With rising utility rates, owned solar provides long-term savings, increased efficiency, and added property value. It’s a smart investment that offers both financial benefits and everyday peace of mind. Located in a quiet neighborhood yet conveniently close to town, shopping, dining, and local wineries, this property offers the best of Fallbrook living—space, serenity, and lifestyle. A rare opportunity to own a substantial home on acreage with a heated pool in one of North County’s most sought-after communities.

Property Facts

bed

Bedrooms

5

bathtub

Bathrooms

5

square_foot

Square Feet

3,699

landscape

Lot Size

52,708 sqft

calendar_month

Year Built

1984

home_work

Property Type

Single Family Residence

timer

Days on Market

67

garage

Garage Total

3

fingerprint

MLS #

CV26131149

Interior Details

General Interior

Interior Features

Built In Features, Balcony, Ceiling Fans, Ceramic Counters, Crown Molding, Cathedral Ceilings, High Ceilings, Living Room Deck Attached, Open Floorplan, Pantry, Stone Counters, Recessed Lighting, Storage, Smart Home, Two Story Ceilings, Unfurnished, Wired For Data, Wired For Sound, Attic, Bedroom On Main Level, Primary Suite

Flooring

Laminate, Tile

Fireplace

Family Room, Living Room

Accessibility

Safe Emergency Egress From Home, Parking, Accessible Doors, Accessible Hallways

Kitchen & Appliances

Appliances

Six Burner Stove, Convection Oven, Double Oven, Dishwasher, Microwave, Propane Oven, Propane Water Heater, Refrigerator, Range Hood, Vented Exhaust Fan, Water To Refrigerator, Water Purifier

Laundry

Inside, Laundry Room, Propane Dryer Hookup

Bed & Bath

Main Level Bedrooms

1

Main Level Bathrooms

2

Climate Control

Cooling

Central Air

Heating

Central, Electric, Fireplaces, Propane, Solar, Wood

Parking

Total Parking Spaces

15

Garage Spaces

3

Open Parking Spaces

12

Attached Garage

Yes

Parking Features

Controlled Entrance, Door Multi, Driveway Down Slope From Street, Direct Access, Driveway, Electric Gate, Electric Vehicle Charging Stations, Garage Faces Front, Garage, Gated, Oversized, Paved, Rv Access Parking

Exterior & Lot

Building & Construction

Patio & Porch

Concrete, Deck, Terrace, Wrap Around

Security

Security System, Closed Circuit Cameras, Security Gate, Security Lights

Construction

Drywall, Frame, Stone, Wood Siding

Foundation

Slab

Roof

Shingle

Lot & Grounds

Lot Features

Back Yard, Cul De Sac, Sloped Down, Front Yard, Garden, Gentle Sloping, Irregular Lot, Lot Over40000 Sqft, Paved, Rocks, Secluded, Sprinklers Timer, Sprinkler System, Street Level, Yard

Pool Features

Heated, In Ground, Propane Heat, Private

Sewer

Septic Tank

Water Source

Public

Community & HOA

Community Features

Biking, Dog Park, Foothills, Fishing, Golf, Hiking, Horse Trails, Mountainous, Park, Storm Drains, Street Lights

Schedule a home tour with a Topfind agent

Mortgage Calculator

Total Monthly

$0

Principal & Interest:
$0
Property Tax:
$0
Home Insurance:
$0
HOA Fees:
$0
$
$
%

Nearby Schools

RatingSchool NameGradesDistance
7
William H. Frazier Elementary
Elementary School
K-60.4 mi
N/A
St Peter The Apostle Catholic School
Private School
K-121.0 mi
N/A
Zion Lutheran School
Private School
K-121.1 mi
9
La Paloma Elementary
Elementary School
K-61.2 mi
9
Fallbrook Virtual Academy
Middle School
K-81.2 mi

Convenience Score

Market Insights

92028|Fallbrook

Estimated Value

Calculating...
No change vs. last year
Value history is still building for this area.

Market Temperature

Seller'sBalancedBuyer's
0d30d60d180d
Balanced

Balanced market

30 Days

Avg. time on market

This is a Balanced Market. Homes are selling at a moderate pace.

Flood & Climate Risk

Noise Levels

Location

750 Jericho

Fallbrook, CA 92028

Open in Mapsopen_in_new
Topfind Realty

Ready to Take the Next Step?

Get expert support from a local agent today.

call
(800)-330-9306Available 9AM - 7PM

Similar Homes You Might Like

Based on price, location, and features
3066 Via Montevina
3066 Via Montevina photo 2
1 / 68
3D TOUR

$2,665,000

FOR SALE

3066 Via Montevina, Fallbrook, CA 92028

4 beds · 5 baths · 4,295 sqft

1094 Hillcrest View Lane
1094 Hillcrest View Lane photo 2
1 / 20
3D TOUR

$1,490,000

FOR SALE

1094 Hillcrest View Lane, Fallbrook, CA 92028

4 beds · 4 baths · 3,657 sqft

2718 Via Del Robles
2718 Via Del Robles photo 2
1 / 20
VIRTUAL TOUR

$1,349,000

FOR SALE

2718 Via Del Robles, Fallbrook, CA 92028

6 beds · 4 baths · 3,692 sqft

4709 Briana Court
4709 Briana Court photo 2
1 / 56
VIRTUAL TOUR

$1,995,000

FOR SALE

4709 Briana Court, Fallbrook, CA 92028

5 beds · 6 baths · 4,225 sqft

4462 Fallsbrae Rd
4462 Fallsbrae Rd photo 2
1 / 57
VIRTUAL TOUR

$1,598,000

FOR SALE

4462 Fallsbrae Rd, Fallbrook, CA 92028

4 beds · 4 baths · 3,930 sqft

3862 Flowerwood Lane
3862 Flowerwood Lane photo 2
1 / 20
VIRTUAL TOUR

$1,599,000

FOR SALE

3862 Flowerwood Lane, Fallbrook, CA 92028

4 beds · 4 baths · 3,540 sqft

33 Gateview
33 Gateview photo 2
1 / 75
VIRTUAL TOUR

$2,389,000

FOR SALE

33 Gateview, Fallbrook, CA 92028

4 beds · 4 baths · 3,756 sqft

4284 Fallsbrae Road
4284 Fallsbrae Road photo 2
1 / 75
OPEN WEDNESDAY, 6:30PM - 9:30PM
3D TOUR

$1,849,000

FOR SALE

4284 Fallsbrae Road, Fallbrook, CA 92028

4 beds · 5 baths · 4,138 sqft

Recently Sold

4417 Fallsbrae Road
VIRTUAL TOUR

$1,213,000

4417 Fallsbrae Road, Fallbrook, CA 92028

4 beds · 4 baths · 3,320 sqft

1797 99 Rabbit Hill
3D TOUR

$1,200,000

1797 99 Rabbit Hill, Fallbrook, CA 92028

5 beds · 4 baths · 3,046 sqft

1609 Santa Margarita Drive
VIRTUAL TOUR

$1,560,000

1609 Santa Margarita Drive, Fallbrook, CA 92028

4 beds · 5 baths · 3,780 sqft

707 S Live Oak Park Road
VIRTUAL TOUR

$1,350,000

707 S Live Oak Park Road, Fallbrook, CA 92028

4 beds · 4 baths · 3,000 sqft

3835 Las Flores Drive
VIRTUAL TOUR

$1,585,000

3835 Las Flores Drive, Fallbrook, CA 92028

4 beds · 4 baths · 3,629 sqft

2422 Gird Road
VIRTUAL TOUR

$1,330,000

2422 Gird Road, Fallbrook, CA 92028

5 beds · 5 baths · 3,270 sqft

2241 Via Corto
VIRTUAL TOUR

$1,550,000

2241 Via Corto, Fallbrook, CA 92028

4 beds · 4 baths · 3,090 sqft

4286 La Canada Road
VIRTUAL TOUR

$1,498,000

4286 La Canada Road, Fallbrook, CA 92028

4 beds · 4 baths · 3,872 sqft

$1,279,000
5 bd | 5 ba | 3,699 sqft
call
Topfind Realty

Company

  • About Us
  • Careers
  • Articles
  • Home Estimate

Explore

  • Renting
  • Buying
  • Selling
  • Realtors

Support

  • Help Center
  • Contact Us
  • Terms & Conditions
  • Privacy Policy

Tools

  • Mortgage Calculator
  • Affordability Calculator
  • Rent vs Buy Calculator
  • Refinance Calculator

Topfind Realty, DRE # 02240815, is a licensed real estate broker in California. Topfind Realty pledges to support the Fair Housing Act and adhere to Equal Housing Opportunity laws.

Copyright © 2026 Topfind Realty. All Rights Reserved.