For Sale
$675,000
Est. $3,780/mo4744 Via Serra, Fallbrook, CA 92028
bed
2
Bedrooms
bathtub
2
Bathrooms
square_foot
1,633
Square Feet
About this home

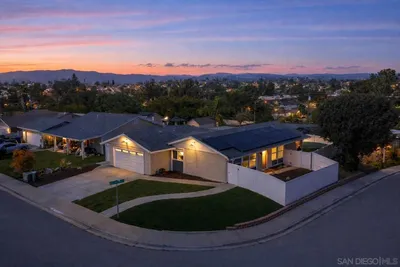
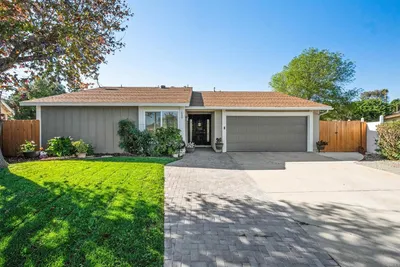
ASSUMABLE VA LOAN!!! Experience the exceptional quality and craftsmanship of this charming Weir Brothers–built home, thoughtfully updated with modern improvements while preserving its distinctive character. The beautifully remodeled kitchen features granite countertops, newer cabinetry, and opens seamlessly to the spacious dining and living areas, where soaring wood ceilings and an impressive oversized fireplace create a warm, inviting atmosphere. Tile flooring flows throughout the home, enhancing both style and durability. Designed to embrace indoor-outdoor living, three sets of sliding glass doors fill the home with natural light and provide easy access to the private, low-maintenance backyard with artificial turf—perfect for relaxing or entertaining. Five skylights, plantation shutters, and super energy-efficient triple-pane windows and sliders further enhance comfort, privacy, and year-round efficiency. Energy-conscious buyers will appreciate the paid solar system and newer roof, offering long-term value and peace of mind. The generously sized rooms provide comfortable living throughout, while the low HOA includes exceptional amenities such as a community pool, trash service, internet, and cable, delivering outstanding value with minimal upkeep. Conveniently located just minutes from Highways 76 and 15, this move-in-ready home offers the perfect combination of timeless craftsmanship, thoughtful upgrades, energy efficiency, and everyday convenience.
Property Facts
bed
Bedrooms
2
bathtub
Bathrooms
2
square_foot
Square Feet
1,633
landscape
Lot Size
5,474 sqft
calendar_month
Year Built
1978
home_work
Property Type
Single Family Residence
timer
Days on Market
0
payments
HOA Fee
$305/mo
garage
Garage Total
2
fingerprint
MLS #
260018696SD
Interior Details
General Interior
Interior Features
Beamed Ceilings, Ceiling Fans, Cathedral Ceilings, Open Floorplan, Pantry, Storage, All Bedrooms Down, Main Level Primary, Walk In Closets
Flooring
Tile
Fireplace
Family Room
Kitchen & Appliances
Appliances
Convection Oven, Dishwasher, Energy Star Qualified Appliances, Electric Cooktop, Electric Cooking, Electric Oven, Electric Range, Microwave, Range Hood
Laundry
Washer Hookup, Electric Dryer Hookup, In Garage
Climate Control
Cooling
Electric, Whole House Fan, Wall Window Units, Zoned
Heating
Electric, Forced Air, Zoned
Parking
Total Parking Spaces
4
Garage Spaces
2
Open Parking Spaces
2
Attached Garage
Yes
Parking Features
Driveway
Exterior & Lot
Building & Construction
Fencing
Chain Link, Excellent Condition, Partial, Wood
Roof
Concrete
Lot & Grounds
Lot Features
Sprinkler System
Pool Features
Community, Association
Community & HOA
Association Info
HOA Fee$305
FrequencyMonthly
Fee Includes
Sewer
HOA Amenities
Pool, Pets Allowed, Trash, Cable Tv
Community Features
Pool
Mortgage Calculator
Total Monthly
$0
Principal & Interest:
$0Property Tax:
$0Home Insurance:
$0HOA Fees:
$0$
$
%
Nearby Schools
| Rating | School Name |
|---|---|
5 | Bonsall High High School |
7 | Norman L. Sullivan Middle Middle School |
8 | Live Oak Elementary Elementary School |
6 | James E. Potter Intermediate Middle School |
1 | Ivy High (Continuation) High School |
Convenience Score
Market Insights
92028|Fallbrook
analytics
Estimated Value
Calculating...
trending_up0%vs. last year
202120222023202420252026
Market Temperature
Seller'sBalancedBuyer's
0d30d60d180d
Balanced
Balanced market
30 Days
Avg. time on market
This is a Balanced Market. Homes are selling at a moderate pace.
flood
Flood & Climate Risk
Flood Risk
Minimal — not in a FEMA flood zone
Wildfire Risk
Moderate — near wildland-urban interface
Heat Risk
Low — moderate summer temperatures
Earthquake Risk
Southern California seismic zone
volume_up
Noise Levels
TrafficQuiet residential street
AirportMinimal airport noise
CommercialLow commercial activity nearby

Ready to Take the Next Step?
Get expert support from a local agent today.
call
(800)-330-9306Available 9AM - 7PM
Similar Homes You Might Like
Based on price, location, and features