Topfind Realty
Renting

Search Rentals

Houses for RentTownhomes for RentCondos for RentView All Rentals →

Renting Resources

Why Rent With UsRenter GuideRent vs Buy Calculator

Renter Articles

How to Negotiate RentUnderstanding Your LeaseMoving Checklist for Renters
Buying

Search Homes

Houses for SaleTownhomes for SaleCondos for SaleView All Homes →

Buying Resources

Why Buy With UsBuyer GuideAffordability CalculatorInvestment CalculatorProperty Tax Calculator

Buyer Articles

Master Your New Home BudgetBeat Moving StressPacking Secrets
Selling

Selling Tools

Home ValuationFind a Seller's Agent

Selling Resources

Why Sell With UsSeller GuideNet Sheet CalcHELOC Calculator

Seller Articles

Strategic PricingDownsizing Tips
Mortgage Rates

Today's Rates

Mortgage RatesRefinance RatesLoan ComparisonHELOC Calculator

Mortgage Resources

Understanding Mortgage RatesFirst-Time Homebuyer GuideWhen to Refinance Your Mortgage
Realtors
Topfind
Houses for RentTownhomes for RentCondos for RentView All Rentals →
Why Rent With UsRenter GuideRent vs Buy Calculator
How to Negotiate RentUnderstanding Your LeaseMoving Checklist for Renters
Houses for SaleTownhomes for SaleCondos for SaleView All Homes →
Why Buy With UsBuyer GuideAffordability CalculatorInvestment CalculatorProperty Tax Calculator
Master Your New Home BudgetBeat Moving StressPacking Secrets
Home ValuationFind a Seller's Agent
Why Sell With UsSeller GuideNet Sheet CalcHELOC Calculator
Strategic PricingDownsizing Tips
Mortgage RatesRefinance RatesLoan ComparisonHELOC Calculator
Understanding Mortgage RatesFirst-Time Homebuyer GuideWhen to Refinance Your Mortgage
groupRealtorsinfoAbout Us
Continue with Google
Sign InSign Up
Topfind Realty
Renting

Search Rentals

Houses for RentTownhomes for RentCondos for RentView All Rentals →

Renting Resources

Why Rent With UsRenter GuideRent vs Buy Calculator

Renter Articles

How to Negotiate RentUnderstanding Your LeaseMoving Checklist for Renters
Buying

Search Homes

Houses for SaleTownhomes for SaleCondos for SaleView All Homes →

Buying Resources

Why Buy With UsBuyer GuideAffordability CalculatorInvestment CalculatorProperty Tax Calculator

Buyer Articles

Master Your New Home BudgetBeat Moving StressPacking Secrets
Selling

Selling Tools

Home ValuationFind a Seller's Agent

Selling Resources

Why Sell With UsSeller GuideNet Sheet CalcHELOC Calculator

Seller Articles

Strategic PricingDownsizing Tips
Mortgage Rates

Today's Rates

Mortgage RatesRefinance RatesLoan ComparisonHELOC Calculator

Mortgage Resources

Understanding Mortgage RatesFirst-Time Homebuyer GuideWhen to Refinance Your Mortgage
Realtors
Topfind
Houses for RentTownhomes for RentCondos for RentView All Rentals →
Why Rent With UsRenter GuideRent vs Buy Calculator
How to Negotiate RentUnderstanding Your LeaseMoving Checklist for Renters
Houses for SaleTownhomes for SaleCondos for SaleView All Homes →
Why Buy With UsBuyer GuideAffordability CalculatorInvestment CalculatorProperty Tax Calculator
Master Your New Home BudgetBeat Moving StressPacking Secrets
Home ValuationFind a Seller's Agent
Why Sell With UsSeller GuideNet Sheet CalcHELOC Calculator
Strategic PricingDownsizing Tips
Mortgage RatesRefinance RatesLoan ComparisonHELOC Calculator
Understanding Mortgage RatesFirst-Time Homebuyer GuideWhen to Refinance Your Mortgage
groupRealtorsinfoAbout Us
Continue with Google
Sign InSign Up
Real Estate/CA/Fallbrook/352 Tom McGuinness Jr Circle
3d_rotation3D Tour
Photo 1 of 352 Tom McGuinness Jr Circle
Photo 2 of 352 Tom McGuinness Jr Circle
1 / 20
Main
Interior 1
Interior 2
Interior 3
Interior 4
imagesmode View 20 photos
For Sale
$779,000
Est. $4,362/mo

352 Tom McGuinness Jr Circle, Fallbrook, CA 92028

bed
3
Bedrooms
bathtub
2
Bathrooms
square_foot
1,687
Sq Ft

About this home

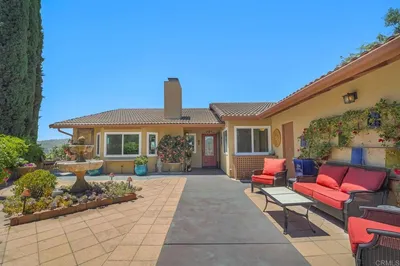
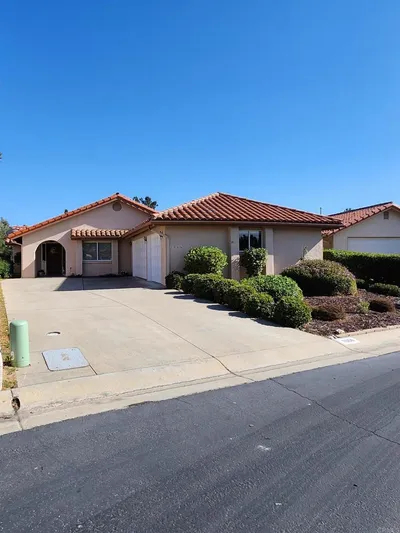
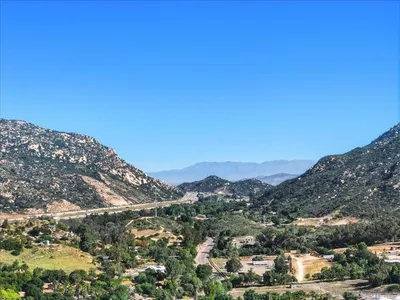
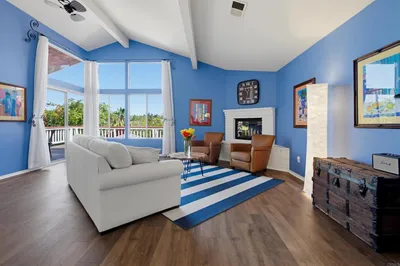
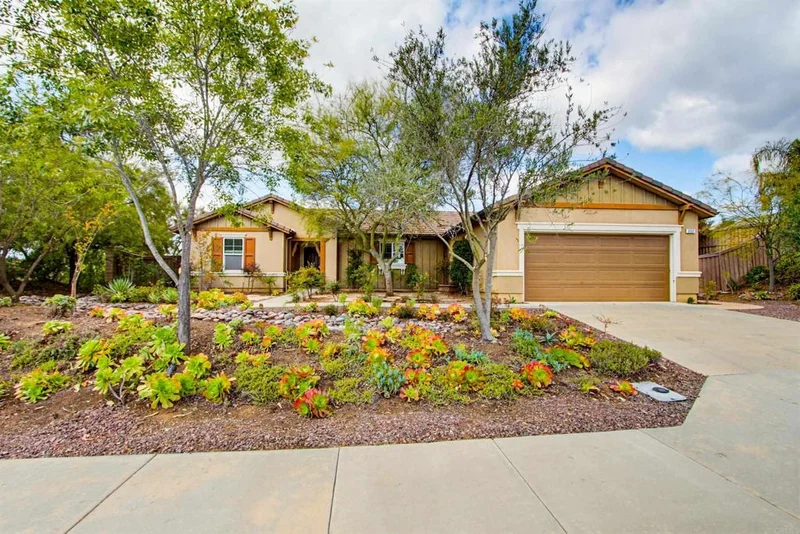
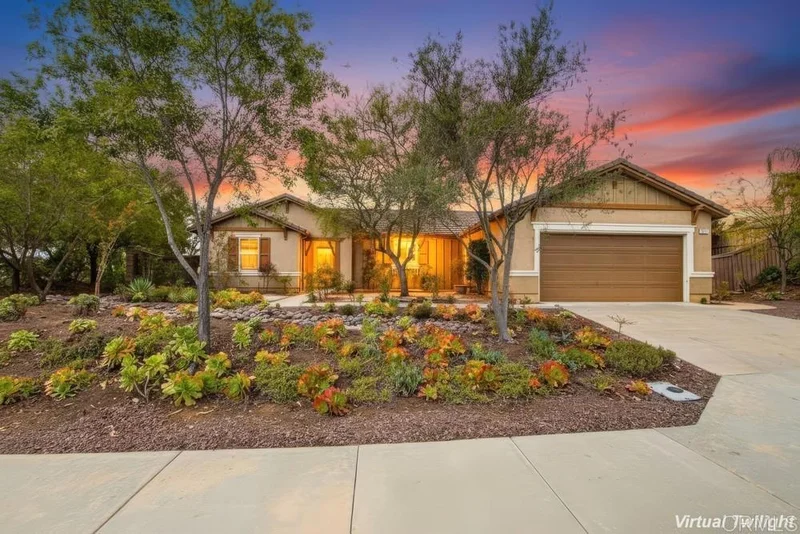
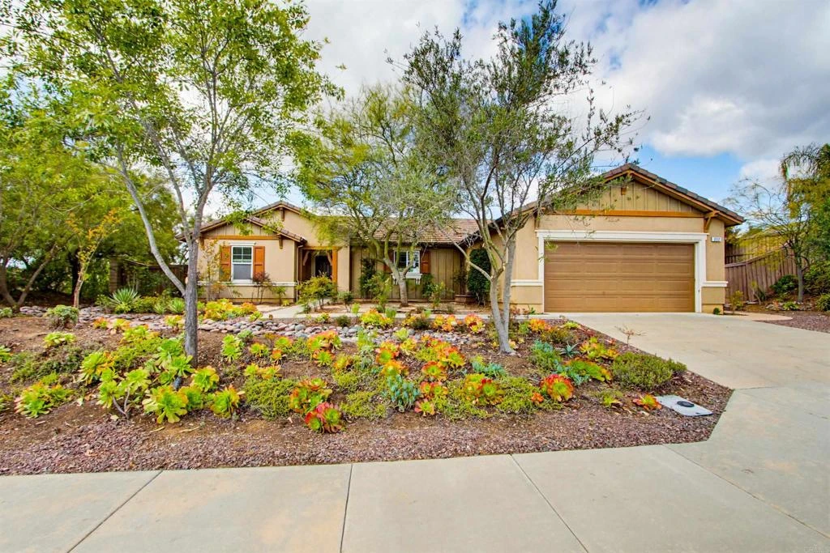
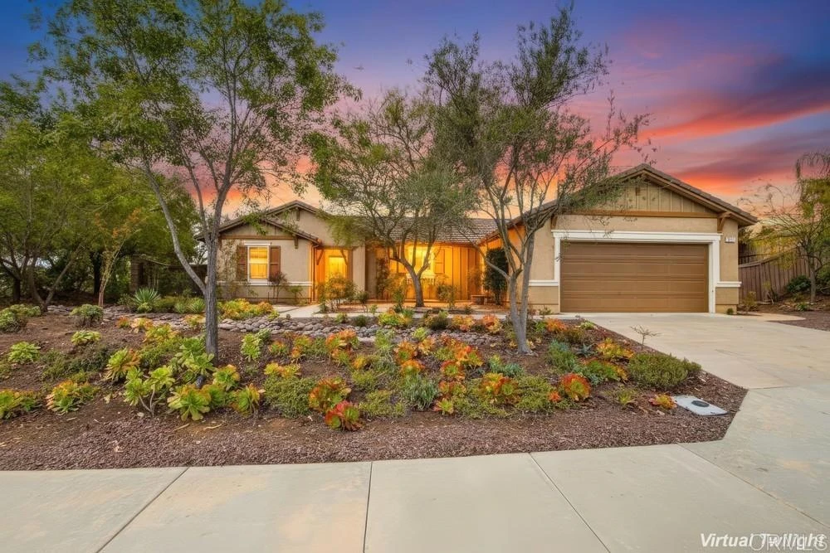
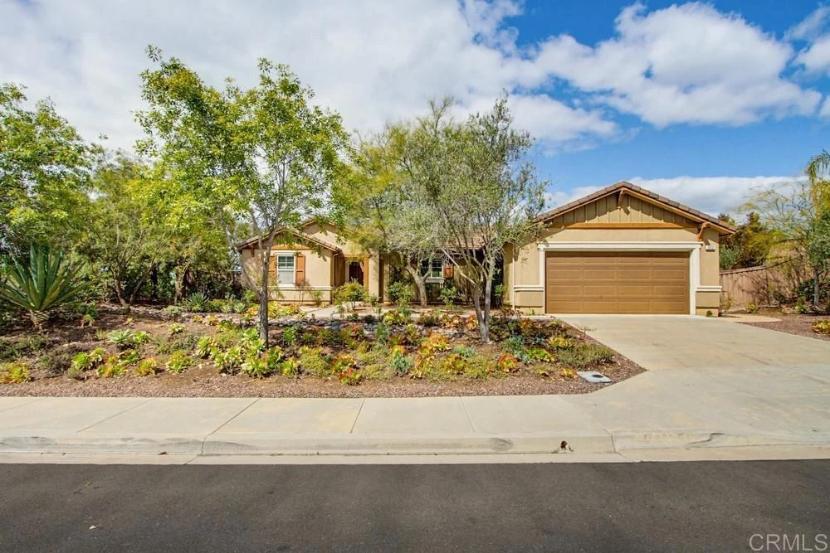
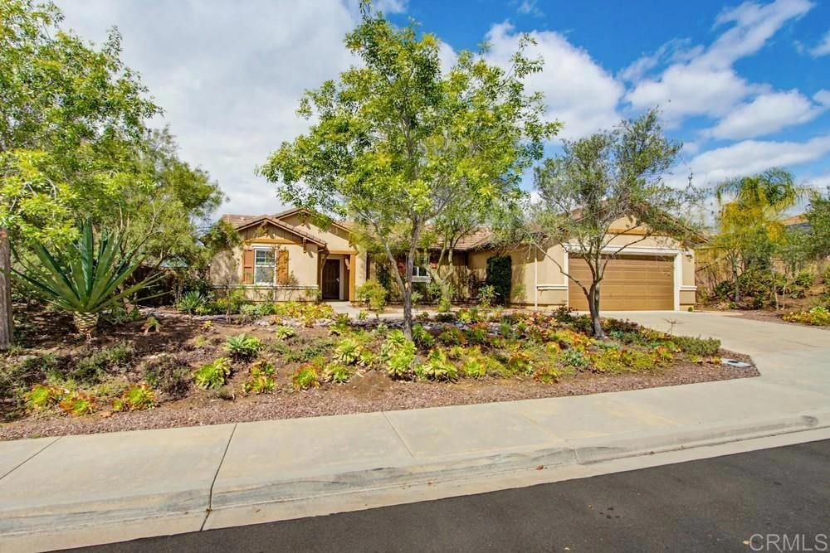
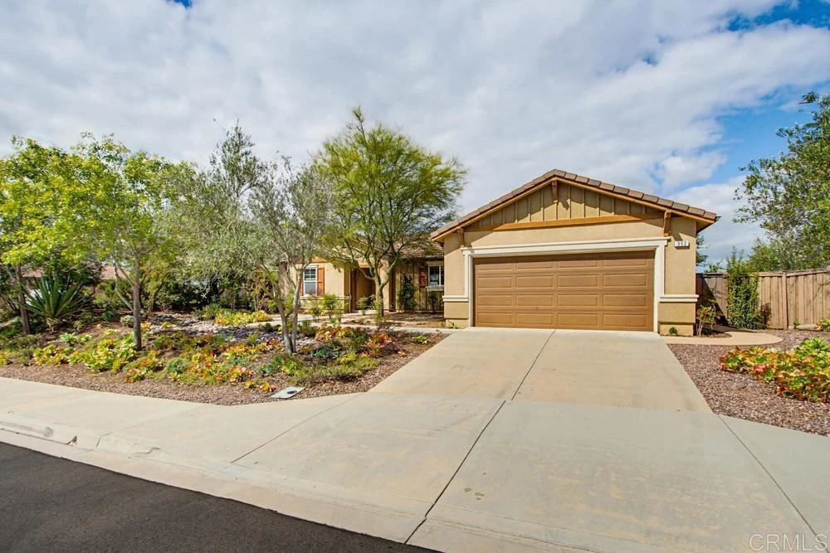
Price Improvement, ready to sell. Indulge in effortless single-level living in this beautifully maintained, original-owner residence nestled behind the gates of the highly sought-after Shady Grove community in Fallbrook. Proudly offered for the first time since it was built in 2010, this inviting home is perfectly positioned on an expansive nearly half acre lot, offering privacy, space, and a serene setting surrounded by nature. Step inside to a bright, white, and airy interior filled with an abundance of natural light, where an open-concept layout creates a seamless flow for everyday living and entertaining. The thoughtfully designed kitchen serves as the heart of the home, featuring a center island, walk-in pantry, recessed lighting, and a stylish two-tone cabinetry design with crisp white uppers and rich brown lowers. A charming picture window above the sink frames views of the front yard, while the kitchen opens effortlessly to the living room, highlighted by a wall of windows and a glass door that invites the outdoors in. The spacious primary suite offers a private retreat with a luxurious ensuite bathroom complete with a soaking tub, walk-in shower, dual sinks, and a generously sized walk-in closet. Two additional bedrooms and a well-appointed secondary bathroom provide comfort and flexibility for guests, family, or a home office. Additional interior features include a dedicated laundry room with storage cabinetry and a finished 2-car attached garage, enhancing both functionality and convenience. Outside, the low-maintenance landscaping is thoughtfully designed with succulents and an automatic drip system, while the backyard is an ideal space to relax or entertain. Enjoy a slab patio with an awning for shaded comfort, and take in peaceful ravine views through the unique half-brick, half-glass viewing fence. With no immediate rear neighbors, the yard offers exceptional privacy and tranquility. Residents of Shady Grove enjoy access to an array of community amenities, including scenic walking trails, picnic areas, tennis and pickleball courts, basketball courts, a playground, and expansive grassy areas for recreation—all contributing to a lifestyle that blends comfort, convenience, and outdoor enjoyment. This is a rare opportunity to own a turn-key home in one of Fallbrook’s most desirable gated communities.

Property Facts

bed

Bedrooms

3

bathtub

Bathrooms

2

square_foot

Square Feet

1,687

landscape

Lot Size

20,899 sqft

calendar_month

Year Built

2010

home_work

Property Type

Single Family Residence

timer

Days on Market

77

payments

HOA Fee

$360/mo

garage

Garage Total

2

fingerprint

MLS #

NDP2603984

Interior Details

General Interior

Flooring

Carpet

Kitchen & Appliances

Appliances

Dishwasher, Microwave, Refrigerator

Laundry

Inside

Climate Control

Cooling

Central Air

Parking

Total Parking Spaces

2

Garage Spaces

2

Attached Garage

Yes

Exterior & Lot

Building & Construction

Fencing

Brick, Wrought Iron

Roof

Tile

Lot & Grounds

Lot Features

Zero To One Unit Acre

Sewer

Public Sewer

Community & HOA

Association Info

HOA Fee$360
FrequencyMonthly

HOA Amenities

Management

Community Features

Curbs

Mortgage Calculator

Total Monthly

$0

Principal & Interest:
$0
Property Tax:
$0
Home Insurance:
$0
HOA Fees:
$0
$
$
%

Nearby Schools

RatingSchool NameGradesDistance
7
William H. Frazier Elementary
Elementary School
K-60.2 mi
N/A
ST PETER THE APOSTLE CATHOLIC SCHOOL
Private School
K-120.7 mi
N/A
ZION LUTHERAN SCHOOL
Private School
K-120.8 mi
9
La Paloma Elementary
Elementary School
K-60.9 mi
9
Fallbrook Virtual Academy
Middle School
K-80.9 mi

Convenience Score

Market Insights

92028|Fallbrook
analytics

Estimated Value

Calculating...
trending_up0%vs. last year
Value history is still building for this area.

Market Temperature

Seller'sBalancedBuyer's
0d30d60d180d
Balanced

Balanced market

30 Days

Avg. time on market

This is a Balanced Market. Homes are selling at a moderate pace.

flood

Flood & Climate Risk

Flood Risk

Minimal — not in a FEMA flood zone

Low

Wildfire Risk

Moderate — near wildland-urban interface

Moderate

Heat Risk

Low — moderate summer temperatures

Low

Earthquake Risk

Southern California seismic zone

Moderate
volume_up

Noise Levels

TrafficQuiet residential street
AirportMinimal airport noise
CommercialLow commercial activity nearby
location_on

Location

352 Tom McGuinness Jr Circle

Fallbrook, CA 92028

Open in Mapsopen_in_new
Topfind Realty

Ready to Take the Next Step?

Get expert support from a local agent today.

call
(800)-330-9306Available 9AM - 7PM

Similar Homes You Might Like

Based on price, location, and features
229 Via Oro Verde
VIRTUAL TOUR

$780,000

FOR SALE

229 Via Oro Verde, Fallbrook, CA 92028

3 beds · 2 baths · 1,695 sqft

2668 Sugarpine Ln
VIRTUAL TOUR

$925,000

FOR SALE

2668 Sugarpine Ln, Fallbrook, CA 92028

3 beds · 2 baths · 1,967 sqft

1066 RIDGE HEIGHTS Drive
OPEN AUG 16, 6PM - 8PM
VIRTUAL TOUR

$749,900

FOR SALE

1066 RIDGE HEIGHTS Drive, Fallbrook, CA 92028

2 beds · 2 baths · 1,839 sqft

35141 Citron Lane
VIRTUAL TOUR

$749,000

FOR SALE

35141 Citron Lane, Fallbrook, CA 92028

3 beds · 2 baths · 1,814 sqft

720 Carnation Lane
NEW 14 HRS AGO

$859,500

FOR SALE

720 Carnation Lane, Fallbrook, CA 92028

3 beds · 2 baths · 1,731 sqft

5461 Rainbow Creek

$875,000

FOR SALE

5461 Rainbow Creek, Fallbrook, CA 92028

4 beds · 1 baths · 2,000 sqft

2202 Crest Hill Lane
VIRTUAL TOUR

$920,000

FOR SALE

2202 Crest Hill Lane, Fallbrook, CA 92028

3 beds · 2 baths · 1,943 sqft

6133 Rainbow Heights Rd
VIRTUAL TOUR

$699,000

FOR SALE

6133 Rainbow Heights Rd, Fallbrook, CA 92028

2 beds · 1 baths · 1,826 sqft

Recently Sold

1553 Ranchwood Ln
VIRTUAL TOUR

$799,000

SOLD

1553 Ranchwood Ln, Fallbrook, CA 92028

3 beds · 2 baths · 1,917 sqft

903 Crescent Bend
VIRTUAL TOUR

$660,000

SOLD

903 Crescent Bend, Fallbrook, CA 92028

3 beds · 2 baths · 1,656 sqft

4841 Dulin Rd
VIRTUAL TOUR

$675,000

SOLD

4841 Dulin Rd, Fallbrook, CA 92028

3 beds · 2 baths · 1,610 sqft

3020 RED MOUNTAIN HEIGHTS
VIRTUAL TOUR

$799,000

SOLD

3020 RED MOUNTAIN HEIGHTS, Fallbrook, CA 92028

2 beds · 2 baths · 1,350 sqft

1217 Juliette Place
VIDEO TOUR

$775,000

SOLD

1217 Juliette Place, Fallbrook, CA 92028

3 beds · 3 baths · 1,701 sqft

39182 Daily Road
VIRTUAL TOUR

$750,000

SOLD

39182 Daily Road, Fallbrook, CA 92028

3 beds · 2 baths · 1,708 sqft

540 Teran Drive
VIRTUAL TOUR

$775,000

SOLD

540 Teran Drive, Fallbrook, CA 92028

3 beds · 2 baths · 1,511 sqft

445 Cancun Ct
VIRTUAL TOUR

$790,000

SOLD

445 Cancun Ct, Fallbrook, CA 92028

4 beds · 2 baths · 1,517 sqft

$779,000
3 bd | 2 ba | 1,687 sqft
Request a tourcall
Topfind Realty

Company

  • About Us
  • Careers
  • Articles
  • Home Estimate

Explore

  • Renting
  • Buying
  • Selling
  • Realtors

Support

  • Help Center
  • Contact Us
  • Terms & Conditions
  • Privacy Policy

Topfind Realty, DRE # 02240815, is a licensed real estate broker in California. Topfind Realty pledges to support the Fair Housing Act and adhere to Equal Housing Opportunity laws.

Copyright © 2026 Topfind Realty. All Rights Reserved.