For Sale
$2,399,000
Est. $13,434/mo3548 Rosa Way, Fallbrook, CA 92028
bed
4
Bedrooms
bathtub
4
Bathrooms
square_foot
3,892
Square Feet
About this home
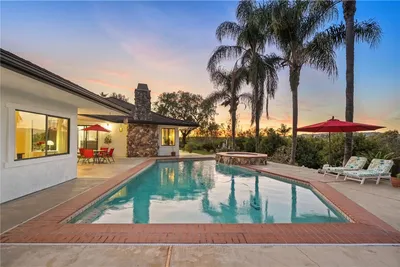
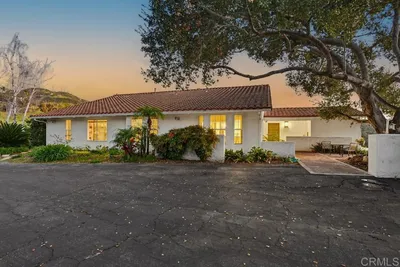
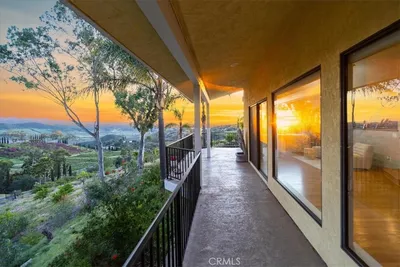
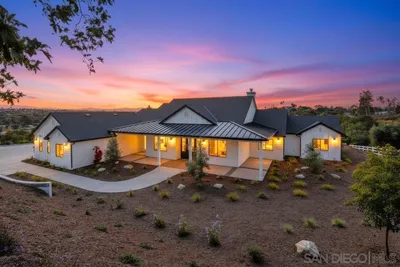
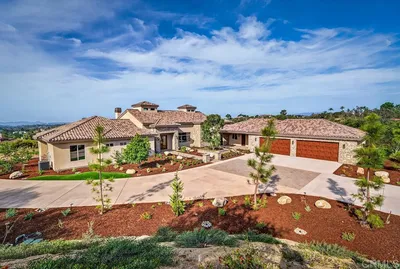
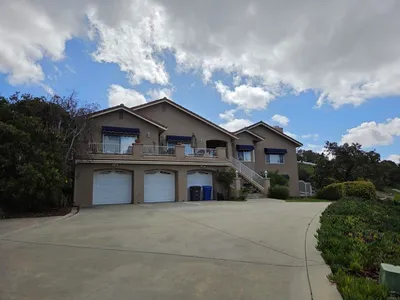

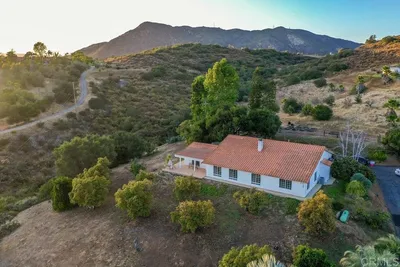
Welcome to 3548 Rosa Way, a private gated estate offering single-level living, versatile detached spaces, and panoramic sunset views in the scenic hills of Fallbrook. The nearly 3,900 sq. ft. main residence features 3 bedrooms, 2.5 bathrooms, an open-concept layout, three wood-burning fireplaces, an expanded primary suite with dual walk-in closets, and an updated kitchen with custom cabinetry, Bosch appliances, and light wood flooring. A detached 1-bedroom, 1-bath guest house is ideal for multigenerational living, visitors, or rental possibilities. An additional 600+ sq. ft. detached structure offers flexible use as an artist studio, gym, media room, office, wine room, or second 2-car garage. It includes electrical service, Wi-Fi, attic storage, and preinstalled plumbing for a future kitchen and bathroom. The grounds feature mature landscaping, towering cactus, a fruit orchard, raised organic garden beds, an open courtyard atrium, multiple patios, a covered outdoor dining area, and a west-facing stone fire pit. Additional highlights include 24 fully owned solar panels, extensive hardscaping, a circular driveway with abundant parking, and infrastructure for a future hot tub. Conveniently located near I-15, Fallbrook Airpark, Temecula Wine Country, local wineries, and Oceanside beaches. The guest house is currently operated as an income-producing vacation rental. Additional interior features include an electric range, electric window coverings, a dedicated wine room with storage for at least 50 cases, a generously sized primary bathroom, and distinctive modern Spanish architectural details. The property also includes a Tesla Powerwall, stucco perimeter walls, a firebreak surrounding the home, and a wide concrete walkway. The usable grounds provide additional opportunities for recreation, expanded gardens, outdoor amenities, or future improvements. The covered dining area overlooks the surrounding hills, and the property is located next to the local fire station with convenient access to nearby shops and dining.
Property Facts
bed
Bedrooms
4
bathtub
Bathrooms
4
square_foot
Square Feet
3,892
landscape
Lot Size
65,775.6 sqft
calendar_month
Year Built
1989
home_work
Property Type
Single Family Residence
timer
Days on Market
1
payments
HOA Fee
N/A
garage
Garage Total
4
fingerprint
MLS #
260017065SD
Interior Details
General Interior
Interior Features
Ceiling Fans, Separate Formal Dining Room, High Ceilings, All Bedrooms Down, Bedroom On Main Level, Main Level Primary, Wine Cellar, Walk In Closets
Fireplace
Living Room, Primary Bedroom, Outside, Wood Burning
Kitchen & Appliances
Appliances
Counter Top, Dishwasher, Electric Cooking, Freezer, Disposal, Gas Water Heater, Ice Maker, Microwave, Refrigerator, Range Hood
Laundry
Electric Dryer Hookup, Gas Dryer Hookup, Laundry Room
Climate Control
Cooling
Central Air
Heating
Forced Air, Fireplaces, Natural Gas
Parking
Total Parking Spaces
10
Garage Spaces
4
Open Parking Spaces
6
Parking Features
Driveway
Exterior & Lot
Building & Construction
Patio & Porch
Rear Porch, Concrete, Front Porch, Open, Patio
Security
Security Gate
Construction
Stucco
Lot & Grounds
Water Source
Public
Mortgage Calculator
Total Monthly
$0
Principal & Interest:
$0Property Tax:
$0Home Insurance:
$0HOA Fees:
$0$
$
%
Nearby Schools
| Rating | School Name | ||
|---|---|---|---|
| No school data available for this area. | |||
Convenience Score
Market Insights
92028|Fallbrook
analytics
Estimated Value
Calculating...
trending_up0%vs. last year
202120222023202420252026
Market Temperature
Seller'sBalancedBuyer's
0d30d60d180d
Balanced
Balanced market
30 Days
Avg. time on market
This is a Balanced Market. Homes are selling at a moderate pace.
flood
Flood & Climate Risk
Flood Risk
Minimal — not in a FEMA flood zone
Wildfire Risk
Moderate — near wildland-urban interface
Heat Risk
Low — moderate summer temperatures
Earthquake Risk
Southern California seismic zone
volume_up
Noise Levels
TrafficQuiet residential street
AirportMinimal airport noise
CommercialLow commercial activity nearby
streetview
Open Full Street Viewopen_in_newStreet View

Ready to Take the Next Step?
Get expert support from a local agent today.
call
(800)-330-9306Available 9AM - 7PM
Similar Homes You Might Like
Based on price, location, and features