Topfind Realty
Renting

Search Rentals

Houses for RentTownhomes for RentCondos for RentView All Rentals →

Renting Resources

Why Rent With UsRenter GuideRent vs Buy Calculator

Renter Articles

How to Negotiate RentUnderstanding Your LeaseMoving Checklist for Renters
Buying

Search Homes

Houses for SaleTownhomes for SaleCondos for SaleView All Homes →

Buying Resources

Why Buy With UsBuyer GuideAffordability CalculatorInvestment CalculatorProperty Tax Calculator

Buyer Articles

Master Your New Home BudgetBeat Moving StressPacking Secrets
Selling

Selling Tools

Home ValuationFind a Seller's Agent

Selling Resources

Why Sell With UsSeller GuideNet Sheet CalcHELOC Calculator

Seller Articles

Strategic PricingDownsizing Tips
Mortgage Rates

Today's Rates

Mortgage RatesRefinance RatesLoan ComparisonHELOC Calculator

Mortgage Resources

Understanding Mortgage RatesFirst-Time Homebuyer GuideWhen to Refinance Your Mortgage
Realtors
Topfind
Houses for RentTownhomes for RentCondos for RentView All Rentals →
Why Rent With UsRenter GuideRent vs Buy Calculator
How to Negotiate RentUnderstanding Your LeaseMoving Checklist for Renters
Houses for SaleTownhomes for SaleCondos for SaleView All Homes →
Why Buy With UsBuyer GuideAffordability CalculatorInvestment CalculatorProperty Tax Calculator
Master Your New Home BudgetBeat Moving StressPacking Secrets
Home ValuationFind a Seller's Agent
Why Sell With UsSeller GuideNet Sheet CalcHELOC Calculator
Strategic PricingDownsizing Tips
Mortgage RatesRefinance RatesLoan ComparisonHELOC Calculator
Understanding Mortgage RatesFirst-Time Homebuyer GuideWhen to Refinance Your Mortgage
groupRealtorsinfoAbout Us
Continue with Google
Sign InSign Up
Topfind Realty
Renting

Search Rentals

Houses for RentTownhomes for RentCondos for RentView All Rentals →

Renting Resources

Why Rent With UsRenter GuideRent vs Buy Calculator

Renter Articles

How to Negotiate RentUnderstanding Your LeaseMoving Checklist for Renters
Buying

Search Homes

Houses for SaleTownhomes for SaleCondos for SaleView All Homes →

Buying Resources

Why Buy With UsBuyer GuideAffordability CalculatorInvestment CalculatorProperty Tax Calculator

Buyer Articles

Master Your New Home BudgetBeat Moving StressPacking Secrets
Selling

Selling Tools

Home ValuationFind a Seller's Agent

Selling Resources

Why Sell With UsSeller GuideNet Sheet CalcHELOC Calculator

Seller Articles

Strategic PricingDownsizing Tips
Mortgage Rates

Today's Rates

Mortgage RatesRefinance RatesLoan ComparisonHELOC Calculator

Mortgage Resources

Understanding Mortgage RatesFirst-Time Homebuyer GuideWhen to Refinance Your Mortgage
Realtors
Topfind
Houses for RentTownhomes for RentCondos for RentView All Rentals →
Why Rent With UsRenter GuideRent vs Buy Calculator
How to Negotiate RentUnderstanding Your LeaseMoving Checklist for Renters
Houses for SaleTownhomes for SaleCondos for SaleView All Homes →
Why Buy With UsBuyer GuideAffordability CalculatorInvestment CalculatorProperty Tax Calculator
Master Your New Home BudgetBeat Moving StressPacking Secrets
Home ValuationFind a Seller's Agent
Why Sell With UsSeller GuideNet Sheet CalcHELOC Calculator
Strategic PricingDownsizing Tips
Mortgage RatesRefinance RatesLoan ComparisonHELOC Calculator
Understanding Mortgage RatesFirst-Time Homebuyer GuideWhen to Refinance Your Mortgage
groupRealtorsinfoAbout Us
Continue with Google
Sign InSign Up
Real Estate/CA/Fallbrook/2202 Crest Hill Lane
view_in_arVirtual Tour
Interior
For Sale
$920,000
Est. $5,152/mo

2202 Crest Hill Lane, Fallbrook, CA 92028

bed
3
Bedrooms
bathtub
2
Bathrooms
square_foot
1,943
Square Feet

About this home

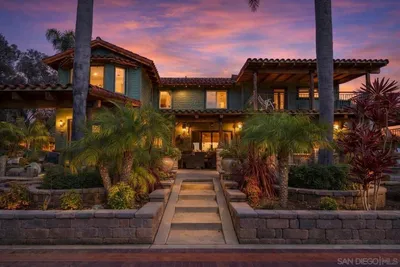
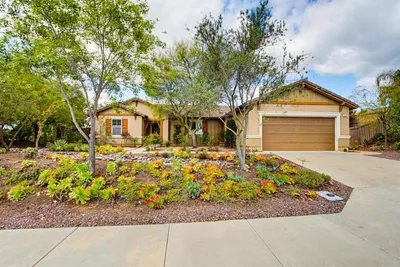
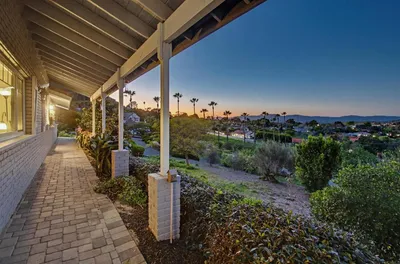
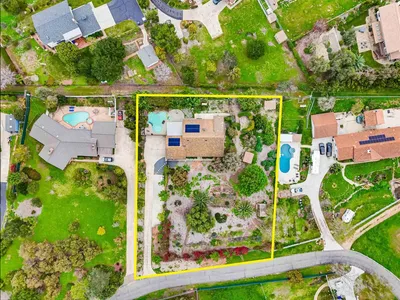
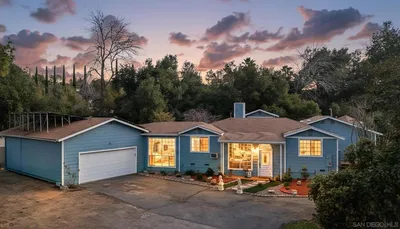
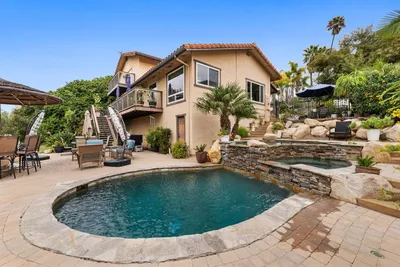
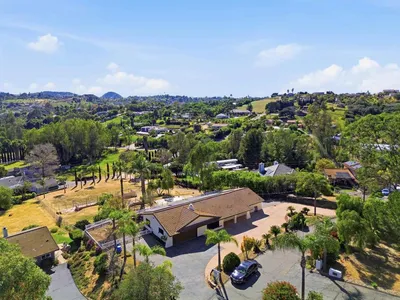
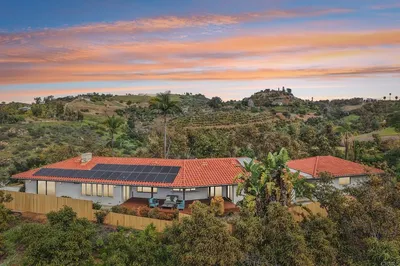
Welcome to your private paradise, offering the finest in indoor-outdoor living. Tucked away in a small, secure gated community, this exceptional single-story residence offers the peaceful feel of rural living, but with the comfort and security of a traditional neighborhood. The wide-open views will captivate you as soon as you enter the front door. Every window frames lush, sweeping green vistas, making your neighbors virtually invisible and creating an oasis of quiet solitude. Thanks to the descending driveway, the home is completely shielded from street views and neighborhood cars. Beautifully landscaped grounds surround the property, complete with a charming family orchard, a dedicated garden area, and a soothing koi pond and bridge. Multiple private sitting nooks dot the property in addition to the huge view deck. Entertain effortlessly with a fully equipped outdoor kitchen featuring a built-in BBQ, gas stovetop, refrigerator, and a sink with both hot and cold water. The living room features soaring cathedral ceilings, tall windows and a white brick corner fireplace where you will entertain your guests as they take in the gorgeous vistas. The kitchen is light and bright, equipped with stainless steel appliances, generous cabinets and countertops, along with a step-in pantry. The master suite includes a walk-in closet and secondary closet, and a bathroom remodeled with a modern soak tub, double sink vanity and white slab countertop, as well as a frameless glass shower and pebble finish floor (pebble finish vanity backsplash to match). Wood-look plank flooring and custom tile throughout the home. Complete with room for small-to-medium-sized RV parking and 220V garage outlet (EV charging), this rare retreat offers an unmatchable blend of privacy and beauty. Your new life in the “Friendly Village" is within 8 minutes to downtown Fallbrook, where you’ll see faces you know as you shop local grocery stores, coffee shops, restaurants, art studios, farmer’s market or attend many of the town’s fun events such as the Avocado Festival, Vintage Car Show, Farmer’s Market, Bob Burton Center for the Arts, Playhouse Theater, Art Center Shows, Library events, Veteran's Day, 4th of July and Christmas parades.

Property Facts

bed

Bedrooms

3

bathtub

Bathrooms

2

square_foot

Square Feet

1,943

landscape

Lot Size

16,280 sqft

calendar_month

Year Built

1993

home_work

Property Type

Single Family Residence

timer

Days on Market

0

payments

HOA Fee

$200/mo

garage

Garage Total

2

fingerprint

MLS #

NDP2607267

Interior Details

General Interior

Interior Features

All Bedrooms Down, Primary Suite, Walk In Pantry, Walk In Closets, Workshop

Fireplace

Family Room

Kitchen & Appliances

Laundry

Laundry Room

Bed & Bath

Main Level Bedrooms

3

Main Level Bathrooms

2

Climate Control

Cooling

Central Air

Heating

Central

Parking

Total Parking Spaces

2

Garage Spaces

2

Attached Garage

Yes

Exterior & Lot

Building & Construction

Foundation

Concrete Perimeter, Pillar Post Pier

Lot & Grounds

Lot Features

Two To Five Units Acre

Sewer

Public Sewer

Community & HOA

Association Info

HOA Fee$200
FrequencyMonthly

HOA Amenities

Controlled Access, Maintenance Grounds, Management

Community Features

Biking, Curbs, Dog Park, Foothills, Golf, Gutters, Hiking, Horse Trails, Lake, Mountainous, Near National Forest, Park, Preserve Public Land, Suburban, Sidewalks

Mortgage Calculator

Total Monthly

$0

Principal & Interest:
$0
Property Tax:
$0
Home Insurance:
$0
HOA Fees:
$0
$
$
%

Nearby Schools

RatingSchool NameGradesDistance
6
Oasis High (Alternative)
High School
9-120.3 mi
1
Ivy High (Continuation)
High School
9-120.4 mi
7
Fallbrook High
High School
9-120.6 mi
6
James E. Potter Intermediate
Middle School
7-81.3 mi
8
Live Oak Elementary
Elementary School
K-61.5 mi

Convenience Score

Market Insights

92028|Fallbrook
analytics

Estimated Value

Calculating...
trending_up0%vs. last year
202120222023202420252026

Market Temperature

Seller'sBalancedBuyer's
0d30d60d180d
Balanced

Balanced market

30 Days

Avg. time on market

This is a Balanced Market. Homes are selling at a moderate pace.

flood

Flood & Climate Risk

Flood Risk

Minimal — not in a FEMA flood zone

Low

Wildfire Risk

Moderate — near wildland-urban interface

Moderate

Heat Risk

Low — moderate summer temperatures

Low

Earthquake Risk

Southern California seismic zone

Moderate
volume_up

Noise Levels

TrafficQuiet residential street
AirportMinimal airport noise
CommercialLow commercial activity nearby
location_on

Location

2202 Crest Hill Lane

Fallbrook, CA 92028

Open in Mapsopen_in_new
Topfind Realty

Ready to Take the Next Step?

Get expert support from a local agent today.

call
(800)-330-9306Available 9AM - 7PM

Similar Homes You Might Like

Based on price, location, and features
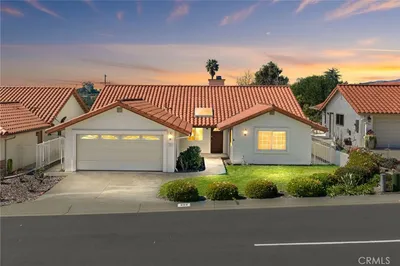
929 Pepper Tree Lane
3D TOUR

$989,000

FOR SALE

929 Pepper Tree Lane, Fallbrook, CA 92028

3 beds · 2 baths · 2,280 sqft

3097 Green Heather Lane
VIRTUAL TOUR

$1,245,000

FOR SALE

3097 Green Heather Lane, Fallbrook, CA 92028

3 beds · 3 baths · 2,296 sqft

352 Tom McGuinness Jr Circle
3D TOUR

$779,000

FOR SALE

352 Tom McGuinness Jr Circle, Fallbrook, CA 92028

3 beds · 2 baths · 1,687 sqft

5012 Sleeping Indian Road
VIRTUAL TOUR

$1,000,000

FOR SALE

5012 Sleeping Indian Road, Fallbrook, CA 92028

3 beds · 2 baths · 2,200 sqft

229 Via Oro Verde
VIRTUAL TOUR

$780,000

FOR SALE

229 Via Oro Verde, Fallbrook, CA 92028

3 beds · 2 baths · 1,695 sqft

2668 Sugarpine Ln
VIRTUAL TOUR

$925,000

FOR SALE

2668 Sugarpine Ln, Fallbrook, CA 92028

3 beds · 2 baths · 1,967 sqft

842 Porter Way
VIRTUAL TOUR

$875,000

FOR SALE

842 Porter Way, Fallbrook, CA 92028

4 beds · 3 baths · 2,246 sqft

935 Tanya Lane
VIRTUAL TOUR

$830,000

FOR SALE

935 Tanya Lane, Fallbrook, CA 92028

4 beds · 3 baths · 2,033 sqft

Recently Sold

157 Spanish Spur
VIRTUAL TOUR

$925,000

SOLD

157 Spanish Spur, Fallbrook, CA 92028

3 beds · 3 baths · 2,200 sqft

1553 Ranchwood Ln
VIRTUAL TOUR

$799,000

SOLD

1553 Ranchwood Ln, Fallbrook, CA 92028

3 beds · 2 baths · 1,917 sqft

370 Spanish Spur
VIRTUAL TOUR

$995,000

SOLD

370 Spanish Spur, Fallbrook, CA 92028

3 beds · 3 baths · 2,153 sqft

358 Spanish Spur
VIRTUAL TOUR

$1,110,000

SOLD

358 Spanish Spur, Fallbrook, CA 92028

3 beds · 2 baths · 2,169 sqft

2918 Los Campos Drive
VIRTUAL TOUR

$1,050,000

SOLD

2918 Los Campos Drive, Fallbrook, CA 92028

3 beds · 2 baths · 2,299 sqft

903 Crescent Bend
VIRTUAL TOUR

$660,000

SOLD

903 Crescent Bend, Fallbrook, CA 92028

3 beds · 2 baths · 1,656 sqft

4841 Dulin Rd
VIRTUAL TOUR

$675,000

SOLD

4841 Dulin Rd, Fallbrook, CA 92028

3 beds · 2 baths · 1,610 sqft

1217 Juliette Place
VIDEO TOUR

$775,000

SOLD

1217 Juliette Place, Fallbrook, CA 92028

3 beds · 3 baths · 1,701 sqft

Topfind Realty

Company

  • About Us
  • Careers
  • Articles
  • Home Estimate

Explore

  • Renting
  • Buying
  • Selling
  • Realtors

Support

  • Help Center
  • Contact Us
  • Terms & Conditions
  • Privacy Policy

Topfind Realty, DRE # 02240815, is a licensed real estate broker in California. Topfind Realty pledges to support the Fair Housing Act and adhere to Equal Housing Opportunity laws.

Copyright © 2026 Topfind Realty. All Rights Reserved.