Topfind Realty
Renting

Search Rentals

Houses for RentTownhomes for RentCondos for RentView All Rentals →

Renting Resources

Why Rent With UsRenter GuideRent vs Buy Calculator

Renter Articles

How to Negotiate RentUnderstanding Your LeaseMoving Checklist for Renters
Buying

Search Homes

Houses for SaleTownhomes for SaleCondos for SaleView All Homes →

Buying Resources

Why Buy With UsBuyer GuideAffordability CalculatorInvestment CalculatorProperty Tax Calculator

Buyer Articles

Master Your New Home BudgetBeat Moving StressPacking Secrets
Selling

Selling Tools

Home ValuationFind a Seller's Agent

Selling Resources

Why Sell With UsSeller GuideNet Sheet CalcHELOC Calculator

Seller Articles

Strategic PricingDownsizing Tips
Mortgage Rates

Today's Rates

Mortgage RatesRefinance RatesLoan ComparisonHELOC Calculator

Mortgage Resources

Understanding Mortgage RatesFirst-Time Homebuyer GuideWhen to Refinance Your Mortgage
Realtors
Topfind
Houses for RentTownhomes for RentCondos for RentView All Rentals →
Why Rent With UsRenter GuideRent vs Buy Calculator
How to Negotiate RentUnderstanding Your LeaseMoving Checklist for Renters
Houses for SaleTownhomes for SaleCondos for SaleView All Homes →
Why Buy With UsBuyer GuideAffordability CalculatorInvestment CalculatorProperty Tax Calculator
Master Your New Home BudgetBeat Moving StressPacking Secrets
Home ValuationFind a Seller's Agent
Why Sell With UsSeller GuideNet Sheet CalcHELOC Calculator
Strategic PricingDownsizing Tips
Mortgage RatesRefinance RatesLoan ComparisonHELOC Calculator
Understanding Mortgage RatesFirst-Time Homebuyer GuideWhen to Refinance Your Mortgage
groupRealtorsinfoAbout Us
Continue with Google
Sign InSign Up
Topfind Realty
Renting

Search Rentals

Houses for RentTownhomes for RentCondos for RentView All Rentals →

Renting Resources

Why Rent With UsRenter GuideRent vs Buy Calculator

Renter Articles

How to Negotiate RentUnderstanding Your LeaseMoving Checklist for Renters
Buying

Search Homes

Houses for SaleTownhomes for SaleCondos for SaleView All Homes →

Buying Resources

Why Buy With UsBuyer GuideAffordability CalculatorInvestment CalculatorProperty Tax Calculator

Buyer Articles

Master Your New Home BudgetBeat Moving StressPacking Secrets
Selling

Selling Tools

Home ValuationFind a Seller's Agent

Selling Resources

Why Sell With UsSeller GuideNet Sheet CalcHELOC Calculator

Seller Articles

Strategic PricingDownsizing Tips
Mortgage Rates

Today's Rates

Mortgage RatesRefinance RatesLoan ComparisonHELOC Calculator

Mortgage Resources

Understanding Mortgage RatesFirst-Time Homebuyer GuideWhen to Refinance Your Mortgage
Realtors
Topfind
Houses for RentTownhomes for RentCondos for RentView All Rentals →
Why Rent With UsRenter GuideRent vs Buy Calculator
How to Negotiate RentUnderstanding Your LeaseMoving Checklist for Renters
Houses for SaleTownhomes for SaleCondos for SaleView All Homes →
Why Buy With UsBuyer GuideAffordability CalculatorInvestment CalculatorProperty Tax Calculator
Master Your New Home BudgetBeat Moving StressPacking Secrets
Home ValuationFind a Seller's Agent
Why Sell With UsSeller GuideNet Sheet CalcHELOC Calculator
Strategic PricingDownsizing Tips
Mortgage RatesRefinance RatesLoan ComparisonHELOC Calculator
Understanding Mortgage RatesFirst-Time Homebuyer GuideWhen to Refinance Your Mortgage
groupRealtorsinfoAbout Us
Continue with Google
Sign InSign Up
Real Estate/CA/Fallbrook/35164 Orchard Trail
view_in_arVirtual Tour
Photo 1 of 35164 Orchard Trail
Photo 2 of 35164 Orchard Trail
1 / 20
Main
Interior 1
Interior 2
Interior 3
Interior 4
imagesmode View 20 photos
For Sale
$915,000
Est. $5,124/mo

35164 Orchard Trail, Fallbrook, CA 92028

bed
3
Bedrooms
bathtub
2
Bathrooms
square_foot
1,814
Sq Ft

About this home

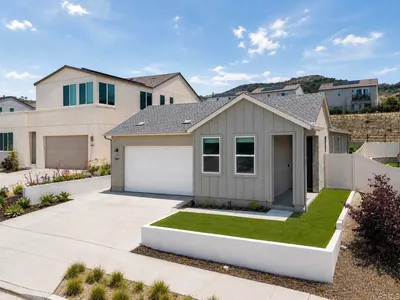
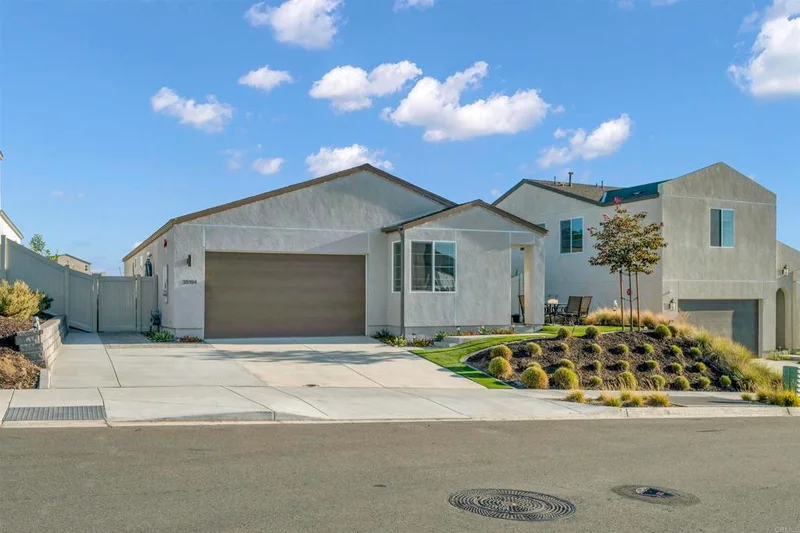
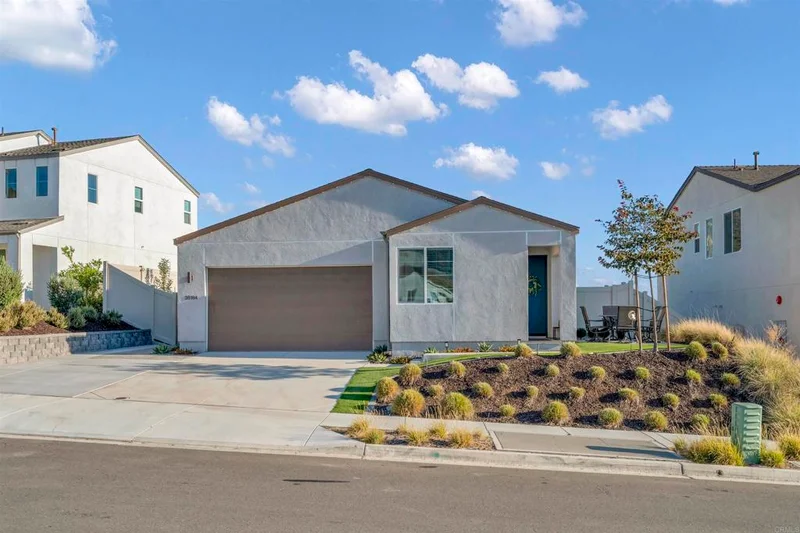
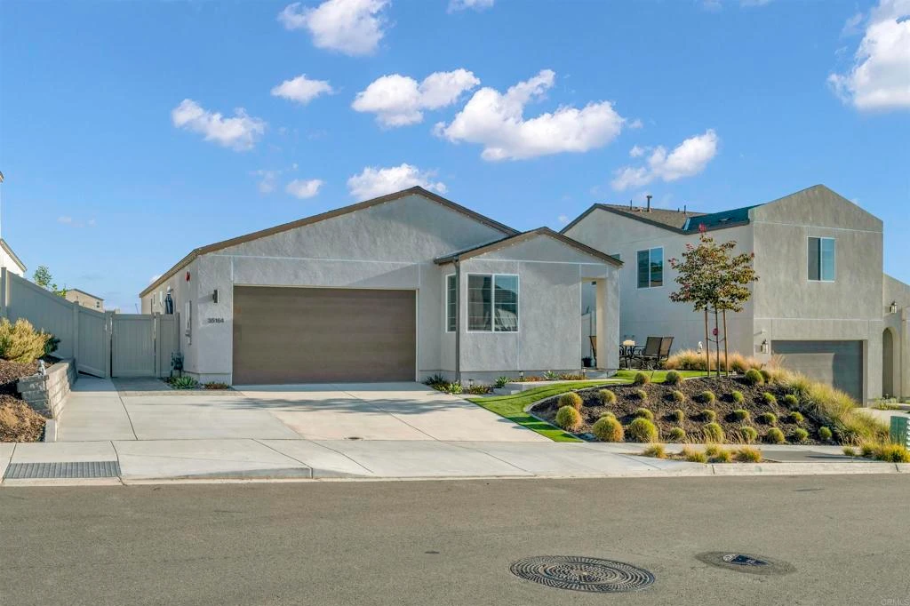
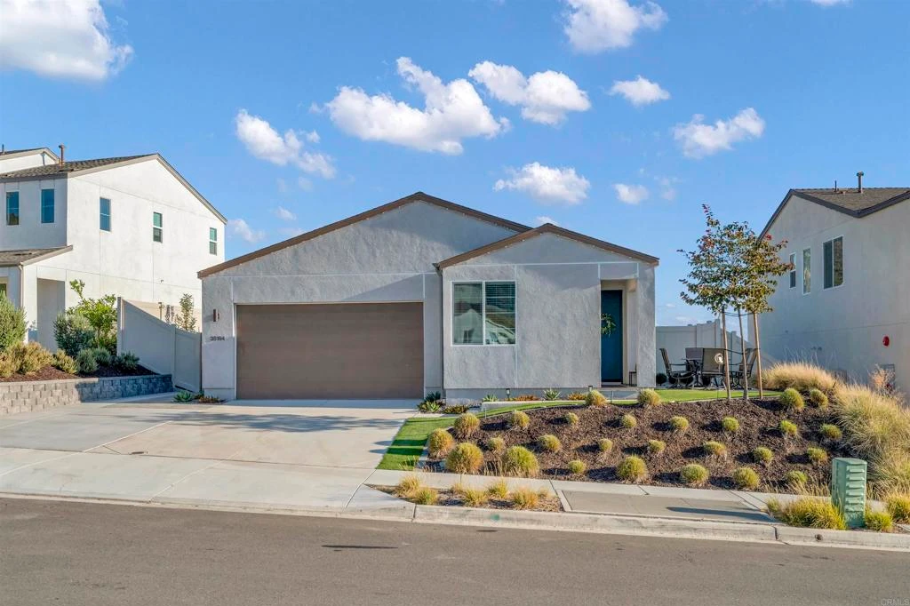
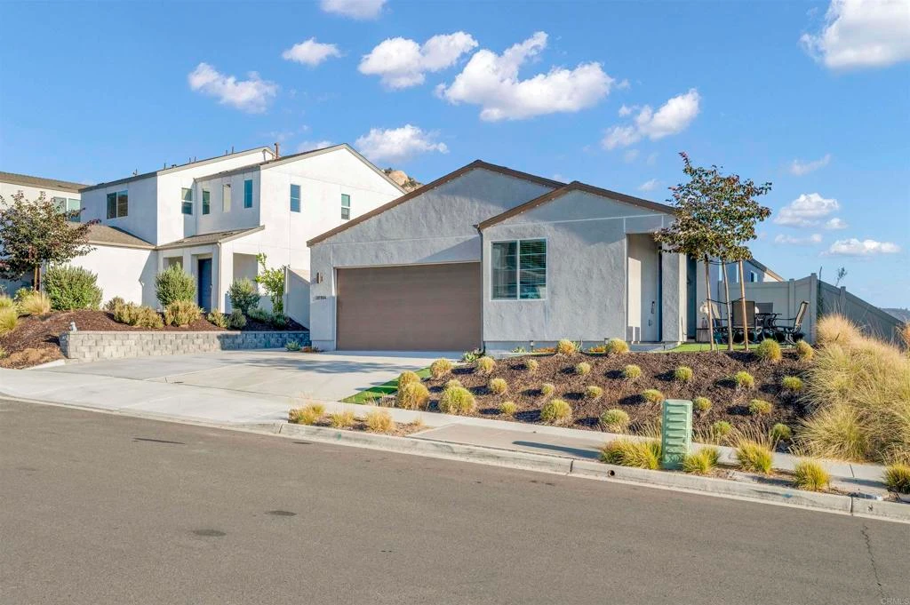
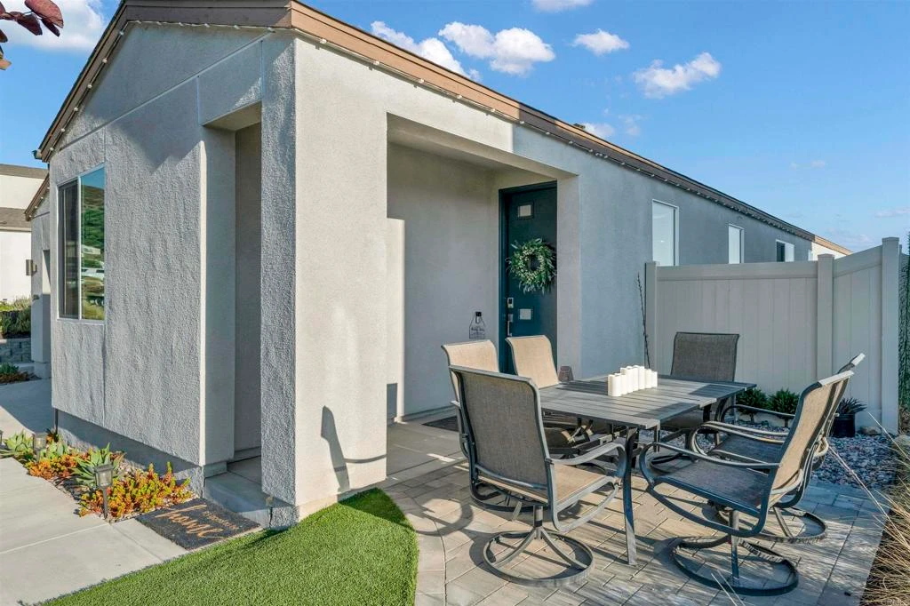
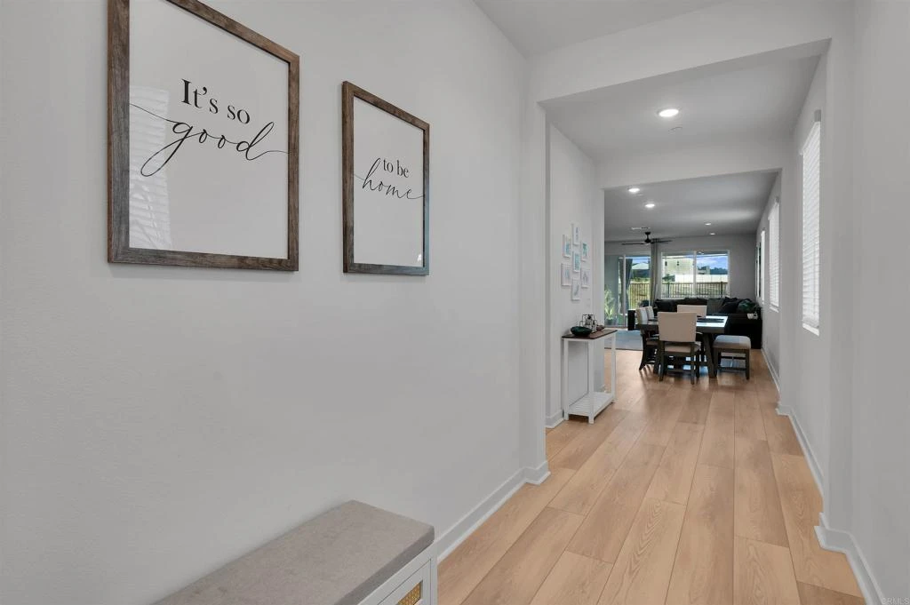
Built in 2024 and impeccably maintained, this stunning single-story home offers modern luxury, thoughtful design, and an exceptional lifestyle on a premium View lot in the highly sought-after Pomelo community @ Citro. Ideally situated next to Horse Creek Ridge, this beautifully appointed 3-bedroom residence combines sophisticated finishes with effortless indoor-outdoor living. Step inside to an inviting open-concept floor plan highlighted by premium flooring, recessed lighting, and smart-home technology that allows you to control the lights, locks, and A/C remotely. Paid solar and an EV charger add exceptional energy efficiency and everyday convenience. At the heart of the home, the stylish kitchen features a generous center island with bar seating and flows seamlessly into the dining area and spacious family room—creating the perfect setting for entertaining or relaxed everyday living. The open concept leads to the back patio, where indoor and outdoor spaces come together beautifully. Step outside and take in spectacular sunset skies and expansive views from your private patio. The newly landscaped front and rear yards feature low-maintenance turf and drought-resistant landscaping, creating a beautiful outdoor setting with minimal upkeep. Beyond your doorstep, Citro offers an impressive collection of amenities designed to bring neighbors and nature together. Explore scenic hiking trails, let the dogs play at the dog park, tend to the community garden, or connect with neighbors at popular food truck events. Cool off at “The Spot,” the community pool, or simply enjoy the peaceful surroundings and beautifully planned neighborhood. Built in 2024, premium lot, paid solar, EV charger, smart-home technology, stunning views, and resort-style community amenities—this is modern Southern California living at its finest.

Property Facts

bed

Bedrooms

3

bathtub

Bathrooms

2

square_foot

Square Feet

1,814

landscape

Lot Size

5,000 sqft

calendar_month

Year Built

2024

home_work

Property Type

Single Family Residence

timer

Days on Market

0

payments

HOA Fee

$220/mo

garage

Garage Total

2

fingerprint

MLS #

NDP2607636

Interior Details

General Interior

Interior Features

All Bedrooms Down

Kitchen & Appliances

Laundry

Laundry Room

Bed & Bath

Main Level Bedrooms

3

Main Level Bathrooms

2

Climate Control

Cooling

Central Air

Parking

Total Parking Spaces

4

Garage Spaces

2

Open Parking Spaces

2

Attached Garage

Yes

Exterior & Lot

Lot & Grounds

Lot Features

Zero To One Unit Acre

Pool Features

Community, Association

Sewer

Public Sewer

Community & HOA

Association Info

HOA Fee$220
FrequencyMonthly

HOA Amenities

Pool, Trails

Community Features

Curbs, Suburban, Pool

Mortgage Calculator

Total Monthly

$0

Principal & Interest:
$0
Property Tax:
$0
Home Insurance:
$0
HOA Fees:
$0
$
$
%

Nearby Schools

RatingSchool NameGradesDistance
5
Bonsall High
High School
9-124.0 mi
7
Norman L. Sullivan Middle
Middle School
6-84.0 mi
8
Live Oak Elementary
Elementary School
K-64.2 mi
6
Vallecitos Elementary
Elementary School
K-84.4 mi
1
Vivian Banks Charter
Charter School
K-54.4 mi

Convenience Score

Market Insights

92028|Fallbrook
analytics

Estimated Value

Calculating...
trending_up0%vs. last year
Value history is still building for this area.

Market Temperature

Seller'sBalancedBuyer's
0d30d60d180d
Balanced

Balanced market

30 Days

Avg. time on market

This is a Balanced Market. Homes are selling at a moderate pace.

flood

Flood & Climate Risk

Flood Risk

Minimal — not in a FEMA flood zone

Low

Wildfire Risk

Moderate — near wildland-urban interface

Moderate

Heat Risk

Low — moderate summer temperatures

Low

Earthquake Risk

Southern California seismic zone

Moderate
volume_up

Noise Levels

TrafficQuiet residential street
AirportMinimal airport noise
CommercialLow commercial activity nearby
location_on

Location

35164 Orchard Trail

Fallbrook, CA 92028

Open in Mapsopen_in_new
Topfind Realty

Ready to Take the Next Step?

Get expert support from a local agent today.

call
(800)-330-9306Available 9AM - 7PM

Similar Homes You Might Like

Based on price, location, and features
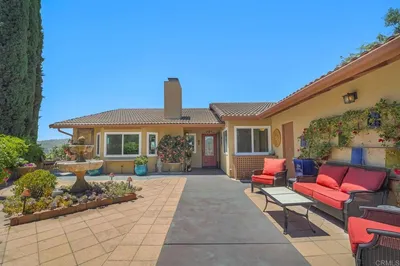
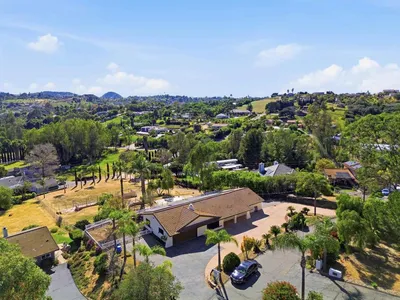
2668 Sugarpine Ln
VIRTUAL TOUR

$925,000

FOR SALE

2668 Sugarpine Ln, Fallbrook, CA 92028

3 beds · 2 baths · 1,967 sqft

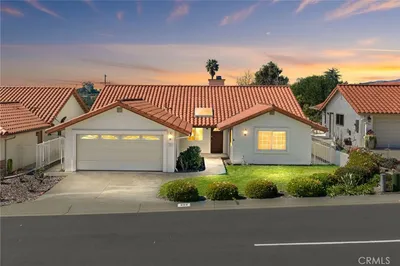
1066 RIDGE HEIGHTS Drive
OPEN AUG 16, 6PM - 8PM
VIRTUAL TOUR

$749,900

FOR SALE

1066 RIDGE HEIGHTS Drive, Fallbrook, CA 92028

2 beds · 2 baths · 1,839 sqft


352 Tom McGuinness Jr Circle
3D TOUR

$779,000

FOR SALE

352 Tom McGuinness Jr Circle, Fallbrook, CA 92028

3 beds · 2 baths · 1,687 sqft

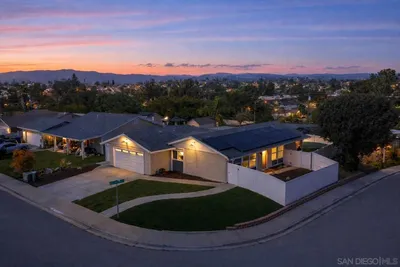
229 Via Oro Verde
OPEN AUG 16, 8PM - 11PM
VIRTUAL TOUR

$780,000

FOR SALE

229 Via Oro Verde, Fallbrook, CA 92028

3 beds · 2 baths · 1,695 sqft

35141 Citron Lane
VIRTUAL TOUR

$749,000

FOR SALE

35141 Citron Lane, Fallbrook, CA 92028

3 beds · 2 baths · 1,814 sqft

4515 Baja Mission Road
NEW 11 HRS AGO
OPEN AUG 15, 7PM - 10PM

$975,000

FOR SALE

4515 Baja Mission Road, Fallbrook, CA 92028

3 beds · 2 baths · 1,865 sqft

1509 Macadamia Drive
VIRTUAL TOUR

$1,065,000

FOR SALE

1509 Macadamia Drive, Fallbrook, CA 92028

3 beds · 2 baths · 2,076 sqft

5461 Rainbow Creek

$875,000

FOR SALE

5461 Rainbow Creek, Fallbrook, CA 92028

4 beds · 1 baths · 2,000 sqft

Recently Sold

1553 Ranchwood Ln
VIRTUAL TOUR

$799,000

SOLD

1553 Ranchwood Ln, Fallbrook, CA 92028

3 beds · 2 baths · 1,917 sqft

370 Spanish Spur
VIRTUAL TOUR

$995,000

SOLD

370 Spanish Spur, Fallbrook, CA 92028

3 beds · 3 baths · 2,153 sqft

358 Spanish Spur
VIRTUAL TOUR

$1,110,000

SOLD

358 Spanish Spur, Fallbrook, CA 92028

3 beds · 2 baths · 2,169 sqft

903 Crescent Bend
VIRTUAL TOUR

$660,000

SOLD

903 Crescent Bend, Fallbrook, CA 92028

3 beds · 2 baths · 1,656 sqft

4841 Dulin Rd
VIRTUAL TOUR

$675,000

SOLD

4841 Dulin Rd, Fallbrook, CA 92028

3 beds · 2 baths · 1,610 sqft

1217 Juliette Place
VIDEO TOUR

$775,000

SOLD

1217 Juliette Place, Fallbrook, CA 92028

3 beds · 3 baths · 1,701 sqft

39182 Daily Road
VIRTUAL TOUR

$750,000

SOLD

39182 Daily Road, Fallbrook, CA 92028

3 beds · 2 baths · 1,708 sqft

540 Teran Drive
VIRTUAL TOUR

$775,000

SOLD

540 Teran Drive, Fallbrook, CA 92028

3 beds · 2 baths · 1,511 sqft

$915,000
3 bd | 2 ba | 1,814 sqft
Request a tourcall
Topfind Realty

Company

  • About Us
  • Careers
  • Articles
  • Home Estimate

Explore

  • Renting
  • Buying
  • Selling
  • Realtors

Support

  • Help Center
  • Contact Us
  • Terms & Conditions
  • Privacy Policy

Topfind Realty, DRE # 02240815, is a licensed real estate broker in California. Topfind Realty pledges to support the Fair Housing Act and adhere to Equal Housing Opportunity laws.

Copyright © 2026 Topfind Realty. All Rights Reserved.