Topfind Realty
Renting

Search Rentals

Houses for RentTownhomes for RentCondos for RentView All Rentals →

Renting Resources

Why Rent With UsRenter GuideRent vs Buy Calculator

Renter Articles

How to Negotiate RentUnderstanding Your LeaseMoving Checklist for Renters
Buying

Search Homes

Houses for SaleTownhomes for SaleCondos for SaleView All Homes →

Buying Resources

Why Buy With UsBuyer GuideAffordability CalculatorInvestment CalculatorProperty Tax Calculator

Buyer Articles

Master Your New Home BudgetBeat Moving StressPacking Secrets
Selling

Selling Tools

Home ValuationFind a Seller's Agent

Selling Resources

Why Sell With UsSeller GuideNet Sheet CalcHELOC Calculator

Seller Articles

Strategic PricingDownsizing Tips
Mortgage Rates

Today's Rates

Mortgage RatesRefinance RatesLoan ComparisonHELOC Calculator

Mortgage Resources

Understanding Mortgage RatesFirst-Time Homebuyer GuideWhen to Refinance Your Mortgage
Realtors
Topfind
Houses for RentTownhomes for RentCondos for RentView All Rentals →
Why Rent With UsRenter GuideRent vs Buy Calculator
How to Negotiate RentUnderstanding Your LeaseMoving Checklist for Renters
Houses for SaleTownhomes for SaleCondos for SaleView All Homes →
Why Buy With UsBuyer GuideAffordability CalculatorInvestment CalculatorProperty Tax Calculator
Master Your New Home BudgetBeat Moving StressPacking Secrets
Home ValuationFind a Seller's Agent
Why Sell With UsSeller GuideNet Sheet CalcHELOC Calculator
Strategic PricingDownsizing Tips
Mortgage RatesRefinance RatesLoan ComparisonHELOC Calculator
Understanding Mortgage RatesFirst-Time Homebuyer GuideWhen to Refinance Your Mortgage
groupRealtorsinfoAbout Us
Continue with Google
Sign InSign Up
Topfind Realty
Renting

Search Rentals

Houses for RentTownhomes for RentCondos for RentView All Rentals →

Renting Resources

Why Rent With UsRenter GuideRent vs Buy Calculator

Renter Articles

How to Negotiate RentUnderstanding Your LeaseMoving Checklist for Renters
Buying

Search Homes

Houses for SaleTownhomes for SaleCondos for SaleView All Homes →

Buying Resources

Why Buy With UsBuyer GuideAffordability CalculatorInvestment CalculatorProperty Tax Calculator

Buyer Articles

Master Your New Home BudgetBeat Moving StressPacking Secrets
Selling

Selling Tools

Home ValuationFind a Seller's Agent

Selling Resources

Why Sell With UsSeller GuideNet Sheet CalcHELOC Calculator

Seller Articles

Strategic PricingDownsizing Tips
Mortgage Rates

Today's Rates

Mortgage RatesRefinance RatesLoan ComparisonHELOC Calculator

Mortgage Resources

Understanding Mortgage RatesFirst-Time Homebuyer GuideWhen to Refinance Your Mortgage
Realtors
Topfind
Houses for RentTownhomes for RentCondos for RentView All Rentals →
Why Rent With UsRenter GuideRent vs Buy Calculator
How to Negotiate RentUnderstanding Your LeaseMoving Checklist for Renters
Houses for SaleTownhomes for SaleCondos for SaleView All Homes →
Why Buy With UsBuyer GuideAffordability CalculatorInvestment CalculatorProperty Tax Calculator
Master Your New Home BudgetBeat Moving StressPacking Secrets
Home ValuationFind a Seller's Agent
Why Sell With UsSeller GuideNet Sheet CalcHELOC Calculator
Strategic PricingDownsizing Tips
Mortgage RatesRefinance RatesLoan ComparisonHELOC Calculator
Understanding Mortgage RatesFirst-Time Homebuyer GuideWhen to Refinance Your Mortgage
groupRealtorsinfoAbout Us
Continue with Google
Sign InSign Up
Real Estate/CA/Fallbrook/344 Zest Lane
3d_rotation3D Tour
Photo 1 of 344 Zest Lane
Photo 2 of 344 Zest Lane
1 / 30
Main
Interior 1
Interior 2
Interior 3
Interior 4
imagesmode View 30 photos
For Sale
$515,000
Est. $2,884/mo

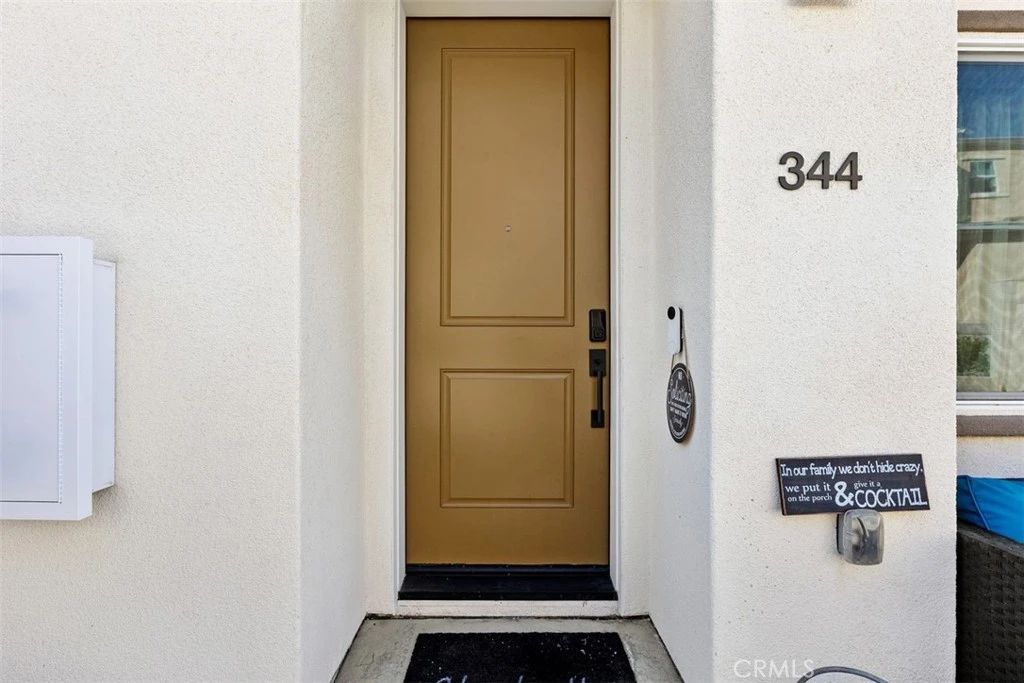
344 Zest Lane, Fallbrook, CA 92028

bed
2
Bedrooms
bathtub
3
Bathrooms
square_foot
1,083
Sq Ft

About this home

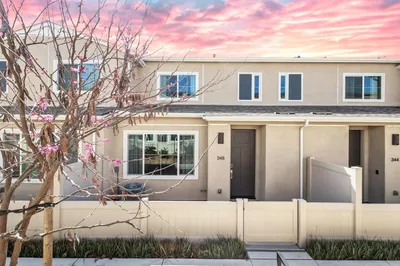
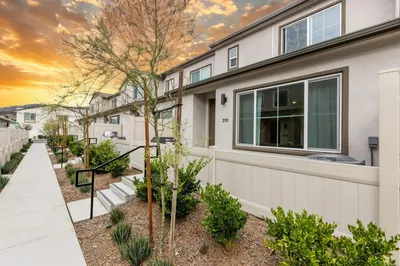
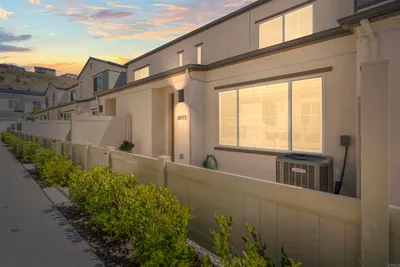
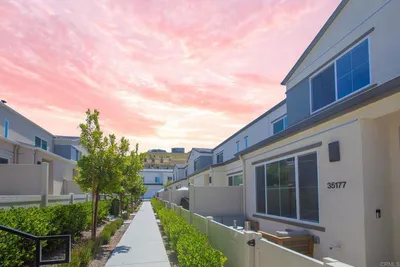

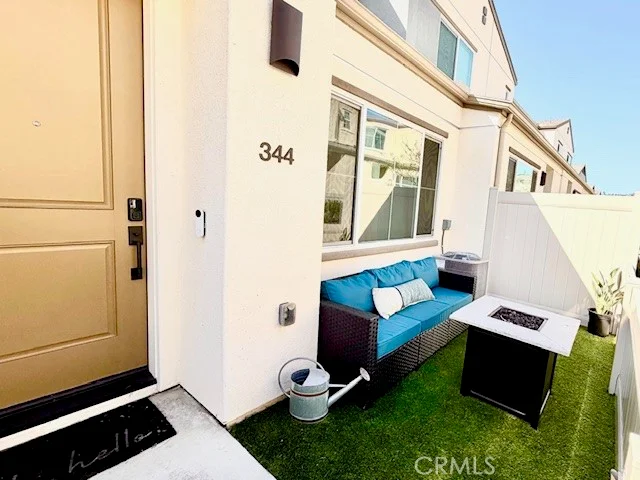
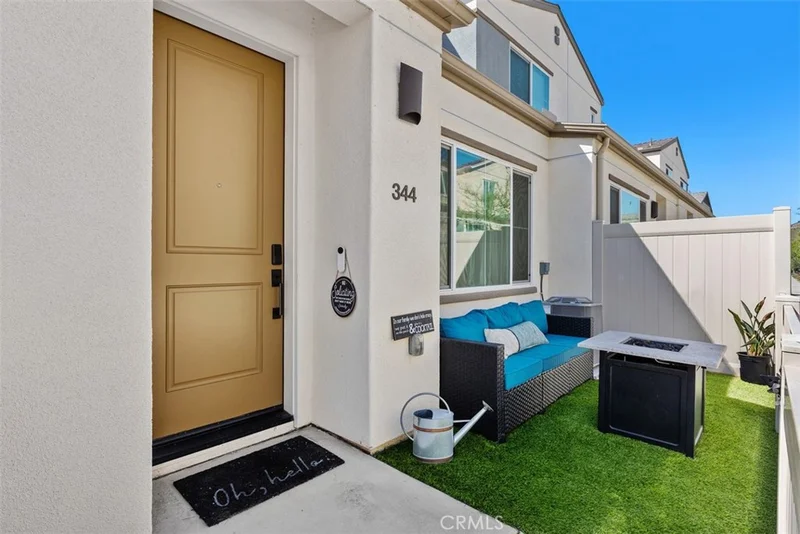
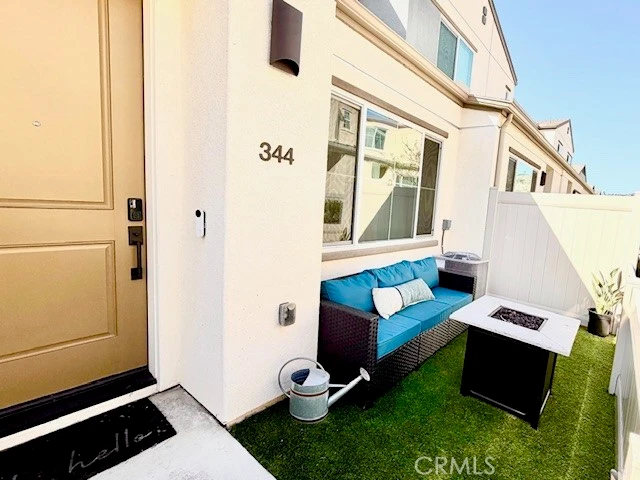
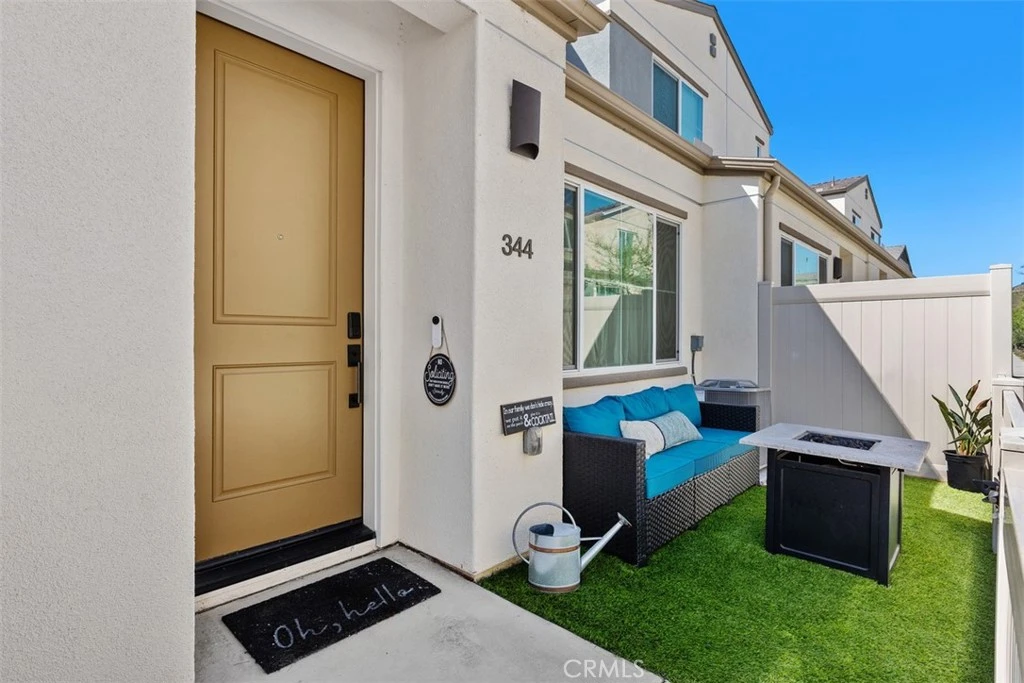
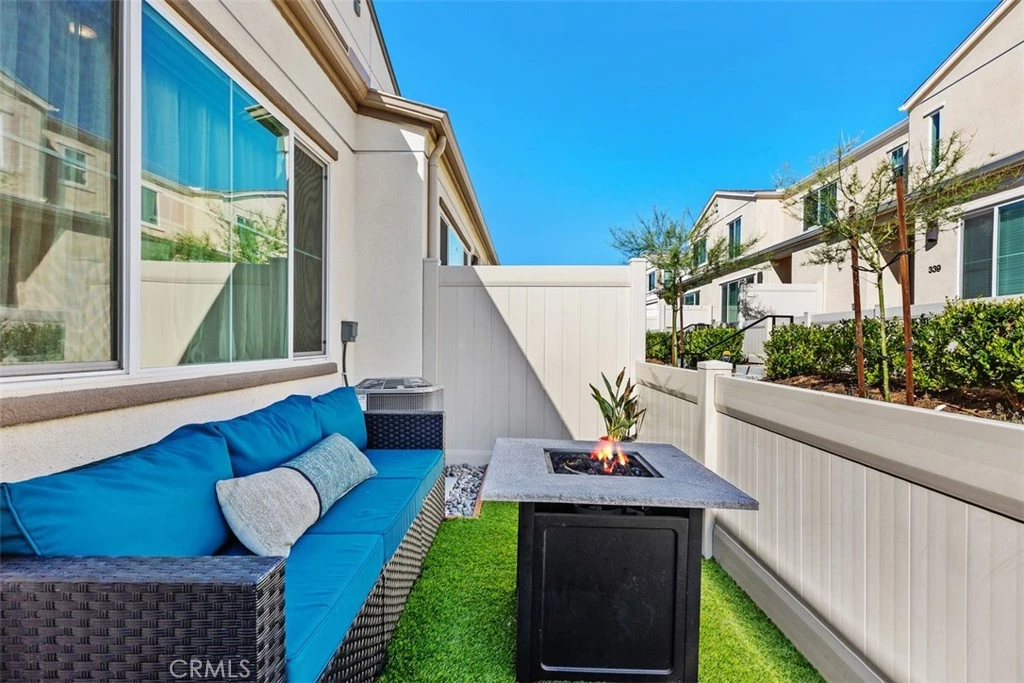
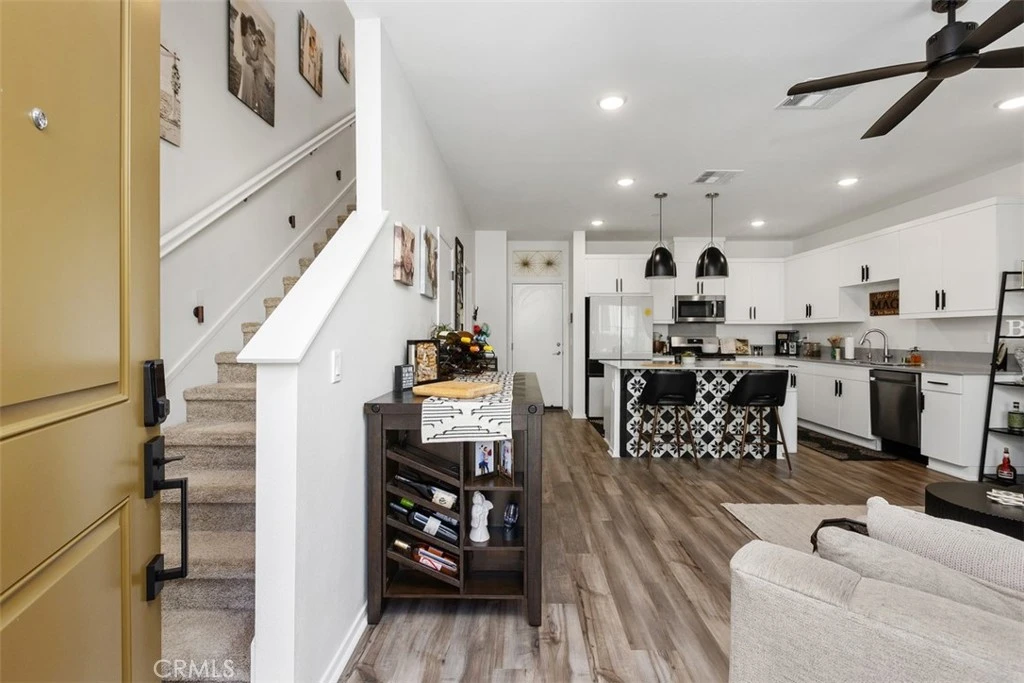
Welcome to beautiful Meyers at Citro! This stunning townhome, built in 2022, is packed with thoughtful upgrades and modern amenities designed for comfort and convenience. Enjoy energy efficiency with a fully paid solar system, along with a whole-house water filtration system and tankless water heater. Inside, you’ll find upgraded appliances throughout, an open-concept floor plan, and a beautifully designed kitchen featuring a gorgeous tiled island and elegant pendant lighting. The home is enhanced with ceiling fans in every room, custom-built closets in both bedrooms, and the convenience of in-unit laundry and a spacious pantry. The attached 2-car garage includes an overhead storage rack, providing plenty of extra space. Step outside to a fully finished front patio and small court yard—perfect for relaxing or entertaining. For added peace of mind, the home includes an ADT security system and a front door camera. Living in Citro means access to incredible community amenities, including “The Spot,” where you can relax, grill, enjoy the pool or jacuzzi, and create lasting memories. Residents also enjoy the Citro Garden, scenic hiking and walking trails, parks, and close proximity to schools, wineries, golf courses, and major freeways for an easy commute. Don’t miss the opportunity to call this exceptional home your own! This property is eligible for 100% financing with no down payment, for an eligible Veteran with proper eligibility or USDA loan if you qualify within the Median Income Limits.

Property Facts

bed

Bedrooms

2

bathtub

Bathrooms

3

square_foot

Square Feet

1,083

calendar_month

Year Built

2022

home_work

Property Type

Townhouse

timer

Days on Market

123

payments

HOA Fee

$202/mo

garage

Garage Total

2

fingerprint

MLS #

OC26061317

Interior Details

General Interior

Interior Features

Breakfast Bar, Built In Features, Breakfast Area, Ceiling Fans, Open Floorplan, Pantry, Quartz Counters, Stone Counters, Recessed Lighting, See Remarks, Storage, Unfurnished, Wired For Data, All Bedrooms Up, Primary Suite, Walk In Closets

Flooring

Laminate, Wood

Kitchen & Appliances

Appliances

Dishwasher, Disposal, Gas Range, Microwave, Refrigerator, Tankless Water Heater, Dryer, Washer

Laundry

Inside, Upper Level

Bed & Bath

Main Level Bathrooms

1

Climate Control

Cooling

Central Air

Heating

Forced Air

Parking

Total Parking Spaces

2

Garage Spaces

2

Attached Garage

Yes

Parking Features

Garage, Garage Door Opener, Off Street, Garage Faces Rear

Exterior & Lot

Building & Construction

Patio & Porch

Enclosed, Front Porch, Open, Patio

Fencing

Vinyl

Security

Prewired, Security System, Fire Detection System, Fire Sprinkler System, Smoke Detectors

Construction

Stucco

Foundation

Slab

Roof

Composition

Lot & Grounds

Lot Features

Zero To One Unit Acre, Close To Clubhouse, Front Yard, Landscaped, Level

Pool Features

Community, Fenced, Association

Spa Features

Association, Community, Heated, In Ground

Sewer

Public Sewer

Water Source

Public

Community & HOA

Association Info

HOA Fee$202
FrequencyMonthly

HOA Amenities

Clubhouse, Maintenance Grounds, Barbecue, Picnic Area, Playground, Pickleball, Pool, Spa Hot Tub, Tennis Courts, Trails

Community Features

Biking, Curbs, Gutters, Hiking, Park, Street Lights, Suburban, Sidewalks, Pool

Mortgage Calculator

Total Monthly

$0

Principal & Interest:
$0
Property Tax:
$0
Home Insurance:
$0
HOA Fees:
$0
$
$
%

Nearby Schools

RatingSchool NameGradesDistance
5
Bonsall High
High School
9-123.8 mi
7
Norman L. Sullivan Middle
Middle School
6-83.8 mi
8
Live Oak Elementary
Elementary School
K-64.1 mi
6
James E. Potter Intermediate
Middle School
7-84.3 mi
6
Vallecitos Elementary
Elementary School
K-84.5 mi

Convenience Score

Market Insights

92028|Fallbrook

Estimated Value

Calculating...
No change vs. last year
Value history is still building for this area.

Market Temperature

Seller'sBalancedBuyer's
0d30d60d180d
Balanced

Balanced market

30 Days

Avg. time on market

This is a Balanced Market. Homes are selling at a moderate pace.

Flood & Climate Risk

Noise Levels

Location

344 Zest Lane

Fallbrook, CA 92028

Open in Mapsopen_in_new
Topfind Realty

Ready to Take the Next Step?

Get expert support from a local agent today.

call
(800)-330-9306Available 9AM - 7PM

Similar Homes You Might Like

Based on price, location, and features
311 SATSUMA TRAIL
OPEN AUG 22, 7PM - 9PM
VIRTUAL TOUR

$520,000

FOR SALE

311 Satsuma Trail, Fallbrook, CA 92028

3 beds · 3 baths · 1,185 sqft

308 SEEDLING WAY
NEW 32 HRS AGO
VIRTUAL TOUR

$520,000

FOR SALE

308 Seedling Way, Fallbrook, CA 92028

3 beds · 3 baths · 1,283 sqft

210 S Vine Street
VIDEO TOUR

$1,150,000

FOR SALE

210 S Vine Street, Fallbrook, CA 92028

5 beds · 3 baths · 2,618 sqft

3066 Via Montevina
OPEN AUG 22, 7PM - 9PM
3D TOUR

$2,665,000

FOR SALE

3066 Via Montevina, Fallbrook, CA 92028

4 beds · 5 baths · 4,295 sqft

929 Pepper Tree Lane
OPEN AUG 22, 7PM - 9PM
3D TOUR

$989,000

FOR SALE

929 Pepper Tree Lane, Fallbrook, CA 92028

3 beds · 2 baths · 2,280 sqft

4216 Bridlewood Road
VIDEO TOUR

$2,399,000

FOR SALE

4216 Bridlewood Road, Fallbrook, CA 92028

6 beds · 7 baths · 5,390 sqft

2230 Calle Dos Lomas
VIRTUAL TOUR

$1,474,900

FOR SALE

2230 Calle Dos Lomas, Fallbrook, CA 92028

5 beds · 5 baths · 4,830 sqft

1650 Winterwarm Drive
VIRTUAL TOUR

$1,199,000

FOR SALE

1650 Winterwarm Drive, Fallbrook, CA 92028

4 beds · 3 baths · 3,265 sqft

Recently Sold

35165 Rangpur
3D TOUR

$520,000

SOLD

35165 Rangpur, Fallbrook, CA 92028

2 beds · 3 baths · 1,185 sqft

348 SWEET PLACE

$515,000

SOLD

348 Sweet Place, Fallbrook, CA 92028

2 beds · 3 baths · 1,083 sqft

323 SEEDLING WAY

$555,000

SOLD

323 Seedling Way, Fallbrook, CA 92028

3 beds · 3 baths · 1,185 sqft

319 MINNEOLA PLACE

$560,000

SOLD

319 Minneola Place, Fallbrook, CA 92028

3 beds · 3 baths · 1,283 sqft

35173 GROVE TRAIL
VIRTUAL TOUR

$520,000

SOLD

35173 Grove Trail, Fallbrook, CA 92028

2 beds · 3 baths · 1,083 sqft

35177 GROVE TRAIL
VIRTUAL TOUR

$555,000

SOLD

35177 Grove Trail, Fallbrook, CA 92028

3 beds · 3 baths · 1,185 sqft

35180 Grove Trail
VIRTUAL TOUR

$565,000

SOLD

35180 Grove Trail, Fallbrook, CA 92028

3 beds · 3 baths · 1,283 sqft

35172 Rangpur Ln
VIRTUAL TOUR

$550,500

SOLD

35172 Rangpur Ln, Fallbrook, CA 92028

2 beds · 3 baths · 1,083 sqft

$515,000
2 bd | 3 ba | 1,083 sqft
Request a tourcall
Topfind Realty

Company

  • About Us
  • Careers
  • Articles
  • Home Estimate

Explore

  • Renting
  • Buying
  • Selling
  • Realtors

Support

  • Help Center
  • Contact Us
  • Terms & Conditions
  • Privacy Policy

Topfind Realty, DRE # 02240815, is a licensed real estate broker in California. Topfind Realty pledges to support the Fair Housing Act and adhere to Equal Housing Opportunity laws.

Copyright © 2026 Topfind Realty. All Rights Reserved.