Topfind Realty
Renting

Search Rentals

Houses for RentTownhomes for RentCondos for RentView All Rentals →

Renting Resources

Why Rent With UsRenter GuideRent vs Buy Calculator
Buying

Search Homes

Houses for SaleTownhomes for SaleCondos for SaleView All Homes →

Buying Resources

Why Buy With UsBuyer GuideAffordability CalculatorInvestment CalculatorProperty Tax Calculator

Buyer Articles

Master Your New Home BudgetBeat Moving StressPacking Secrets
Selling

Selling Tools

Home ValuationFind a Seller's Agent

Selling Resources

Why Sell With UsSeller GuideNet Sheet CalcHELOC Calculator

Seller Articles

Strategic PricingDownsizing Tips
Mortgage Rates

Today's Rates

Mortgage RatesRefinance RatesLoan ComparisonHELOC Calculator

Mortgage Resources

Understanding Mortgage RatesFirst-Time Homebuyer GuideWhen to Refinance Your Mortgage
Realtors
Topfind
Houses for RentTownhomes for RentCondos for RentView All Rentals →
Why Rent With UsRenter GuideRent vs Buy Calculator
Houses for SaleTownhomes for SaleCondos for SaleView All Homes →
Why Buy With UsBuyer GuideAffordability CalculatorInvestment CalculatorProperty Tax Calculator
Master Your New Home BudgetBeat Moving StressPacking Secrets
Home ValuationFind a Seller's Agent
Why Sell With UsSeller GuideNet Sheet CalcHELOC Calculator
Strategic PricingDownsizing Tips
Mortgage RatesRefinance RatesLoan ComparisonHELOC Calculator
Understanding Mortgage RatesFirst-Time Homebuyer GuideWhen to Refinance Your Mortgage
groupRealtorsinfoAbout Us
Continue with Google
Sign InSign Up
Topfind Realty
Renting

Search Rentals

Houses for RentTownhomes for RentCondos for RentView All Rentals →

Renting Resources

Why Rent With UsRenter GuideRent vs Buy Calculator
Buying

Search Homes

Houses for SaleTownhomes for SaleCondos for SaleView All Homes →

Buying Resources

Why Buy With UsBuyer GuideAffordability CalculatorInvestment CalculatorProperty Tax Calculator

Buyer Articles

Master Your New Home BudgetBeat Moving StressPacking Secrets
Selling

Selling Tools

Home ValuationFind a Seller's Agent

Selling Resources

Why Sell With UsSeller GuideNet Sheet CalcHELOC Calculator

Seller Articles

Strategic PricingDownsizing Tips
Mortgage Rates

Today's Rates

Mortgage RatesRefinance RatesLoan ComparisonHELOC Calculator

Mortgage Resources

Understanding Mortgage RatesFirst-Time Homebuyer GuideWhen to Refinance Your Mortgage
Realtors
Topfind
Houses for RentTownhomes for RentCondos for RentView All Rentals →
Why Rent With UsRenter GuideRent vs Buy Calculator
Houses for SaleTownhomes for SaleCondos for SaleView All Homes →
Why Buy With UsBuyer GuideAffordability CalculatorInvestment CalculatorProperty Tax Calculator
Master Your New Home BudgetBeat Moving StressPacking Secrets
Home ValuationFind a Seller's Agent
Why Sell With UsSeller GuideNet Sheet CalcHELOC Calculator
Strategic PricingDownsizing Tips
Mortgage RatesRefinance RatesLoan ComparisonHELOC Calculator
Understanding Mortgage RatesFirst-Time Homebuyer GuideWhen to Refinance Your Mortgage
groupRealtorsinfoAbout Us
Continue with Google
Sign InSign Up
Real Estate/CA/Fallbrook/2370 Dos Lomas
Photo 1 of 2370 Dos Lomas
Photo 2 of 2370 Dos Lomas
1 / 20
Main
Interior 1
Interior 2
Interior 3
Interior 4
imagesmode View 20 photos
For Sale
$1,750,000
Est. $9,800/mo

2370 Dos Lomas, Fallbrook, CA 92028

bed
3
Bedrooms
bathtub
4
Bathrooms
square_foot
4,051
Sq Ft

About this home

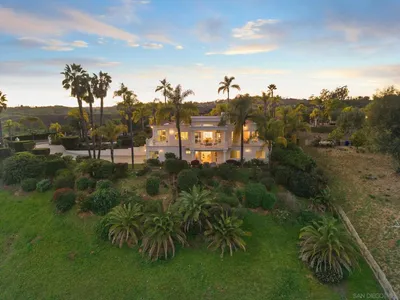
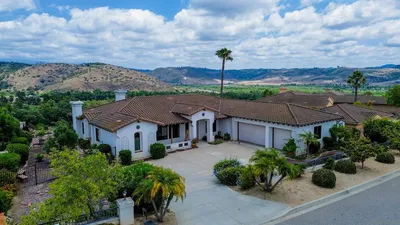
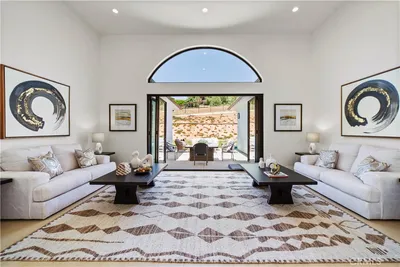

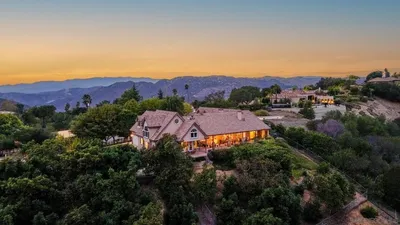
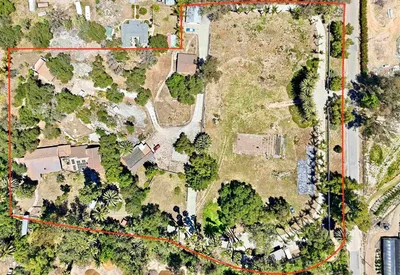
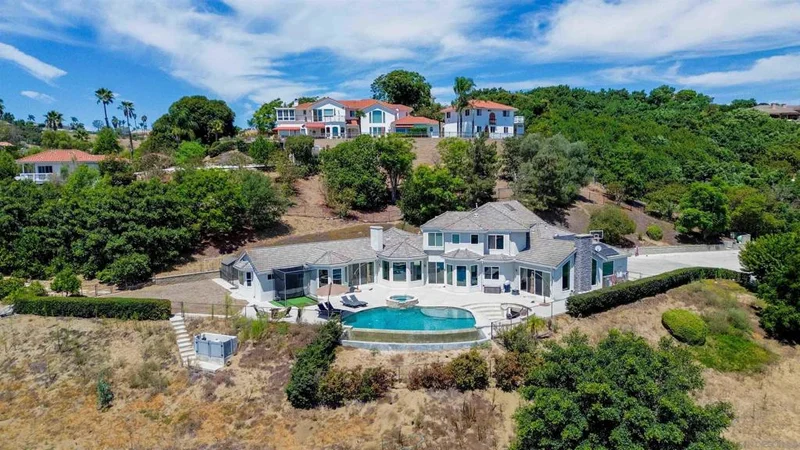
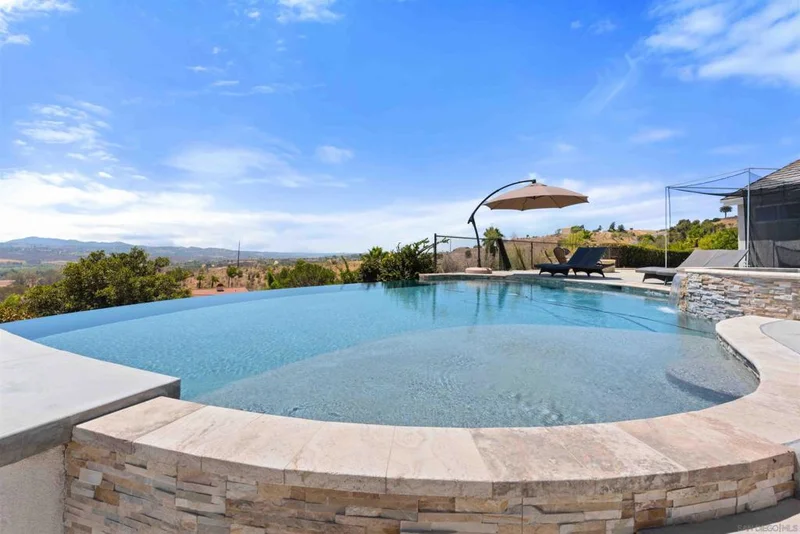
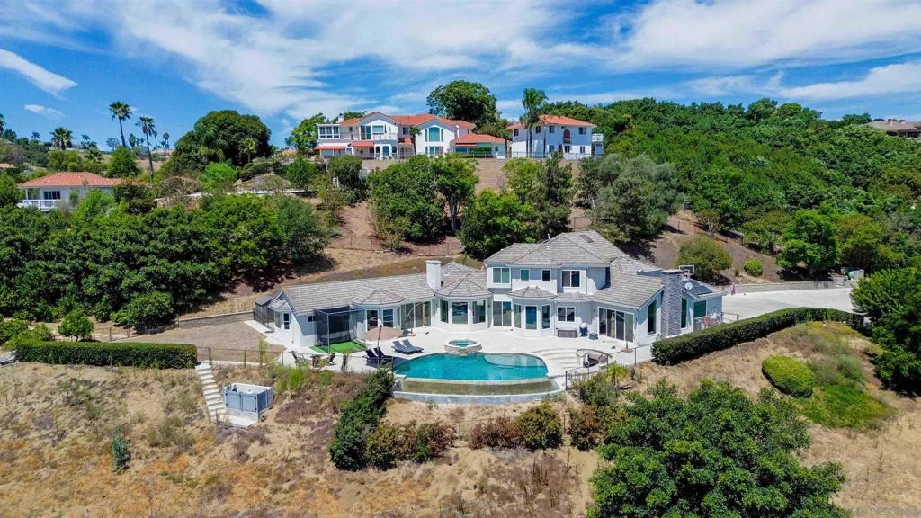
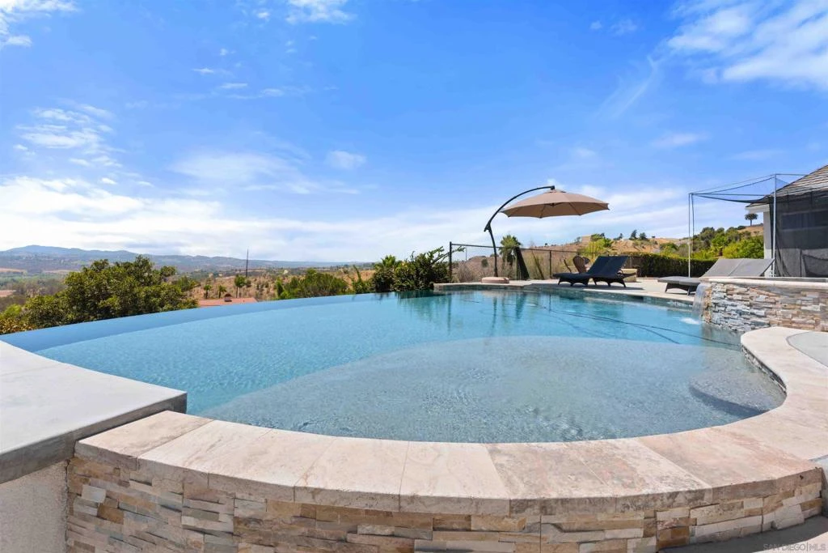
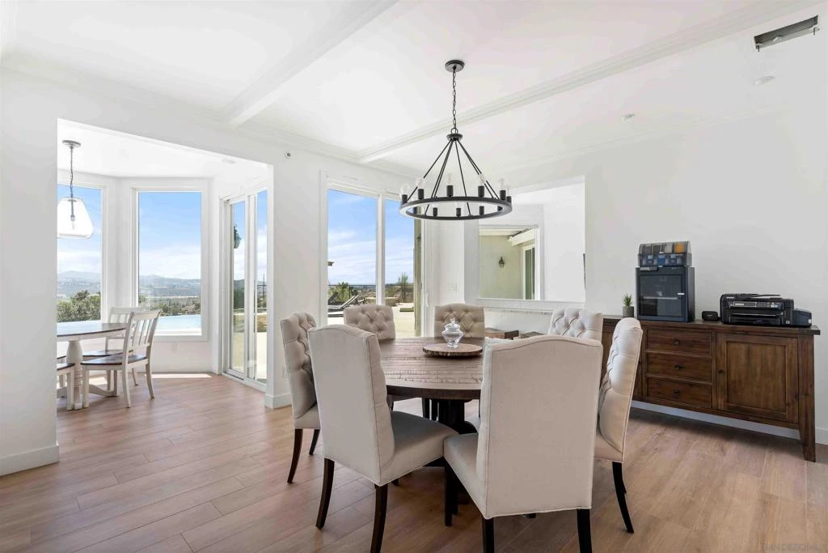
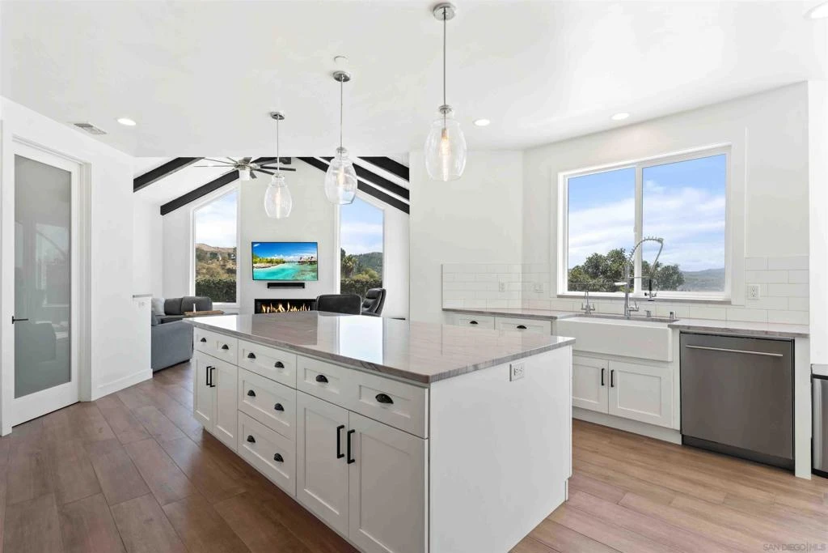
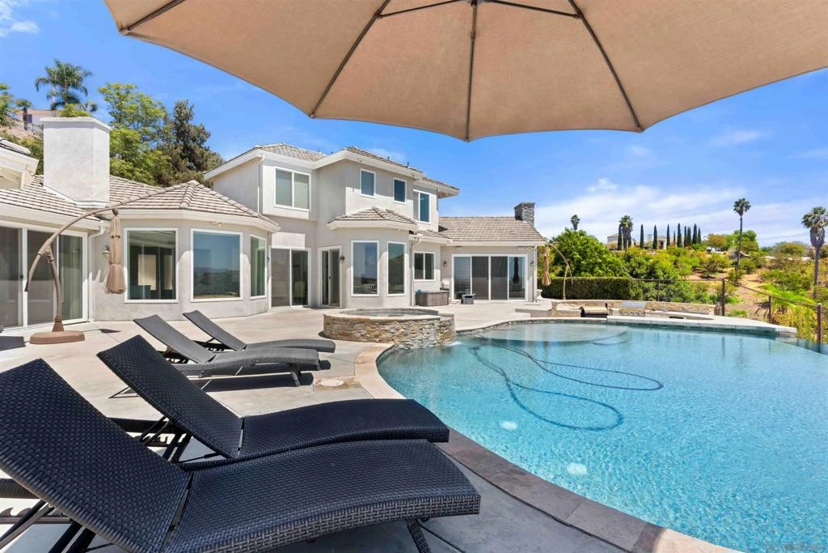
Gated Hilltop Estate with Panoramic Views, Pool, Wine Cellar & 3.27 Acres Wake up to panoramic views that stretch for miles from this hilltop estate in Champagne Crest, a sought-after gated community in Fallbrook. This 4,051 sq ft home offers exceptional space, privacy, and scenery, with convenient access to the coast, I-5, Highway 76, and I-15. Inside, beamed and vaulted ceilings, multiple fireplaces, and walls of windows showcase the views from nearly every room. The kitchen features Wolf and Sub-Zero appliances, quartzite counters, a massive island, and a walk-in pantry. A 300+ bottle temperature-controlled walk-in wine cellar adds a distinctive touch. The main level includes the primary suite and a private office, offering convenient single-story living. Upstairs, two additional bedrooms, each with its own en-suite bathroom, share the level with a versatile loft space ideal for a second living area, playroom, or media room. The outdoor spaces include a pool and heated spa with swim-up bar, built-in outdoor kitchen, and fire pit, surrounded by mature palms and expansive patios designed for entertaining and enjoying the views. Set on 3.27 acres with a private, secluded setting. Owned solar, backup batteries, and two heat pump HVAC systems provide heating, cooling, and energy storage, while a three-car attached garage adds convenience. No Mello-Roos assessment. Minutes from golf, wineries, shopping, and the coast, this rarely available Champagne Crest estate offers a unique combination of views, amenities, privacy, and space.

Property Facts

bed

Bedrooms

3

bathtub

Bathrooms

4

square_foot

Square Feet

4,051

landscape

Lot Size

142,441 sqft

calendar_month

Year Built

1998

home_work

Property Type

Single Family Residence

timer

Days on Market

1

payments

HOA Fee

$144/mo

garage

Garage Total

3

fingerprint

MLS #

260020371SD

Interior Details

General Interior

Interior Features

Beamed Ceilings, Crown Molding, Cathedral Ceilings, Separate Formal Dining Room, Eat In Kitchen, High Ceilings, Pantry, Stone Counters, Bedroom On Main Level, Loft, Main Level Primary, Walk In Pantry, Wine Cellar, Walk In Closets

Flooring

Carpet, Tile

Fireplace

Gas

Kitchen & Appliances

Appliances

Six Burner Stove, Barbecue, Built In, Convection Oven, Dishwasher, Energy Star Qualified Water Heater, Electric Oven, Electric Range, Disposal, Gas Range, Hot Water Circulator, Indoor Grill, Microwave, Propane Cooktop, Propane Water Heater, Refrigerator, Range Hood, Self Cleaning Oven, Water Softener, Water Heater, Water Purifier

Laundry

Washer Hookup, Electric Dryer Hookup, Inside, Laundry Room, Propane Dryer Hookup

Climate Control

Cooling

Central Air, Dual, Electric, Energy Star Qualified Equipment, High Efficiency, Heat Pump, Wall Window Units

Heating

Energy Star Qualified Equipment, Fireplaces, Heat Pump, Propane

Parking

Total Parking Spaces

6

Garage Spaces

3

Open Parking Spaces

3

Parking Features

Driveway, Garage, Garage Door Opener

Exterior & Lot

Building & Construction

Fencing

Block, Chain Link, Partial, Vinyl

Security

Security Gate, Gated Community

Construction

Stone Veneer, Stucco

Roof

Concrete, Flat Tile

Lot & Grounds

Lot Features

Drip Irrigation Bubblers, Sprinkler System

Pool Features

Fenced, Filtered, Heated, Infinity, In Ground, Pebble, Permits, Private

Spa Features

Heated, Permits

Sewer

Septic Tank

Water Source

Public

Community & HOA

Association Info

HOA Fee$144
FrequencyMonthly

HOA Amenities

Controlled Access

Community Features

Gated

Mortgage Calculator

Total Monthly

$0

Principal & Interest:
$0
Property Tax:
$0
Home Insurance:
$0
HOA Fees:
$0
$
$
%

Nearby Schools

RatingSchool NameGradesDistance
1
Ivy High (Continuation)
High School
9-122.4 mi
6
Oasis High (Alternative)
High School
9-122.6 mi
7
Fallbrook High
High School
9-122.7 mi
5
Bonsall High
High School
9-122.8 mi
7
Norman L. Sullivan Middle
Middle School
6-82.8 mi

Convenience Score

Market Insights

92028|Fallbrook

Estimated Value

Calculating...
No change vs. last year
Value history is still building for this area.

Market Temperature

Seller'sBalancedBuyer's
0d30d60d180d
Balanced

Balanced market

30 Days

Avg. time on market

This is a Balanced Market. Homes are selling at a moderate pace.

Flood & Climate Risk

Noise Levels

Location

2370 Dos Lomas

Fallbrook, CA 92028

Open in Mapsopen_in_new
Topfind Realty

Ready to Take the Next Step?

Get expert support from a local agent today.

call
(800)-330-9306Available 9AM - 7PM

Similar Homes You Might Like

Based on price, location, and features
3066 Via Montevina
OPEN AUG 22, 7PM - 9PM
3D TOUR

$2,665,000

FOR SALE

3066 Via Montevina, Fallbrook, CA 92028

4 beds · 5 baths · 4,295 sqft

1094 Hillcrest View Lane
3D TOUR

$1,490,000

FOR SALE

1094 Hillcrest View Lane, Fallbrook, CA 92028

4 beds · 4 baths · 3,657 sqft

4986 San Jacinto Circle East
VIDEO TOUR

$1,999,000

FOR SALE

4986 San Jacinto Circle East, Fallbrook, CA 92028

4 beds · 3 baths · 3,738 sqft

2224 Dos Lomas
VIRTUAL TOUR

$2,049,999

FOR SALE

2224 Dos Lomas, Fallbrook, CA 92028

3 beds · 4 baths · 3,583 sqft

4462 Fallsbrae Rd
VIRTUAL TOUR

$1,598,000

FOR SALE

4462 Fallsbrae Rd, Fallbrook, CA 92028

4 beds · 4 baths · 3,930 sqft

3862 Flowerwood Lane
VIRTUAL TOUR

$1,599,000

FOR SALE

3862 Flowerwood Lane, Fallbrook, CA 92028

4 beds · 4 baths · 3,540 sqft

3514 Laketree
3D TOUR

$1,200,000

FOR SALE

3514 Laketree, Fallbrook, CA 92028

4 beds · 4 baths · 3,843 sqft

2027 Via Monserate
VIDEO TOUR

$1,899,000

FOR SALE

2027 Via Monserate, Fallbrook, CA 92028

4 beds · 4 baths · 3,675 sqft

Recently Sold

4417 Fallsbrae Road
VIRTUAL TOUR

$1,213,000

SOLD

4417 Fallsbrae Road, Fallbrook, CA 92028

4 beds · 4 baths · 3,320 sqft

1609 Santa Margarita Drive
VIRTUAL TOUR

$1,560,000

SOLD

1609 Santa Margarita Drive, Fallbrook, CA 92028

4 beds · 5 baths · 3,780 sqft

2362 Huffstatler Street
VIRTUAL TOUR

$725,000

SOLD

2362 Huffstatler Street, Fallbrook, CA 92028

4 beds · 4 baths · 4,581 sqft

3835 Las Flores Drive
VIRTUAL TOUR

$1,585,000

SOLD

3835 Las Flores Drive, Fallbrook, CA 92028

4 beds · 4 baths · 3,629 sqft

1186 Lydia Lane
3D TOUR

$1,888,000

SOLD

1186 Lydia Lane, Fallbrook, CA 92028

4 beds · 5 baths · 4,727 sqft

4286 La Canada Road
VIRTUAL TOUR

$1,498,000

SOLD

4286 La Canada Road, Fallbrook, CA 92028

4 beds · 4 baths · 3,872 sqft

4407 Ramona Drive
VIRTUAL TOUR

$1,698,747

SOLD

4407 Ramona Drive, Fallbrook, CA 92028

4 beds · 4 baths · 3,334 sqft

2737 Dos Lomas
VIRTUAL TOUR

$1,725,000

SOLD

2737 Dos Lomas, Fallbrook, CA 92028

4 beds · 4 baths · 3,808 sqft

$1,750,000
3 bd | 4 ba | 4,051 sqft
Request a tourcall
Topfind Realty

Company

  • About Us
  • Careers
  • Articles
  • Home Estimate

Explore

  • Renting
  • Buying
  • Selling
  • Realtors

Support

  • Help Center
  • Contact Us
  • Terms & Conditions
  • Privacy Policy

Topfind Realty, DRE # 02240815, is a licensed real estate broker in California. Topfind Realty pledges to support the Fair Housing Act and adhere to Equal Housing Opportunity laws.

Copyright © 2026 Topfind Realty. All Rights Reserved.