For Sale
$1,299,000
Est. $7,274/mo2273 Vista Valle Verde Drive, Fallbrook, CA 92028
bed
3
Bedrooms
bathtub
3
Bathrooms
square_foot
3,115
Square Feet
About this home
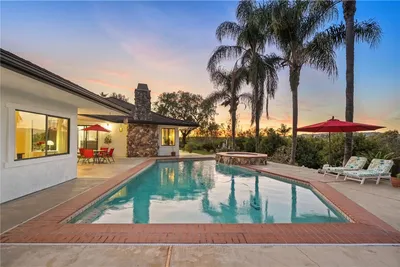
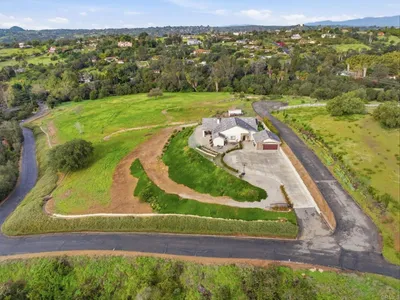
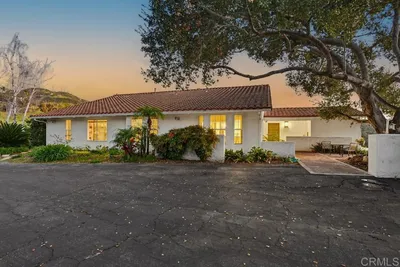
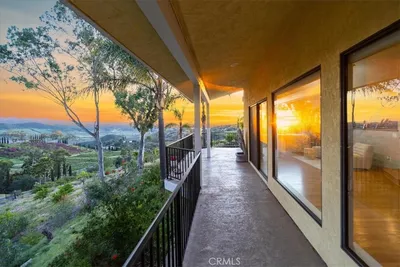
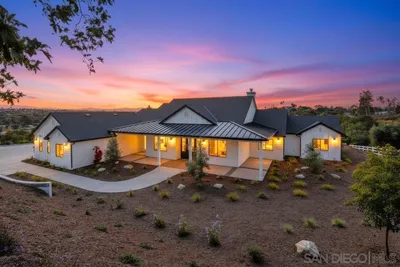
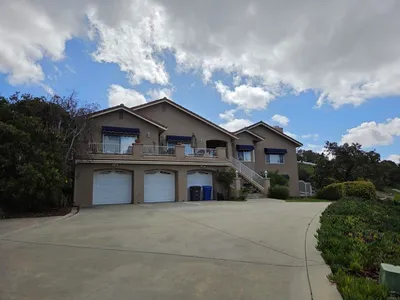
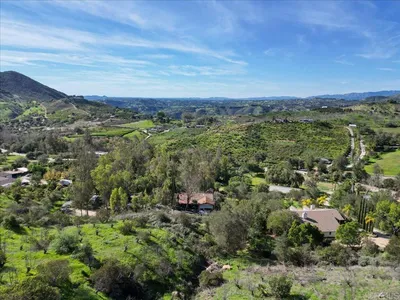
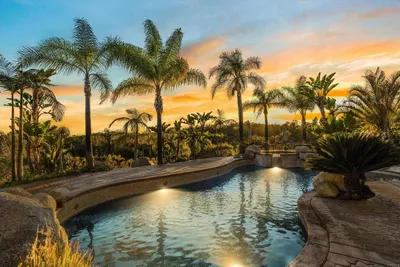

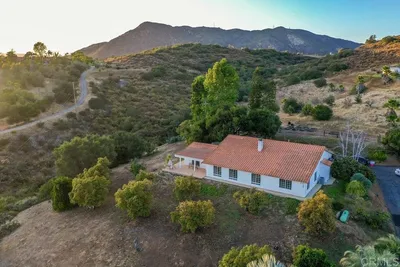
Seller will entertain offers from $1,275,000 to $1,299,000. Welcome to this exceptional estate home nestled in the highly sought-after Bella Vista Estates. Situated on a beautifully landscaped, fully fenced lot, this impressive residence offers the perfect blend of luxury, comfort, and everyday functionality. Step through the grand entry into an elegant interior highlighted by soaring ceilings, abundant natural light, timeless architectural details, formal living and dining rooms, and a dramatic double-sided fireplace shared between the living and family rooms. The beautifully appointed kitchen features granite countertops, extensive cabinetry, a center island, stainless steel appliances, and opens seamlessly to the family room, creating the ideal space for everyday living and entertaining. Designed for flexibility, the thoughtfully designed floor plan features a spacious primary suite, a secondary ensuite bedroom, an additional bedroom served by a third full bathroom, a dedicated executive office with custom built-in cabinetry, and a separate laundry room. The primary suite is a true retreat with vaulted ceilings, oversized picture windows, a cozy double-sided fireplace, an enormous walk-in closet, and a beautifully appointed bathroom featuring dual vanities, a soaking tub, and a separate shower. Step outside to your own private backyard retreat where expansive views provide the perfect backdrop for entertaining. Enjoy the Trex view deck, built-in BBQ, impressive stone outdoor fireplace, relaxing spa with tranquil water feature, extensive paver patios, and a dedicated outdoor living area with a built-in media wall, perfect for enjoying the game or relaxing with family and friends. Beyond the entertaining areas, the property offers generous usable yard space ideal for gatherings, lawn games, horseshoes, or simply enjoying the peaceful surroundings. A dedicated garden area, mature landscaping, and an incredible collection of producing fruit trees—including Haas avocado, apple, apricot, peach, nectarine, plum, grapefruit, lemon, and tangerine—make this outdoor setting truly special. Additional highlights include owned 24-panel solar, an instant hot water system, newer A/C condenser, epoxy garage flooring, built-in garage workbench and storage, a three-car garage, RV parking, a circular driveway, and a Tuff Shed for additional storage. Located in the desirable Bella Vista Estates, a community of approximately 60 homes with no HOA, this remarkable property offers an exceptional opportunity to enjoy luxury living with outstanding indoor and outdoor spaces.
Property Facts
bed
Bedrooms
3
bathtub
Bathrooms
3
square_foot
Square Feet
3,115
landscape
Lot Size
50,529.6 sqft
calendar_month
Year Built
1990
home_work
Property Type
Single Family Residence
timer
Days on Market
0
payments
HOA Fee
N/A
garage
Garage Total
3
fingerprint
MLS #
NDP2606096
Interior Details
General Interior
Interior Features
Multiple Primary Suites, Primary Suite, Walk In Closets
Fireplace
Dining Room, Family Room, Primary Bedroom
Kitchen & Appliances
Laundry
Laundry Room
Climate Control
Cooling
Central Air
Heating
Central
Parking
Total Parking Spaces
8
Garage Spaces
3
Open Parking Spaces
5
Attached Garage
Yes
Exterior & Lot
Lot & Grounds
Lot Features
Zero To One Unit Acre
Sewer
Septic Tank
Community & HOA
Association Info
Community Features
Biking, Hiking, Mountainous
Mortgage Calculator
Total Monthly
$0
Principal & Interest:
$0Property Tax:
$0Home Insurance:
$0HOA Fees:
$0$
$
%
Nearby Schools
| Rating | School Name | ||
|---|---|---|---|
| No school data available for this area. | |||
Convenience Score
Market Insights
92028|Fallbrook
analytics
Estimated Value
Calculating...
trending_up0%vs. last year
202120222023202420252026
Market Temperature
Seller'sBalancedBuyer's
0d30d60d180d
Balanced
Balanced market
30 Days
Avg. time on market
This is a Balanced Market. Homes are selling at a moderate pace.
flood
Flood & Climate Risk
Flood Risk
Minimal — not in a FEMA flood zone
Wildfire Risk
Moderate — near wildland-urban interface
Heat Risk
Low — moderate summer temperatures
Earthquake Risk
Southern California seismic zone
volume_up
Noise Levels
TrafficQuiet residential street
AirportMinimal airport noise
CommercialLow commercial activity nearby
streetview
Open Full Street Viewopen_in_newStreet View

Ready to Take the Next Step?
Get expert support from a local agent today.
call
(800)-330-9306Available 9AM - 7PM
Similar Homes You Might Like
Based on price, location, and features