For Sale
$1,100,000
Est. $6,160/mo2051 Rainbow Glen Road, Fallbrook, CA 92028
bed
3
Bedrooms
bathtub
3
Bathrooms
square_foot
2,016
Square Feet
About this home
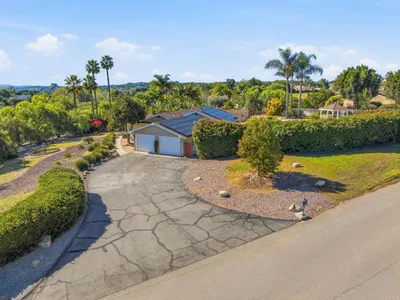
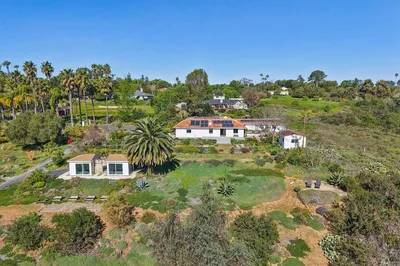
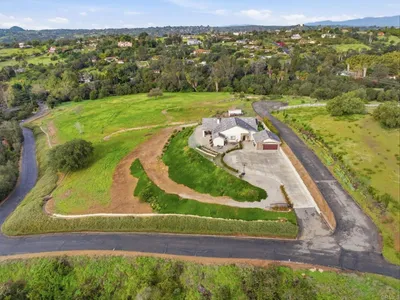
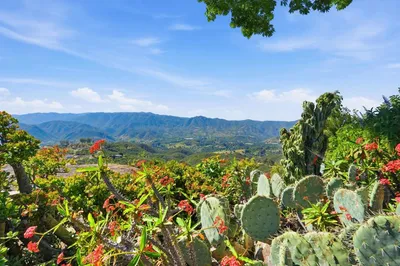

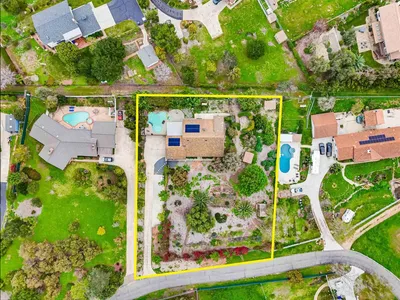
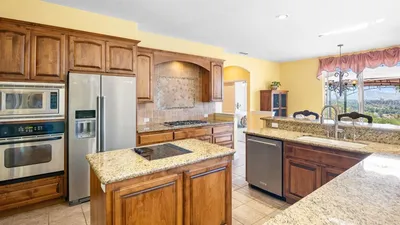

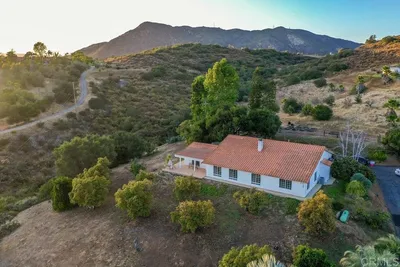
Need a workshop, auto storage, or the ultimate RV garage? This gated property is designed for hobbyists, collectors, business owners, or anyone needing exceptional space to work, store, play, and live. Situated on more than 3 fully fenced acres with panoramic mountain views, this upgraded single-story triple-wide manufactured home offers 3 bedrooms, 2 bathrooms and loads of versatility. A jacaranda-lined driveway leads through the gated entrance to abundant parking and a private setting. Inside, the open floor plan is filled with natural light and features vaulted ceilings, newer carpet, and oversized windows showcasing the views. The remodeled kitchen offers LVP flooring, granite countertops, upgraded cabinetry with pull-out shelving, stainless steel appliances, bar seating, and a pantry. The laundry/mudroom includes a washer, dryer, utility sink, and space for a second refrigerator. The primary suite features a large closet and remodeled bath with dual vanities, soaking tub, and glass-enclosed shower. Outside, enjoy a covered patio, artificial turf, spa hookups, upgraded HVAC, OWNED SOLAR, and two Tesla Powerwall batteries. The 7 car garage, built in 2006, includes a half bath, 200-amp electrical service, ceiling fans, fire sprinklers, and a covered patio. Two additional non-conforming outbuildings were added in 2024, including a double wall insulated 50' x 60' garage on an 8-inch reinforced concrete slab with double-matted rebar, designed to support the weight of a semi-truck. A 14' x 14' roll-up door provides access for approximately 18-20 vehicles, boats, RVs, heavy equipment, or a semi. The third detached garage with a 10' x 12' roll-up door offers additional RV or vehicle storage. Expansive driveways provide even more parking. Serviced by city water, propane, septic, and owned solar with battery backup, this rare property offers outstanding privacy, infrastructure, and flexibility behind secure gates.
Property Facts
bed
Bedrooms
3
bathtub
Bathrooms
3
square_foot
Square Feet
2,016
landscape
Lot Size
138,520.8 sqft
calendar_month
Year Built
2003
home_work
Property Type
Manufactured On Land
timer
Days on Market
0
payments
HOA Fee
N/A
garage
Garage Total
30
fingerprint
MLS #
NDP2607057
Interior Details
General Interior
Interior Features
Ceiling Fans, Granite Counters, High Ceilings, Pantry, Recessed Lighting, Storage, Primary Suite, Workshop
Flooring
Carpet, Vinyl
Kitchen & Appliances
Appliances
Dishwasher, Disposal, Microwave, Refrigerator
Laundry
Laundry Room
Climate Control
Cooling
Central Air
Heating
Forced Air
Parking
Total Parking Spaces
55
Garage Spaces
30
Open Parking Spaces
25
Parking Features
Driveway, Garage
Exterior & Lot
Building & Construction
Patio & Porch
Concrete, Covered
Security
Smoke Detectors
Roof
Composition
Lot & Grounds
Lot Features
Two To Five Units Acre, Gentle Sloping
Sewer
Septic Tank
Community & HOA
Association Info
Community Features
Rural
Mortgage Calculator
Total Monthly
$0
Principal & Interest:
$0Property Tax:
$0Home Insurance:
$0HOA Fees:
$0$
$
%
Nearby Schools
| Rating | School Name | ||
|---|---|---|---|
| No school data available for this area. | |||
Convenience Score
Market Insights
92028|Fallbrook
analytics
Estimated Value
Calculating...
trending_up0%vs. last year
202120222023202420252026
Market Temperature
Seller'sBalancedBuyer's
0d30d60d180d
Balanced
Balanced market
30 Days
Avg. time on market
This is a Balanced Market. Homes are selling at a moderate pace.
flood
Flood & Climate Risk
Flood Risk
Minimal — not in a FEMA flood zone
Wildfire Risk
Moderate — near wildland-urban interface
Heat Risk
Low — moderate summer temperatures
Earthquake Risk
Southern California seismic zone
volume_up
Noise Levels
TrafficQuiet residential street
AirportMinimal airport noise
CommercialLow commercial activity nearby
streetview
Open Full Street Viewopen_in_newStreet View

Ready to Take the Next Step?
Get expert support from a local agent today.
call
(800)-330-9306Available 9AM - 7PM
Similar Homes You Might Like
Based on price, location, and features