Topfind Realty
Renting

Search Rentals

Houses for RentTownhomes for RentCondos for RentView All Rentals →

Renting Resources

Why Rent With UsRenter GuideRent vs Buy Calculator

Renter Articles

How to Negotiate RentUnderstanding Your LeaseMoving Checklist for Renters
Buying

Search Homes

Houses for SaleTownhomes for SaleCondos for SaleView All Homes →

Buying Resources

Why Buy With UsBuyer GuideAffordability CalculatorInvestment CalculatorProperty Tax Calculator

Buyer Articles

Master Your New Home BudgetBeat Moving StressPacking Secrets
Selling

Selling Tools

Home ValuationFind a Seller's Agent

Selling Resources

Why Sell With UsSeller GuideNet Sheet CalcHELOC Calculator

Seller Articles

Strategic PricingDownsizing Tips
Mortgage Rates

Today's Rates

Mortgage RatesRefinance RatesLoan ComparisonHELOC Calculator

Mortgage Resources

Understanding Mortgage RatesFirst-Time Homebuyer GuideWhen to Refinance Your Mortgage
Realtors
Topfind
Houses for RentTownhomes for RentCondos for RentView All Rentals →
Why Rent With UsRenter GuideRent vs Buy Calculator
How to Negotiate RentUnderstanding Your LeaseMoving Checklist for Renters
Houses for SaleTownhomes for SaleCondos for SaleView All Homes →
Why Buy With UsBuyer GuideAffordability CalculatorInvestment CalculatorProperty Tax Calculator
Master Your New Home BudgetBeat Moving StressPacking Secrets
Home ValuationFind a Seller's Agent
Why Sell With UsSeller GuideNet Sheet CalcHELOC Calculator
Strategic PricingDownsizing Tips
Mortgage RatesRefinance RatesLoan ComparisonHELOC Calculator
Understanding Mortgage RatesFirst-Time Homebuyer GuideWhen to Refinance Your Mortgage
groupRealtorsinfoAbout Us
Continue with Google
Sign InSign Up
Topfind Realty
Renting

Search Rentals

Houses for RentTownhomes for RentCondos for RentView All Rentals →

Renting Resources

Why Rent With UsRenter GuideRent vs Buy Calculator

Renter Articles

How to Negotiate RentUnderstanding Your LeaseMoving Checklist for Renters
Buying

Search Homes

Houses for SaleTownhomes for SaleCondos for SaleView All Homes →

Buying Resources

Why Buy With UsBuyer GuideAffordability CalculatorInvestment CalculatorProperty Tax Calculator

Buyer Articles

Master Your New Home BudgetBeat Moving StressPacking Secrets
Selling

Selling Tools

Home ValuationFind a Seller's Agent

Selling Resources

Why Sell With UsSeller GuideNet Sheet CalcHELOC Calculator

Seller Articles

Strategic PricingDownsizing Tips
Mortgage Rates

Today's Rates

Mortgage RatesRefinance RatesLoan ComparisonHELOC Calculator

Mortgage Resources

Understanding Mortgage RatesFirst-Time Homebuyer GuideWhen to Refinance Your Mortgage
Realtors
Topfind
Houses for RentTownhomes for RentCondos for RentView All Rentals →
Why Rent With UsRenter GuideRent vs Buy Calculator
How to Negotiate RentUnderstanding Your LeaseMoving Checklist for Renters
Houses for SaleTownhomes for SaleCondos for SaleView All Homes →
Why Buy With UsBuyer GuideAffordability CalculatorInvestment CalculatorProperty Tax Calculator
Master Your New Home BudgetBeat Moving StressPacking Secrets
Home ValuationFind a Seller's Agent
Why Sell With UsSeller GuideNet Sheet CalcHELOC Calculator
Strategic PricingDownsizing Tips
Mortgage RatesRefinance RatesLoan ComparisonHELOC Calculator
Understanding Mortgage RatesFirst-Time Homebuyer GuideWhen to Refinance Your Mortgage
groupRealtorsinfoAbout Us
Continue with Google
Sign InSign Up
Real Estate/CA/Fallbrook/1406 Devin
play_circleVideo Tour
Interior
For Sale
$1,200,000
Est. $6,720/mo

1406 Devin, Fallbrook, CA 92028

bed
3
Bedrooms
bathtub
3
Bathrooms
square_foot
2,760
Square Feet

About this home

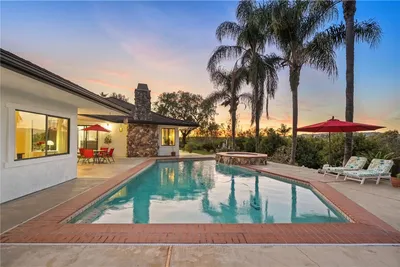
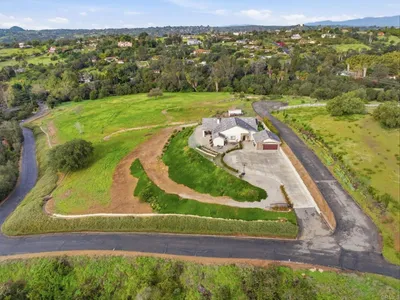
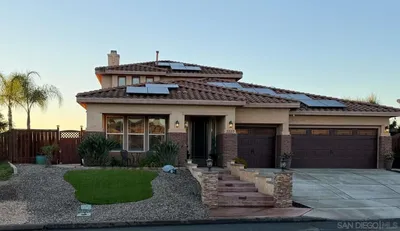
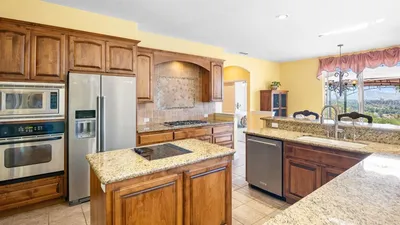
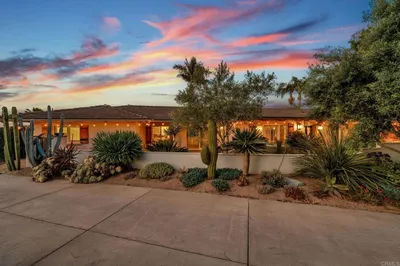
Newer single-story Fallbrook home with fully owned solar, natural gas, city sewer, and over one-half acre! Built in 2017 and lovingly maintained by its original owners, this residence offers approximately 2,760 square feet, 3 bedrooms, 2.5 baths, a flexible bonus room currently used as a home office, and an oversized 3-car garage, tucked away at the end of a peaceful cul-de-sac. Experience the perfect blend of modern comfort, energy efficiency, and the relaxed lifestyle that makes Fallbrook so desirable. The open-concept floor plan is filled with abundant natural light, creating a warm and inviting atmosphere throughout. At the heart of the home is an expansive great room with a welcoming fireplace that flows seamlessly into the beautifully appointed kitchen. Rich cabinetry, granite countertops, an oversized center island, and a spacious breakfast area overlooking the tranquil water feature and patio create an ideal gathering place for everyday living and entertaining. An elegant formal dining room, framed by a graceful archway, remains connected to the home's open living spaces. The spacious primary suite serves as a private retreat with expansive windows, dual vanities, abundant cabinetry, a generous walk-in shower, and a large walk-in closet. Two additional bedrooms feature generous closets with built-in shelving and beautiful natural light. The versatile bonus room easily adapts as a home office, library, media room, fitness room, or creative space. Beautiful wood flooring complements the home's timeless finishes and quality craftsmanship. Step outside to your private backyard sanctuary featuring a covered patio, creative hardscaping, tranquil waterfall, mature landscaping, producing fig and citrus trees, and a generous side yard with room for a future pool, garden, or possible RV parking. Exceptional amenities include a fully owned solar system, natural gas, and city sewer—highly desirable features that are uncommon in many rural Fallbrook properties. These valuable improvements provide efficiency, convenience, and long-term peace of mind. Conveniently located minutes from the Village of Fallbrook with easy access to Highway 76 and Interstate 15, this exceptional home offers privacy, accessibility, and everyday convenience. An outstanding opportunity to enjoy newer construction, energy efficiency, generous outdoor space, and the peaceful lifestyle that makes Fallbrook one of North San Diego County's most sought-after communities.

Property Facts

bed

Bedrooms

3

bathtub

Bathrooms

3

square_foot

Square Feet

2,760

landscape

Lot Size

24,829 sqft

calendar_month

Year Built

2017

home_work

Property Type

Single Family Residence

timer

Days on Market

0

payments

HOA Fee

N/A

garage

Garage Total

3

fingerprint

MLS #

OC26163791

Interior Details

General Interior

Interior Features

Breakfast Area, Ceiling Fans, Separate Formal Dining Room, Granite Counters, Open Floorplan, Pantry, Storage, All Bedrooms Down, Bedroom On Main Level, Main Level Primary, Primary Suite, Walk In Pantry, Walk In Closets

Flooring

Carpet, Wood

Fireplace

Gas Starter, Great Room, Raised Hearth

Kitchen & Appliances

Appliances

Six Burner Stove, Dishwasher, Gas Cooktop, Disposal, Microwave, Range Hood

Laundry

Laundry Room

Bed & Bath

Main Level Bedrooms

3

Main Level Bathrooms

3

Climate Control

Cooling

Central Air

Heating

Forced Air, Fireplaces

Parking

Total Parking Spaces

7

Garage Spaces

3

Open Parking Spaces

4

Attached Garage

Yes

Parking Features

Concrete, Door Multi, Direct Access, Driveway, Driveway Up Slope From Street, Garage Faces Front, Garage, Rv Potential, One Space

Exterior & Lot

Building & Construction

Patio & Porch

Covered, Open, Patio, Stone

Security

Fire Sprinkler System, Smoke Detectors

Foundation

Slab

Roof

Tile

Lot & Grounds

Lot Features

Cul De Sac, Sprinklers In Rear, Sprinklers In Front, Landscaped, Paved, Sprinklers On Side, Sprinkler System, Sloped Up

Sewer

Public Sewer

Water Source

Public

Community & HOA

Association Info

Community Features

Rural

Mortgage Calculator

Total Monthly

$0

Principal & Interest:
$0
Property Tax:
$0
Home Insurance:
$0
HOA Fees:
$0
$
$
%

Nearby Schools

RatingSchool NameGradesDistance
No school data available for this area.

Convenience Score

Market Insights

92028|Fallbrook
analytics

Estimated Value

Calculating...
trending_up0%vs. last year
202120222023202420252026

Market Temperature

Seller'sBalancedBuyer's
0d30d60d180d
Balanced

Balanced market

30 Days

Avg. time on market

This is a Balanced Market. Homes are selling at a moderate pace.

flood

Flood & Climate Risk

Flood Risk

Minimal — not in a FEMA flood zone

Low

Wildfire Risk

Moderate — near wildland-urban interface

Moderate

Heat Risk

Low — moderate summer temperatures

Low

Earthquake Risk

Southern California seismic zone

Moderate
volume_up

Noise Levels

TrafficQuiet residential street
AirportMinimal airport noise
CommercialLow commercial activity nearby
streetview

Street View

Open Full Street Viewopen_in_new
Topfind Realty

Ready to Take the Next Step?

Get expert support from a local agent today.

call
(800)-330-9306Available 9AM - 7PM

Similar Homes You Might Like

Based on price, location, and features
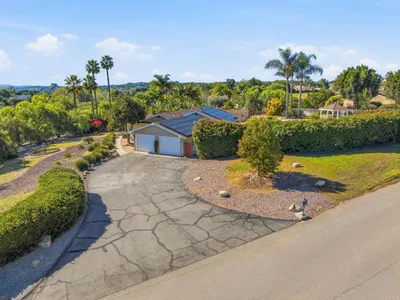
929 Pepper Tree Lane
3D TOUR

$989,000

FOR SALE

929 Pepper Tree Lane, Fallbrook, CA 92028

3 beds · 2 baths · 2,280 sqft

1650 Winterwarm Drive
VIRTUAL TOUR

$1,199,000

FOR SALE

1650 Winterwarm Drive, Fallbrook, CA 92028

4 beds · 3 baths · 3,265 sqft

3600 Linda Vista Drive
VIRTUAL TOUR

$1,509,000

FOR SALE

3600 Linda Vista Drive, Fallbrook, CA 92028

4 beds · 3 baths · 2,703 sqft

3097 Green Heather Lane
VIRTUAL TOUR

$1,245,000

FOR SALE

3097 Green Heather Lane, Fallbrook, CA 92028

3 beds · 3 baths · 2,296 sqft

2596 Green Canyon Road
3D TOUR

$988,747

FOR SALE

2596 Green Canyon Road, Fallbrook, CA 92028

4 beds · 3 baths · 3,132 sqft

3162 Reche Road
3D TOUR

$995,000

FOR SALE

3162 Reche Road, Fallbrook, CA 92028

3 beds · 3 baths · 2,364 sqft

2327 Clearcrest Ln
VIRTUAL TOUR

$1,250,000

FOR SALE

2327 Clearcrest Ln, Fallbrook, CA 92028

4 beds · 4 baths · 3,107 sqft

2248 Mil Sorpresas
3D TOUR

$1,100,000

FOR SALE

2248 Mil Sorpresas, Fallbrook, CA 92028

3 beds · 3 baths · 2,635 sqft

Recently Sold

40487 Rock Mountain Drive
VIRTUAL TOUR

$999,900

SOLD

40487 Rock Mountain Drive, Fallbrook, CA 92028

4 beds · 3 baths · 2,900 sqft

2073 Willow Glen Rd
VIDEO TOUR

$800,000

SOLD

2073 Willow Glen Rd, Fallbrook, CA 92028

3 beds · 3 baths · 3,216 sqft

2918 Los Campos Drive
VIRTUAL TOUR

$1,050,000

SOLD

2918 Los Campos Drive, Fallbrook, CA 92028

3 beds · 2 baths · 2,299 sqft

879 Stewart Canyon Road
VIRTUAL TOUR

$1,100,000

SOLD

879 Stewart Canyon Road, Fallbrook, CA 92028

3 beds · 2 baths · 2,400 sqft

650 Meadowood St lot 395
VIRTUAL TOUR

$1,019,764

SOLD

650 Meadowood St lot 395, Fallbrook, CA 92028

4 beds · 3 baths · 2,341 sqft

3670 Genista Place
VIRTUAL TOUR

$1,700,000

SOLD

3670 Genista Place, Fallbrook, CA 92028

4 beds · 3 baths · 3,038 sqft

707 S Live Oak Park Road
VIRTUAL TOUR

$1,350,000

SOLD

707 S Live Oak Park Road, Fallbrook, CA 92028

4 beds · 4 baths · 3,000 sqft

560 Rancho Camino
VIRTUAL TOUR

$1,500,000

SOLD

560 Rancho Camino, Fallbrook, CA 92028

3 beds · 2 baths · 2,734 sqft

Topfind Realty

Company

  • About Us
  • Careers
  • Articles
  • Home Estimate

Explore

  • Renting
  • Buying
  • Selling
  • Realtors

Support

  • Help Center
  • Contact Us
  • Terms & Conditions
  • Privacy Policy

Topfind Realty, DRE # 02240815, is a licensed real estate broker in California. Topfind Realty pledges to support the Fair Housing Act and adhere to Equal Housing Opportunity laws.

Copyright © 2026 Topfind Realty. All Rights Reserved.