Topfind Realty
Renting

Search Rentals

Houses for RentTownhomes for RentCondos for RentView All Rentals →

Renting Resources

Why Rent With UsRenter GuideRent vs Buy Calculator

Renter Articles

How to Negotiate RentUnderstanding Your LeaseMoving Checklist for Renters
Buying

Search Homes

Houses for SaleTownhomes for SaleCondos for SaleView All Homes →

Buying Resources

Why Buy With UsBuyer GuideAffordability CalculatorInvestment CalculatorProperty Tax Calculator

Buyer Articles

Master Your New Home BudgetBeat Moving StressPacking Secrets
Selling

Selling Tools

Home ValuationFind a Seller's Agent

Selling Resources

Why Sell With UsSeller GuideNet Sheet CalcHELOC Calculator

Seller Articles

Strategic PricingDownsizing Tips
Mortgage Rates

Today's Rates

Mortgage RatesRefinance RatesLoan ComparisonHELOC Calculator

Mortgage Resources

Understanding Mortgage RatesFirst-Time Homebuyer GuideWhen to Refinance Your Mortgage
Realtors
Topfind
Houses for RentTownhomes for RentCondos for RentView All Rentals →
Why Rent With UsRenter GuideRent vs Buy Calculator
How to Negotiate RentUnderstanding Your LeaseMoving Checklist for Renters
Houses for SaleTownhomes for SaleCondos for SaleView All Homes →
Why Buy With UsBuyer GuideAffordability CalculatorInvestment CalculatorProperty Tax Calculator
Master Your New Home BudgetBeat Moving StressPacking Secrets
Home ValuationFind a Seller's Agent
Why Sell With UsSeller GuideNet Sheet CalcHELOC Calculator
Strategic PricingDownsizing Tips
Mortgage RatesRefinance RatesLoan ComparisonHELOC Calculator
Understanding Mortgage RatesFirst-Time Homebuyer GuideWhen to Refinance Your Mortgage
groupRealtorsinfoAbout Us
Continue with Google
Sign InSign Up
Topfind Realty
Renting

Search Rentals

Houses for RentTownhomes for RentCondos for RentView All Rentals →

Renting Resources

Why Rent With UsRenter GuideRent vs Buy Calculator

Renter Articles

How to Negotiate RentUnderstanding Your LeaseMoving Checklist for Renters
Buying

Search Homes

Houses for SaleTownhomes for SaleCondos for SaleView All Homes →

Buying Resources

Why Buy With UsBuyer GuideAffordability CalculatorInvestment CalculatorProperty Tax Calculator

Buyer Articles

Master Your New Home BudgetBeat Moving StressPacking Secrets
Selling

Selling Tools

Home ValuationFind a Seller's Agent

Selling Resources

Why Sell With UsSeller GuideNet Sheet CalcHELOC Calculator

Seller Articles

Strategic PricingDownsizing Tips
Mortgage Rates

Today's Rates

Mortgage RatesRefinance RatesLoan ComparisonHELOC Calculator

Mortgage Resources

Understanding Mortgage RatesFirst-Time Homebuyer GuideWhen to Refinance Your Mortgage
Realtors
Topfind
Houses for RentTownhomes for RentCondos for RentView All Rentals →
Why Rent With UsRenter GuideRent vs Buy Calculator
How to Negotiate RentUnderstanding Your LeaseMoving Checklist for Renters
Houses for SaleTownhomes for SaleCondos for SaleView All Homes →
Why Buy With UsBuyer GuideAffordability CalculatorInvestment CalculatorProperty Tax Calculator
Master Your New Home BudgetBeat Moving StressPacking Secrets
Home ValuationFind a Seller's Agent
Why Sell With UsSeller GuideNet Sheet CalcHELOC Calculator
Strategic PricingDownsizing Tips
Mortgage RatesRefinance RatesLoan ComparisonHELOC Calculator
Understanding Mortgage RatesFirst-Time Homebuyer GuideWhen to Refinance Your Mortgage
groupRealtorsinfoAbout Us
Continue with Google
Sign InSign Up
Real Estate/CA/Fallbrook/1147 Sea Larke Drive (Sold)
view_in_arVirtual Tour
Main
SOLD
Interior 1
Interior 2
Interior 3
Interior 4
grid_view Show all photos
SoldClosed on May 7, 2026
$950,000
Sold Price

1147 Sea Larke Drive, Fallbrook, CA 92028

bed
4
Bedrooms
bathtub
3
Bathrooms
square_foot
2,426
Square Feet

About this home

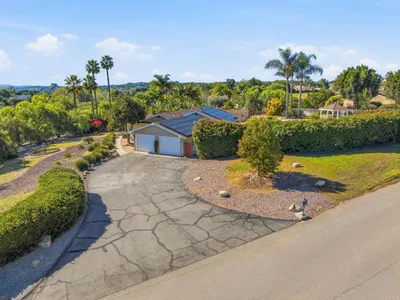
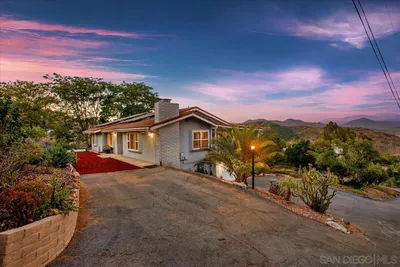
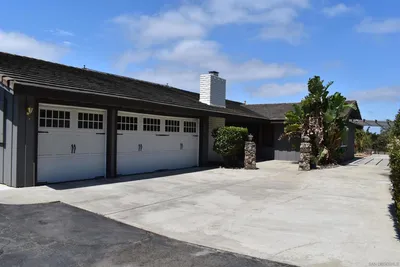
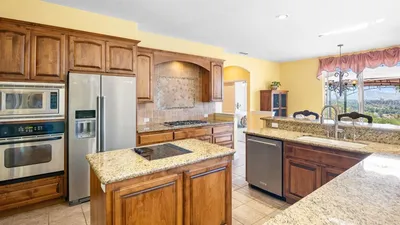
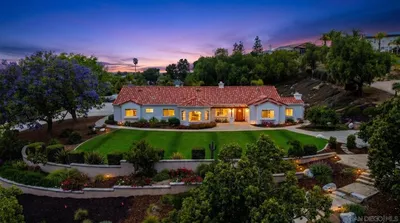
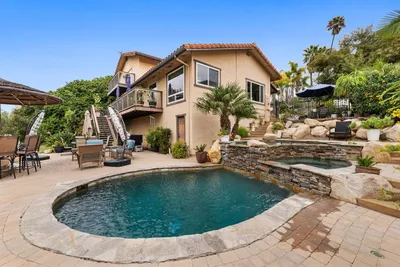
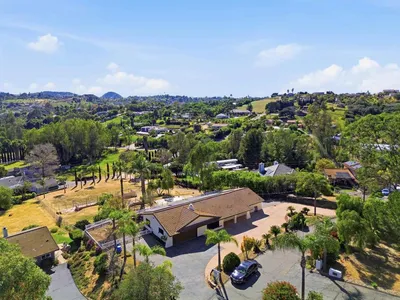
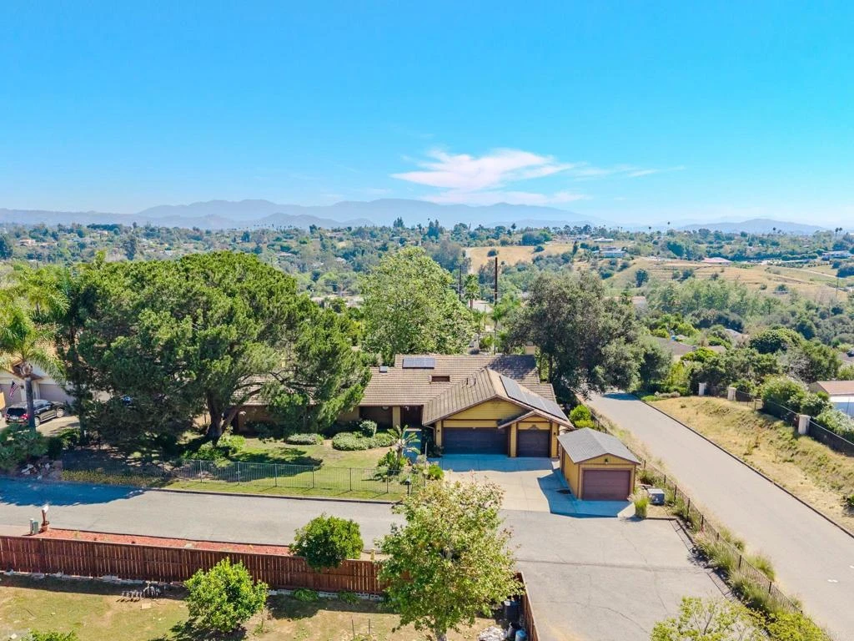
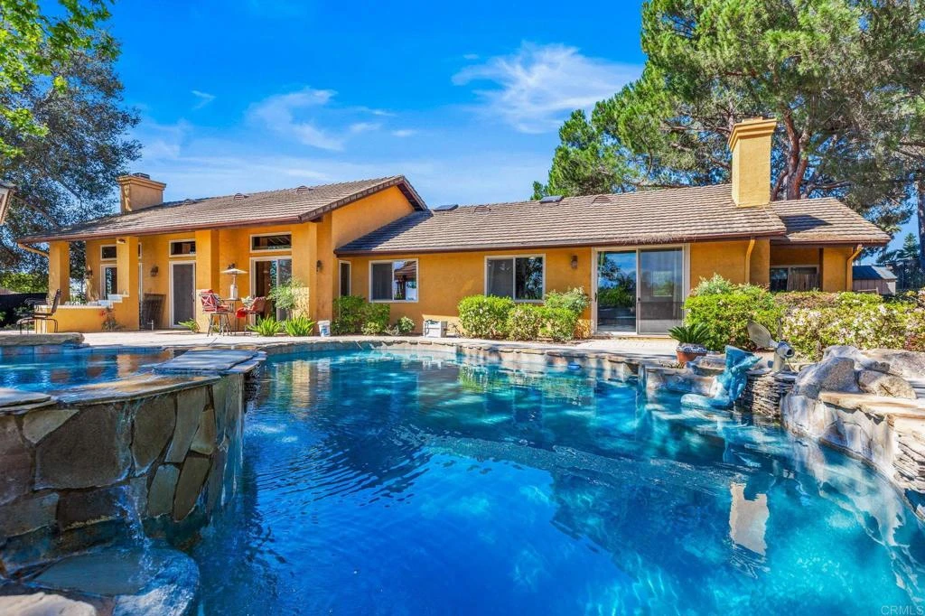
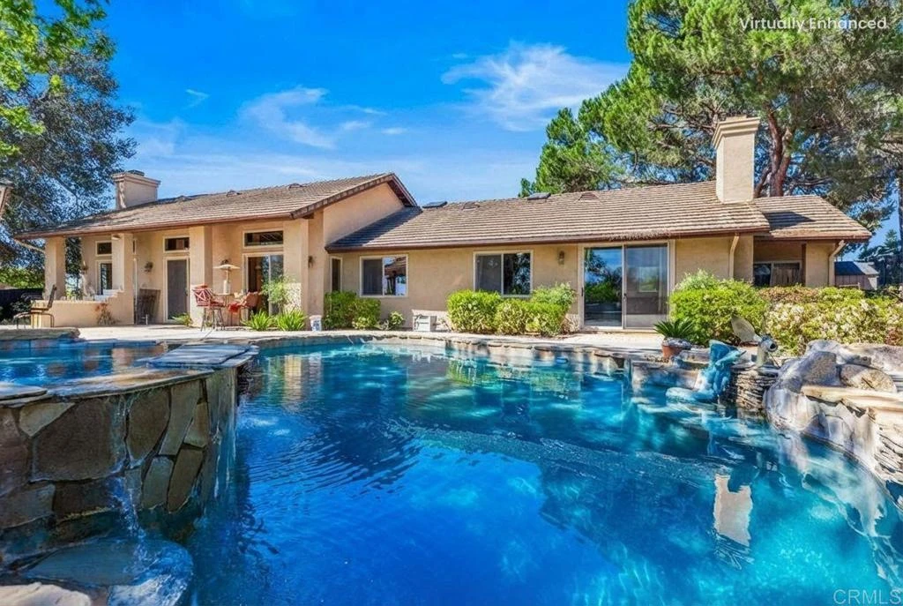
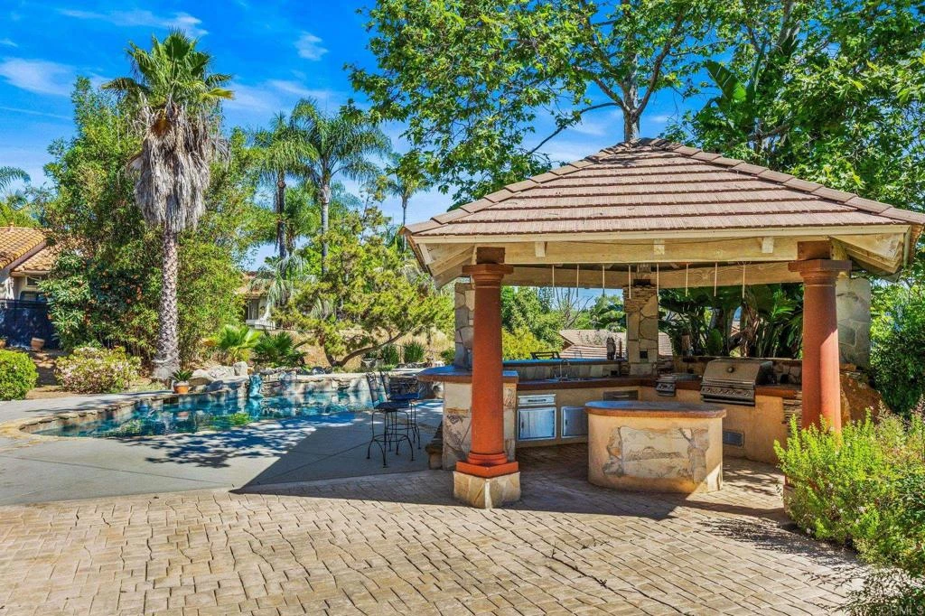
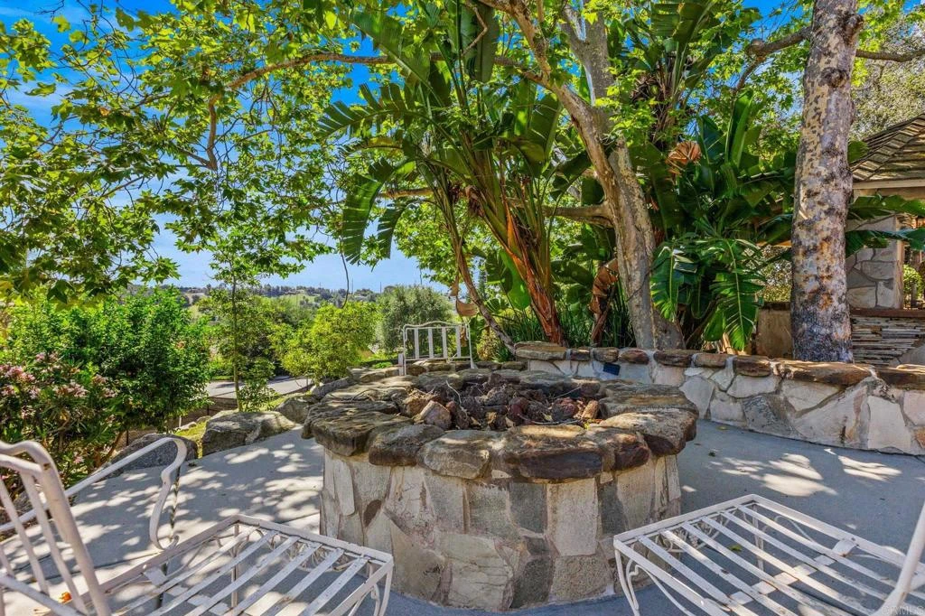
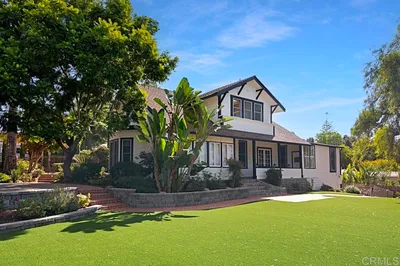
Tucked away at the end of a quiet road, this single-story 4-bedroom home sits on an expansive half-acre lot and offers a rare blend of privacy, space, and potential. With a highly functional layout, wide hallways, and soaring ceilings, the home provides a comfortable and open feel throughout. Designed for both everyday living and entertaining, the interior features a seamless flow between the living and dining rooms, each with its own sliding glass door for easy indoor-outdoor access. The family room is warm and inviting with a gas fireplace and an additional sliding door leading to the backyard. The kitchen is well-equipped with a Dacor 6-burner gas range, stainless steel appliances, built-in hood, and built-in refrigerator, along with a bright breakfast area featuring a sliding glass door. Flooring throughout the home includes a combination of Saltillo tile and wood, adding character and charm. The spacious primary suite offers a relaxing retreat with its own gas fireplace, sliding glass door to the backyard, and a large walk-in closet. Step outside to your own backyard paradise complete with a pool, spa, covered outdoor kitchen, fire pit, and scenic views—perfect for entertaining or simply enjoying the outdoors. Additional features include an attached 3-car garage, a detached 1-car garage, and an indoor laundry room. The home is equipped with a leased solar system, helping to offset energy costs. With great bones and endless potential, this home is ready for your personal touch. A unique opportunity to create your dream property in a peaceful and private setting. Some photos have been digitally enhanced to show different paint colors and some virtual staging. All digitally enhanced photos are labeled.

infoProperty Facts

bed

Bedrooms

4

bathtub

Bathrooms

3

square_foot

Square Feet

2,426

landscape

Lot Size

23,522.4 sqft

calendar_month

Year Built

1991

home_work

Property Type

Single Family Residence

timer

Days on Market

12

payments

HOA Fee

N/A

garage

Garage Total

4

fingerprint

MLS #

NDP2602862

chairInterior Details

General Interior

Interior Features

All Bedrooms Down, Walk In Closets

Fireplace

Family Room, Primary Bedroom

Kitchen & Appliances

Appliances

Double Oven, Dishwasher, Electric Water Heater, Gas Cooking, Disposal, Microwave, Refrigerator, Tankless Water Heater

Laundry

Inside, Laundry Room

Climate Control

Cooling

Central Air

Heating

Central, Fireplaces

deckExterior & Lot

Nearby Schools

RatingSchool NameGradesDistance
6
Oasis High (Alternative)
High School
9-120.5 mi
1
Ivy High (Continuation)
High School
9-120.8 mi
7
Fallbrook High
High School
9-120.8 mi
6
James E. Potter Intermediate
Middle School
7-81.0 mi
N/A
ZION LUTHERAN SCHOOL
Private School
K-121.2 mi

Convenience Score

Topfind Realty

This Home is Sold

Curious what your home is worth? Get a free valuation.

call
(800)-330-9306Available 9AM - 6PM

Similar Homes You Might Like

Based on price, location, and features
210 S Vine Street
VIDEO TOUR

$1,150,000

FOR SALE

210 S Vine Street, Fallbrook, CA 92028

5 beds · 3 baths · 2,618 sqft

929 Pepper Tree Lane
3D TOUR

$989,000

FOR SALE

929 Pepper Tree Lane, Fallbrook, CA 92028

3 beds · 2 baths · 2,280 sqft

2539 Wilt Rd.
OPEN AUG 15, 7PM - 9PM
VIRTUAL TOUR

$929,000

FOR SALE

2539 Wilt Rd., Fallbrook, CA 92028

4 beds · 3 baths · 2,845 sqft

1549 Sleeping Indian Rd
VIRTUAL TOUR

$1,499,000

FOR SALE

1549 Sleeping Indian Rd, Fallbrook, CA 92028

3 beds · 2 baths · 2,200 sqft

3097 Green Heather Lane
VIRTUAL TOUR

$1,245,000

FOR SALE

3097 Green Heather Lane, Fallbrook, CA 92028

3 beds · 3 baths · 2,296 sqft

1866 Santa Margarita
VIRTUAL TOUR

$1,070,000

FOR SALE

1866 Santa Margarita, Fallbrook, CA 92028

3 beds · 3 baths · 2,179 sqft

35617 Blue Bretton Dr
VIRTUAL TOUR

$915,000

FOR SALE

35617 Blue Bretton Dr, Fallbrook, CA 92028

4 beds · 3 baths · 2,418 sqft

4107 Lake Park
3D TOUR

$922,000

FOR SALE

4107 Lake Park, Fallbrook, CA 92028

5 beds · 3 baths · 2,845 sqft

Recently Sold

157 Spanish Spur
VIRTUAL TOUR

$925,000

SOLD

157 Spanish Spur, Fallbrook, CA 92028

3 beds · 3 baths · 2,200 sqft

40487 Rock Mountain Drive
VIRTUAL TOUR

$999,900

SOLD

40487 Rock Mountain Drive, Fallbrook, CA 92028

4 beds · 3 baths · 2,900 sqft

1010 Buena Suerte
VIRTUAL TOUR

$1,110,000

SOLD

1010 Buena Suerte, Fallbrook, CA 92028

5 beds · 3 baths · 2,871 sqft

370 Spanish Spur
VIRTUAL TOUR

$995,000

SOLD

370 Spanish Spur, Fallbrook, CA 92028

3 beds · 3 baths · 2,153 sqft

358 Spanish Spur
VIRTUAL TOUR

$1,110,000

SOLD

358 Spanish Spur, Fallbrook, CA 92028

3 beds · 2 baths · 2,169 sqft

2918 Los Campos Drive
VIRTUAL TOUR

$1,050,000

SOLD

2918 Los Campos Drive, Fallbrook, CA 92028

3 beds · 2 baths · 2,299 sqft

5051 Lake Circle Road
VIRTUAL TOUR

$882,000

SOLD

5051 Lake Circle Road, Fallbrook, CA 92028

5 beds · 3 baths · 2,782 sqft

879 Stewart Canyon Road
VIRTUAL TOUR

$1,100,000

SOLD

879 Stewart Canyon Road, Fallbrook, CA 92028

3 beds · 2 baths · 2,400 sqft

Topfind Realty

Company

  • About Us
  • Careers
  • Articles
  • Home Estimate

Explore

  • Renting
  • Buying
  • Selling
  • Realtors

Support

  • Help Center
  • Contact Us
  • Terms & Conditions
  • Privacy Policy

Topfind Realty, DRE # 02240815, is a licensed real estate broker in California. Topfind Realty pledges to support the Fair Housing Act and adhere to Equal Housing Opportunity laws.

Copyright © 2026 Topfind Realty. All Rights Reserved.