For Sale
$2,198,000
Est. $12,309/mo1130 Sierra Bonita, Fallbrook, CA 92028
bed
7
Bedrooms
bathtub
5
Bathrooms
square_foot
5,450
Square Feet
About this home
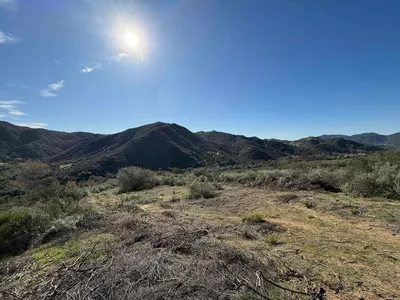
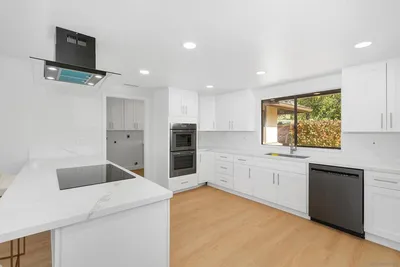
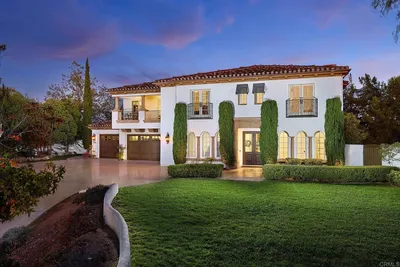
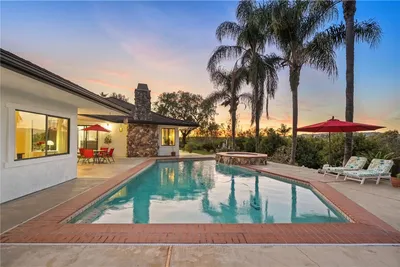
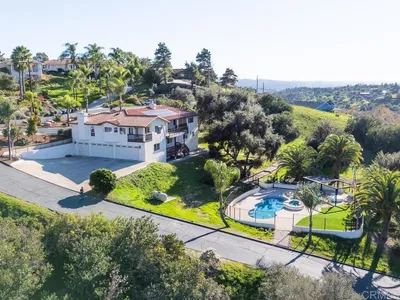
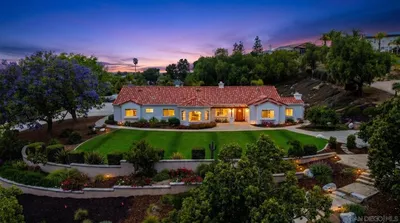
Welcome home to the beautiful 1130 Sierra Bonita, a remarkable property on 3.7 acres offering the perfect blend of luxury, comfort, and versatility, all framed by sweeping views and unforgettable sunsets. This stunning property features 7 bedrooms, 5 bathrooms, and a beautifully appointed detached guest house with 3 bedrooms, 2 full bathrooms, a separate utility meter and its own private balcony —the perfect place to unwind while taking in breathtaking sunset views. Designed for both everyday living and entertaining, the main home showcases solid oak hardwood flooring, upgraded SmartStrand carpet throughout, and an expansive oversized loft/game and movie room complete with a built-in bar. The spacious primary suite offers a cozy fireplace and a spa-inspired ensuite featuring a luxurious Jacuzzi soaking tub, creating the perfect private retreat. A second fireplace warms the inviting family room, adding charm and comfort. Step outside to your own backyard oasis featuring a sparkling saltwater pool, new vinyl fencing, and a fully fenced yard offering both privacy and space to enjoy the outdoors. The lush grounds are dotted with mature avocado, lemon, apricot, cherry, orange, and fig trees, creating your own private orchard, all set against a backdrop of scenic views. Additional upgrades include tankless water heaters in both the main home and guest house, a total of 5 garages, and thoughtful improvements throughout. Whether you’re looking for multi-generational living, guest accommodations, or simply room to spread out, this remarkable property offers endless possibilities—all while enjoying panoramic views and unforgettable sunsets from one of the area’s most desirable settings.
Property Facts
bed
Bedrooms
7
bathtub
Bathrooms
5
square_foot
Square Feet
5,450
landscape
Lot Size
162,479 sqft
calendar_month
Year Built
2008
home_work
Property Type
Single Family Residence
timer
Days on Market
1
payments
HOA Fee
N/A
garage
Garage Total
5
fingerprint
MLS #
SW26130793
Interior Details
General Interior
Interior Features
Wet Bar, Breakfast Bar, Balcony, Ceiling Fans, Separate Formal Dining Room, Eat In Kitchen, Granite Counters, High Ceilings, Pantry, Recessed Lighting, Storage, Two Story Ceilings, Bar, Bedroom On Main Level, Loft, Walk In Pantry, Wine Cellar, Walk In Closets
Flooring
Carpet, Tile, Wood
Fireplace
Living Room, Primary Bedroom
Kitchen & Appliances
Appliances
Six Burner Stove, Built In Range, Barbecue, Double Oven, Dishwasher, Free Standing Range, Disposal, Gas Range, Microwave, Tankless Water Heater
Laundry
Laundry Room, Upper Level
Bed & Bath
Main Level Bedrooms
1
Main Level Bathrooms
1
Climate Control
Cooling
Central Air
Heating
Central
Parking
Total Parking Spaces
5
Garage Spaces
5
Attached Garage
Yes
Parking Features
Driveway, Garage, Gated, Paved, Rv Access Parking
Exterior & Lot
Building & Construction
Patio & Porch
Concrete, Covered, Front Porch, Patio, Porch
Fencing
Electric, Vinyl
Roof
Shingle
Lot & Grounds
Lot Features
Two To Five Units Acre, Front Yard, Garden, Greenbelt, Horse Property, Landscaped, Yard
Pool Features
In Ground, Private
Spa Features
In Ground, Private
Sewer
Septic Tank
Water Source
Public
Community & HOA
Association Info
Community Features
Biking, Foothills, Hiking, Horse Trails, Near National Forest, Rural
Mortgage Calculator
Total Monthly
$0
Principal & Interest:
$0Property Tax:
$0Home Insurance:
$0HOA Fees:
$0$
$
%
Nearby Schools
| Rating | School Name | ||
|---|---|---|---|
| No school data available for this area. | |||
Convenience Score
Market Insights
92028|Fallbrook
analytics
Estimated Value
Calculating...
trending_up0%vs. last year
202120222023202420252026
Market Temperature
Seller'sBalancedBuyer's
0d30d60d180d
Balanced
Balanced market
30 Days
Avg. time on market
This is a Balanced Market. Homes are selling at a moderate pace.
flood
Flood & Climate Risk
Flood Risk
Minimal — not in a FEMA flood zone
Wildfire Risk
Moderate — near wildland-urban interface
Heat Risk
Low — moderate summer temperatures
Earthquake Risk
Southern California seismic zone
volume_up
Noise Levels
TrafficQuiet residential street
AirportMinimal airport noise
CommercialLow commercial activity nearby
streetview
Open Full Street Viewopen_in_newStreet View

Ready to Take the Next Step?
Get expert support from a local agent today.
call
(800)-330-9306Available 9AM - 7PM
Similar Homes You Might Like
Based on price, location, and features