For Sale
$2,225,000
Est. $12,460/mo1097 Camino Alisos, Fallbrook, CA 92028
bed
4
Bedrooms
bathtub
4
Bathrooms
square_foot
3,702
Square Feet
About this home
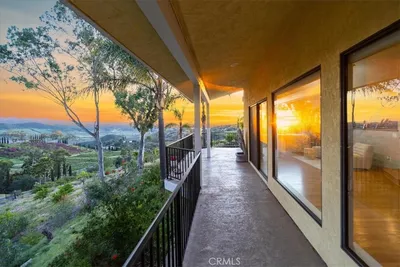
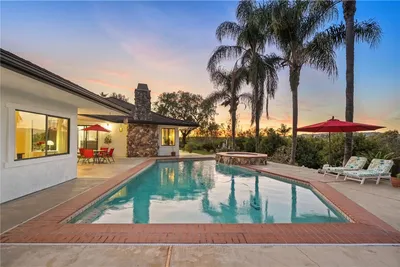
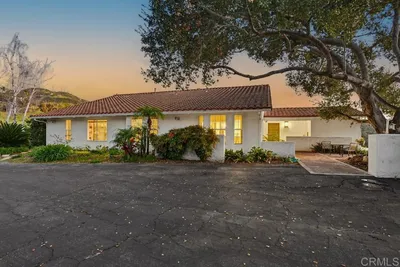
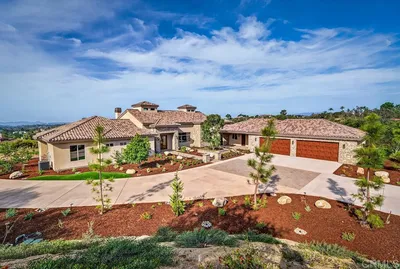
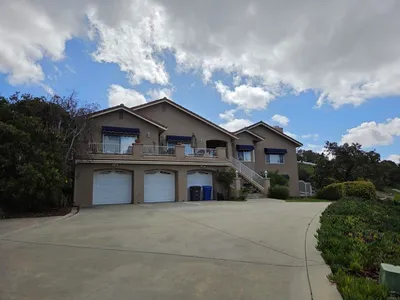
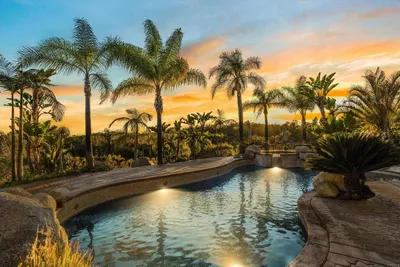

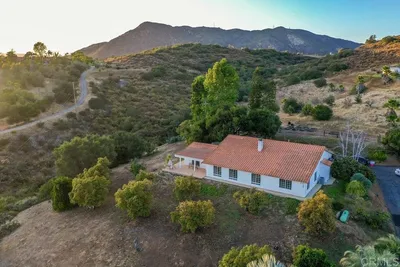
Set on a private hilltop in Fallbrook, 1097 Camino Alisos looks out over hills, orchards, and mountains from nearly every window. This gated single-story estate offers 3,702 square feet in the main residence plus a 1,318-square-foot detached guest house, about 5,020 square feet of living space across both structures, on 2.89 usable acres in 92028. The 4-bedroom, 4-bath main home was taken to the studs and rebuilt: wide-plank white oak from Monarch Plank, Diamond soft-close cabinetry, Emtek hardware, and a kitchen with a large quartz island, skylights, and a professional Thermador range with six burners and a griddle over two ovens, plus a Thermador refrigerator. The primary suite has a spa-style bath with a freestanding tub, a floating vanity, and a curbless roll-in shower, and every bathroom was rebuilt with all-new fixtures. A separate bonus room, not included in the square footage above, is ready as a home gym. The entire estate lives on one level, with step-free paved walkways from the driveway into the house, to the pool, and to the sheds. Roll-in zero-threshold showers serve the primary bath and the guest house, and an Aqua Creek lift serves both the pool and the spa. The detached guest house is a 2-bed, 1-bath of approximately 1,318 square feet, with its own full kitchen and private entrance, and it is not permitted (buyer to verify permitting with San Diego County); it offers a flexible second living space for extended family, guests, or a home office. Outside, a salt-water pool and spa with a waterfall face the view, the pool solar-heated and the spa heated by propane, beside a large pergola, a fire pit, a turf area, and mature, drought-tolerant landscaping. A three-stall barn with two enclosed tack rooms, turnouts, a round pen, and pasture suits horses, storage, or boarding, with rain catchment, four-zone Hydrawise smart irrigation, whole house water filter, additional outbuildings, and a producing dragon-fruit grove. Owned active solar, a low $40/year HOA whose covenants hold every parcel to a 2.5-acre minimum, no Mello-Roos, agriculture and horse zoning, a CellGate app-controlled gate, an EV charger, and gated RV, boat, and circular parking round it out, with space already identified to add a garage. Minutes to Fallbrook, the I-15, and the North County San Diego coast.
Property Facts
bed
Bedrooms
4
bathtub
Bathrooms
4
square_foot
Square Feet
3,702
landscape
Lot Size
125,888.4 sqft
calendar_month
Year Built
1957
home_work
Property Type
Single Family Residence
timer
Days on Market
0
payments
HOA Fee
$40/mo
garage
Garage Total
0
fingerprint
MLS #
NDP2606533
Interior Details
General Interior
Interior Features
Beamed Ceilings, Breakfast Bar, Ceiling Fans, Dry Bar, Separate Formal Dining Room, Eat In Kitchen, Furnished, High Ceilings, Living Room Deck Attached, Open Floorplan, Pantry, Storage, Sunken Living Room, All Bedrooms Down, Attic, Bedroom On Main Level, Main Level Primary, Multiple Primary Suites, Primary Suite, Walk In Closets
Flooring
Tile, Wood
Fireplace
Family Room, Free Standing, Primary Bedroom, Propane
Accessibility
Customized Wheelchair Accessible, Accessible Electrical And Environmental Controls, Safe Emergency Egress From Home, Grab Bars, No Stairs, Parking, Accessible Approach With Ramp, Accessible Doors, Accessible Entrance, Accessible Hallways
Kitchen & Appliances
Appliances
Six Burner Stove, Built In, Convection Oven, Double Oven, Dishwasher, Disposal, Ice Maker, Microwave, Propane Cooktop, Propane Oven, Propane Water Heater, Refrigerator, Range Hood, Self Cleaning Oven, Water Softener, Tankless Water Heater, Water To Refrigerator, Water Purifier
Laundry
Washer Hookup, Electric Dryer Hookup, Inside, Laundry Room
Bed & Bath
Main Level Bedrooms
4
Main Level Bathrooms
4
Climate Control
Cooling
Central Air, Whole House Fan, Zoned, Attic Fan
Heating
Central, Forced Air, Fireplaces, Propane
Parking
Total Parking Spaces
15
Open Parking Spaces
15
Parking Features
Boat, Circular Driveway, Controlled Entrance, Concrete, Driveway, Electric Gate, Gated, On Site, Oversized, Pull Through, Rv Access Parking, One Space
Exterior & Lot
Building & Construction
Patio & Porch
Concrete, Deck, Wrap Around, Balcony
Fencing
Excellent Condition, Wood, Wrought Iron
Security
Carbon Monoxide Detectors, Fire Detection System, Security Gate, Smoke Detectors, Security Lights
Construction
Drywall, Glass
Foundation
Concrete Perimeter
Roof
Composition, Shingle
Direction Faced
West
Lot & Grounds
Lot Features
Agricultural, Back Yard, Drip Irrigation Bubblers, Front Yard, Garden, Gentle Sloping, Horse Property, Sprinklers In Rear, Sprinklers In Front, Lawn, Lot Over40000 Sqft, Landscaped, Ranch, Sprinklers Timer, Sprinklers On Side, Sprinkler System
Pool Features
Fenced, Heated, In Ground, Propane Heat, Private, Solar Heat, Salt Water, Waterfall
Spa Features
Heated, In Ground
Sewer
Septic Tank
Community & HOA
Association Info
HOA Fee$40
FrequencyAnnually
HOA Amenities
Other
Community Features
Biking, Foothills, Gutters, Hiking, Horse Trails, Stables, Mountainous, Rural
Mortgage Calculator
Total Monthly
$0
Principal & Interest:
$0Property Tax:
$0Home Insurance:
$0HOA Fees:
$0$
$
%
Nearby Schools
| Rating | School Name | ||
|---|---|---|---|
| No school data available for this area. | |||
Convenience Score
Market Insights
92028|Fallbrook
analytics
Estimated Value
Calculating...
trending_up0%vs. last year
202120222023202420252026
Market Temperature
Seller'sBalancedBuyer's
0d30d60d180d
Balanced
Balanced market
30 Days
Avg. time on market
This is a Balanced Market. Homes are selling at a moderate pace.
flood
Flood & Climate Risk
Flood Risk
Minimal — not in a FEMA flood zone
Wildfire Risk
Moderate — near wildland-urban interface
Heat Risk
Low — moderate summer temperatures
Earthquake Risk
Southern California seismic zone
volume_up
Noise Levels
TrafficQuiet residential street
AirportMinimal airport noise
CommercialLow commercial activity nearby
streetview
Open Full Street Viewopen_in_newStreet View

Ready to Take the Next Step?
Get expert support from a local agent today.
call
(800)-330-9306Available 9AM - 7PM
Similar Homes You Might Like
Based on price, location, and features