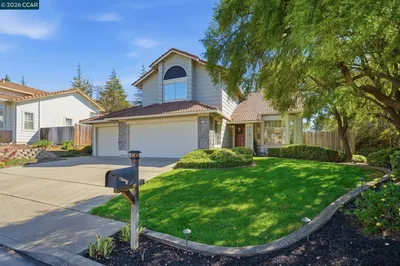
SoldClosed on March 27, 2026
$517,000
Sold Price2753 Whitney Drive, Fairfield, CA 94533
bed
4
Bedrooms
bathtub
3
Bathrooms
square_foot
1,717
Square Feet
About this home
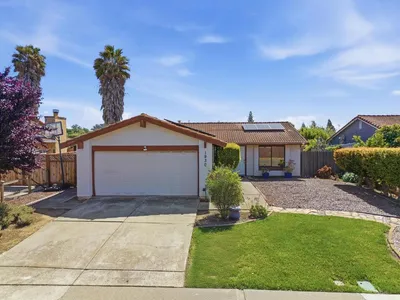
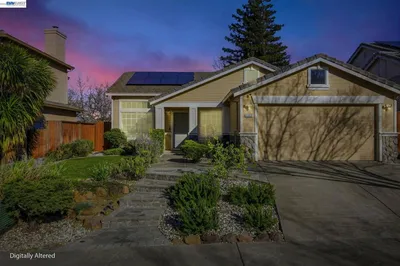
Stop -you've found your beautiful, move-in ready home. The open floor plan is filled with natural light and features freshly painted interior and exterior finishes. The kitchen offers solid surface countertops, stainless steel appliances, abundant cabinetry, a center island, and a large pantry closet. The spacious primary suite includes an abundance of windows, a large walk-in closet, and an attached bath with a linen closet. New vinyl hardwood-style flooring and new carpet throughout add to the homes fresh feel. An oversized indoor laundry room provides extra storage space. Outdoor living is enhanced by a stamped concrete side-yard patio with room for plants and entertaining. Additional features include central A/C, forced-air heating, and a two-car attached garage. Located in the desirable Whitney Park neighborhood near Travis AFB, the community offers a large grassy area and a children's playground ideal for comfortable living for years to come. This price revision is based on the formal appraisal inspection completed on February 12, 2026.
infoProperty Facts
bed
Bedrooms
4
bathtub
Bathrooms
3
square_foot
Square Feet
1,717
landscape
Lot Size
2,748 sqft
calendar_month
Year Built
2004
home_work
Property Type
Single Family Residence
timer
Days on Market
20
payments
HOA Fee
$135/mo
garage
Garage Total
2
fingerprint
MLS #
ML82033163
chairInterior Details
General Interior
Interior Features
Walk In Closets
Flooring
Carpet, Laminate, Tile
Kitchen & Appliances
Appliances
Dishwasher, Microwave, Refrigerator, Range Hood
Laundry
Gas Dryer Hookup
Climate Control
Cooling
Central Air
deckExterior & Lot
Building & Construction
Fencing
Wood
Foundation
Slab
Roof
Shingle
Direction Faced
South
Nearby Schools
| Rating | School Name | ||
|---|---|---|---|
| No school data available for this area. | |||
Convenience Score

This Home is Sold
Curious what your home is worth? Get a free valuation.
call
(800)-330-9306Available 9AM - 6PM
Similar Homes You Might Like
Based on price, location, and features