SOLD
SoldClosed on July 15, 2026
$729,000
Sold Price30745 Dorsey Drive, Exeter, CA 93221
bed
3
Bedrooms
bathtub
3
Bathrooms
square_foot
2,069
Square Feet
About this home
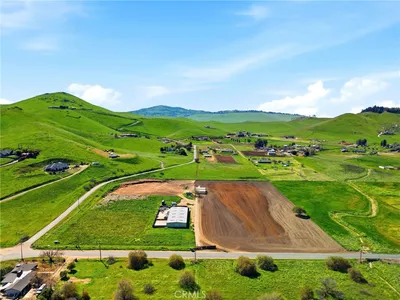
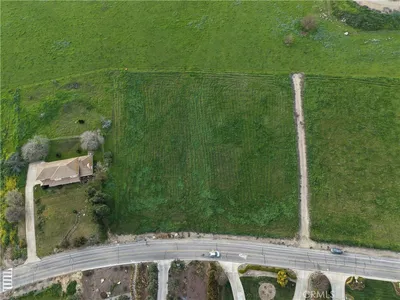
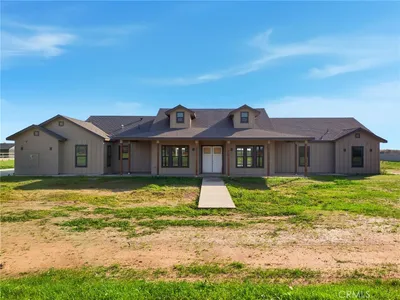
Discover the horse property you’ve been waiting for located in the highly desirable Mehrten Valley foothill community! Situated on 5.9 scenic acres, this property offers a 2,069 sq. ft. home with 3 bedrooms, 2 bathrooms, and the perfect blend of comfort, functionality, and equestrian amenities. Inside, the home features a spacious kitchen with abundant cabinetry and countertop space, formal dining room, and a welcoming living room with a large picture window and impressive real rock fireplace area. Recent updates include new flooring and fresh interior paint throughout the home. The primary suite offers two closets and a large soaking tub for a relaxing retreat. An oversized 4-car garage includes a remodeled full bathroom with A/C. Step outside to enjoy the huge back patio, mature shade trees, blooming and producing fruit trees, circle driveway, fenced dog kennel, and storage shed. Additional improvements include a new HVAC unit in 2024, and the refrigerator, washer, and dryer are included. Horse enthusiasts will appreciate the impressive “Raised Center Aisle” barn featuring 6 stalls, tack/office room, wash rack, and rolling doors on both ends of the breezeway. Four stalls, the tack room/office, and wash rack are 12’x12’, while two oversized stalls measure 12’x16’. Center aisle is 15’ wide. Each stall is equipped with MD Barn stall fronts, rolling doors, feed doors, bars, and exterior windows with latches. The property also includes a lighted arena, outside wash racks, hot water heater, horse stock, and multiple pastures for your horses and livestock. Well and septic inspections, including septic pump and dump, were completed in May 2026. This unique horse property offers the ideal foothill lifestyle and is expected to sell quickly. Call today to schedule your private appointment and view this property soon!
infoProperty Facts
bed
Bedrooms
3
bathtub
Bathrooms
3
square_foot
Square Feet
2,069
landscape
Lot Size
257,004 sqft
calendar_month
Year Built
1991
home_work
Property Type
Single Family Residence
timer
Days on Market
7
payments
HOA Fee
N/A
garage
Garage Total
4
fingerprint
MLS #
SC26116236
chairInterior Details
General Interior
Interior Features
Breakfast Bar, Ceiling Fans, Separate Formal Dining Room, Eat In Kitchen, Tile Counters, All Bedrooms Down, Walk In Closets
Flooring
Laminate
Accessibility
Safe Emergency Egress From Home, Parking
Kitchen & Appliances
Appliances
Dishwasher, Electric Range, Disposal, Propane Water Heater, Refrigerator, Dryer, Washer
Laundry
Washer Hookup, Electric Dryer Hookup, In Garage
Bed & Bath
Main Level Master
Yes
Climate Control
Cooling
Central Air, Electric
Heating
Central, Forced Air, Propane
deckExterior & Lot
Building & Construction
Patio & Porch
Concrete, Front Porch, Open, Patio
Fencing
Cross Fenced, Needs Repair
Security
Carbon Monoxide Detectors, Smoke Detectors
Construction
Wood Siding
Foundation
Raised
Roof
Composition
Nearby Schools
| Rating | School Name | ||
|---|---|---|---|
| No school data available for this area. | |||
Convenience Score

This Home is Sold
Curious what your home is worth? Get a free valuation.
call
(800)-330-9306Available 9AM - 6PM
Similar Homes You Might Like
Based on price, location, and features