Topfind Realty
Renting

Search Rentals

Houses for RentTownhomes for RentCondos for RentView All Rentals →

Renting Resources

Why Rent With UsRenter GuideRent vs Buy Calculator

Renter Articles

How to Negotiate RentUnderstanding Your LeaseMoving Checklist for Renters
Buying

Search Homes

Houses for SaleTownhomes for SaleCondos for SaleView All Homes →

Buying Resources

Why Buy With UsBuyer GuideAffordability CalculatorInvestment CalculatorProperty Tax Calculator

Buyer Articles

Master Your New Home BudgetBeat Moving StressPacking Secrets
Selling

Selling Tools

Home ValuationFind a Seller's Agent

Selling Resources

Why Sell With UsSeller GuideNet Sheet CalcHELOC Calculator

Seller Articles

Strategic PricingDownsizing Tips
Mortgage Rates

Today's Rates

Mortgage RatesRefinance RatesLoan ComparisonHELOC Calculator

Mortgage Resources

Understanding Mortgage RatesFirst-Time Homebuyer GuideWhen to Refinance Your Mortgage
Realtors
Topfind
Houses for RentTownhomes for RentCondos for RentView All Rentals →
Why Rent With UsRenter GuideRent vs Buy Calculator
How to Negotiate RentUnderstanding Your LeaseMoving Checklist for Renters
Houses for SaleTownhomes for SaleCondos for SaleView All Homes →
Why Buy With UsBuyer GuideAffordability CalculatorInvestment CalculatorProperty Tax Calculator
Master Your New Home BudgetBeat Moving StressPacking Secrets
Home ValuationFind a Seller's Agent
Why Sell With UsSeller GuideNet Sheet CalcHELOC Calculator
Strategic PricingDownsizing Tips
Mortgage RatesRefinance RatesLoan ComparisonHELOC Calculator
Understanding Mortgage RatesFirst-Time Homebuyer GuideWhen to Refinance Your Mortgage
groupRealtorsinfoAbout Us
Continue with Google
Sign InSign Up
Topfind Realty
Renting

Search Rentals

Houses for RentTownhomes for RentCondos for RentView All Rentals →

Renting Resources

Why Rent With UsRenter GuideRent vs Buy Calculator

Renter Articles

How to Negotiate RentUnderstanding Your LeaseMoving Checklist for Renters
Buying

Search Homes

Houses for SaleTownhomes for SaleCondos for SaleView All Homes →

Buying Resources

Why Buy With UsBuyer GuideAffordability CalculatorInvestment CalculatorProperty Tax Calculator

Buyer Articles

Master Your New Home BudgetBeat Moving StressPacking Secrets
Selling

Selling Tools

Home ValuationFind a Seller's Agent

Selling Resources

Why Sell With UsSeller GuideNet Sheet CalcHELOC Calculator

Seller Articles

Strategic PricingDownsizing Tips
Mortgage Rates

Today's Rates

Mortgage RatesRefinance RatesLoan ComparisonHELOC Calculator

Mortgage Resources

Understanding Mortgage RatesFirst-Time Homebuyer GuideWhen to Refinance Your Mortgage
Realtors
Topfind
Houses for RentTownhomes for RentCondos for RentView All Rentals →
Why Rent With UsRenter GuideRent vs Buy Calculator
How to Negotiate RentUnderstanding Your LeaseMoving Checklist for Renters
Houses for SaleTownhomes for SaleCondos for SaleView All Homes →
Why Buy With UsBuyer GuideAffordability CalculatorInvestment CalculatorProperty Tax Calculator
Master Your New Home BudgetBeat Moving StressPacking Secrets
Home ValuationFind a Seller's Agent
Why Sell With UsSeller GuideNet Sheet CalcHELOC Calculator
Strategic PricingDownsizing Tips
Mortgage RatesRefinance RatesLoan ComparisonHELOC Calculator
Understanding Mortgage RatesFirst-Time Homebuyer GuideWhen to Refinance Your Mortgage
groupRealtorsinfoAbout Us
Continue with Google
Sign InSign Up
Real Estate/CA/Escondido/455 Bancroft
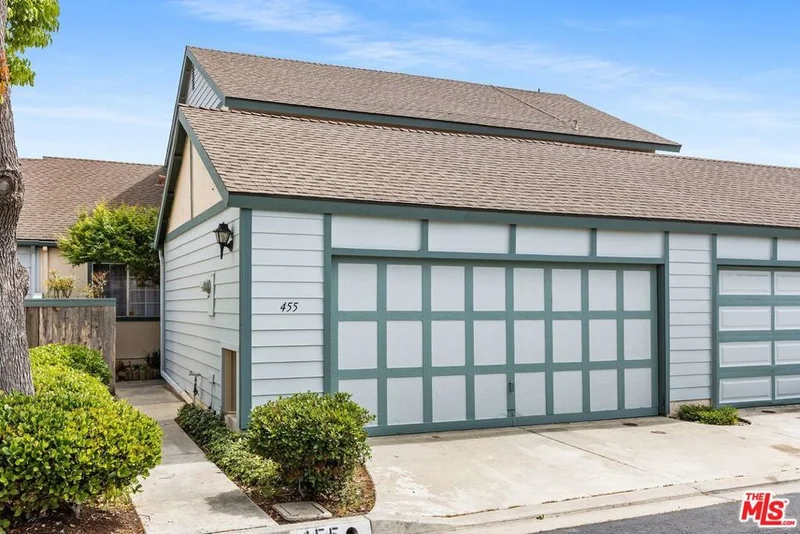
Photo 1 of 455 Bancroft
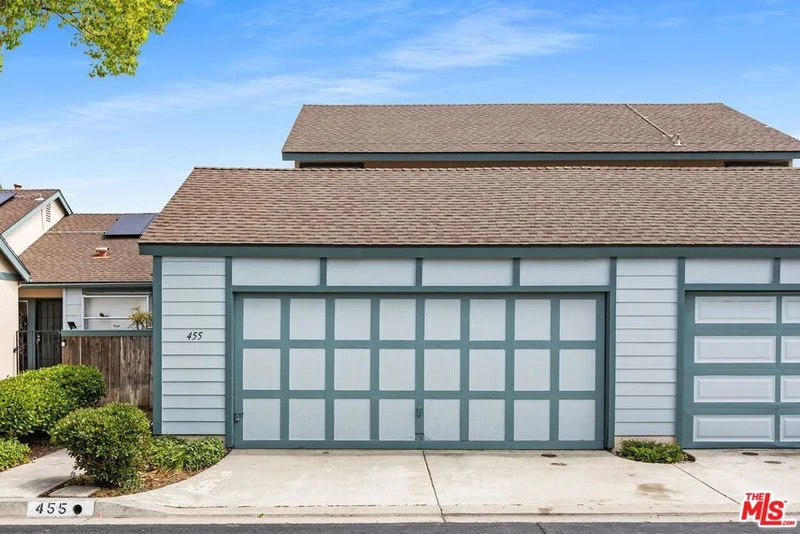
Photo 2 of 455 Bancroft
1 / 20
Main
Interior 1
Interior 2
Interior 3
Interior 4
imagesmode View 20 photos
For Sale
$575,000
Est. $3,220/mo

455 Bancroft, Escondido, CA 92027

bed
2
Bedrooms
bathtub
2
Bathrooms
square_foot
1,406
Sq Ft

About this home

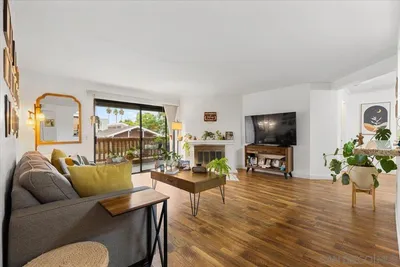
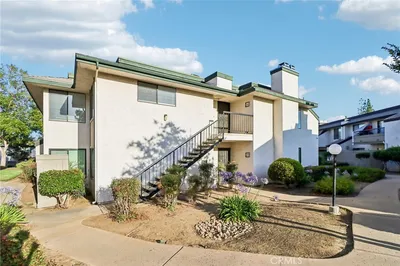
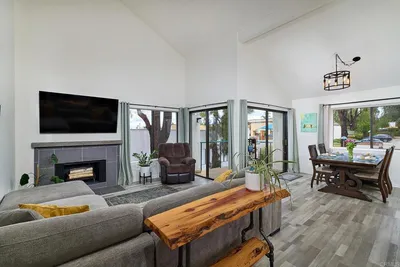
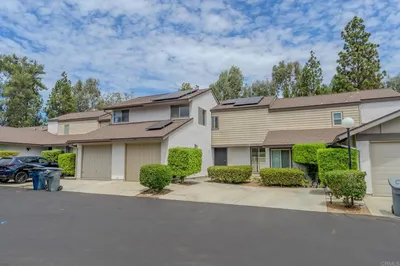
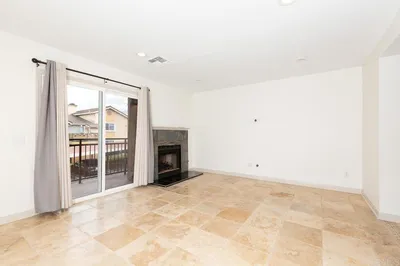
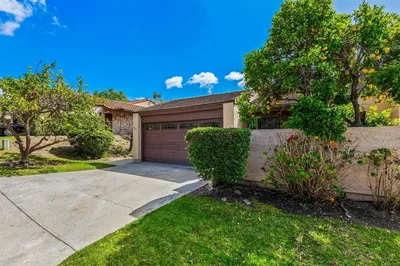
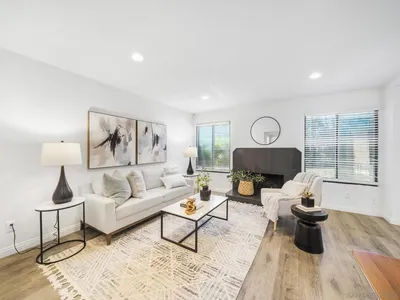
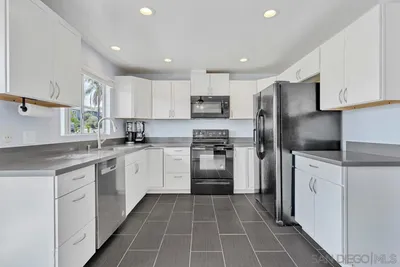
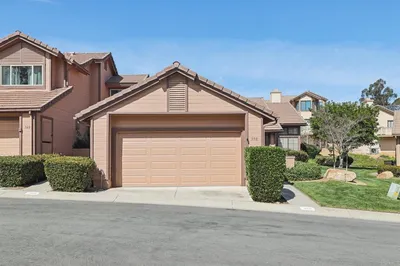
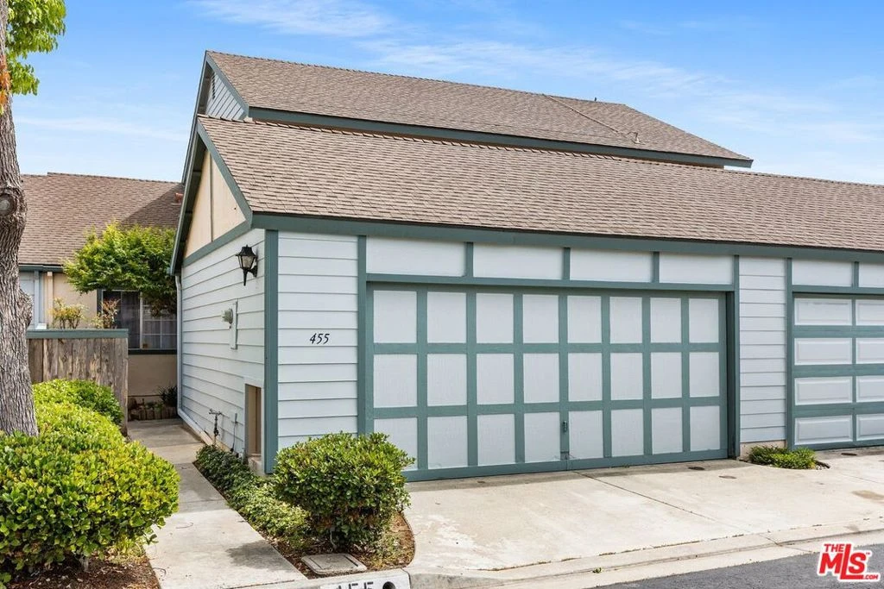
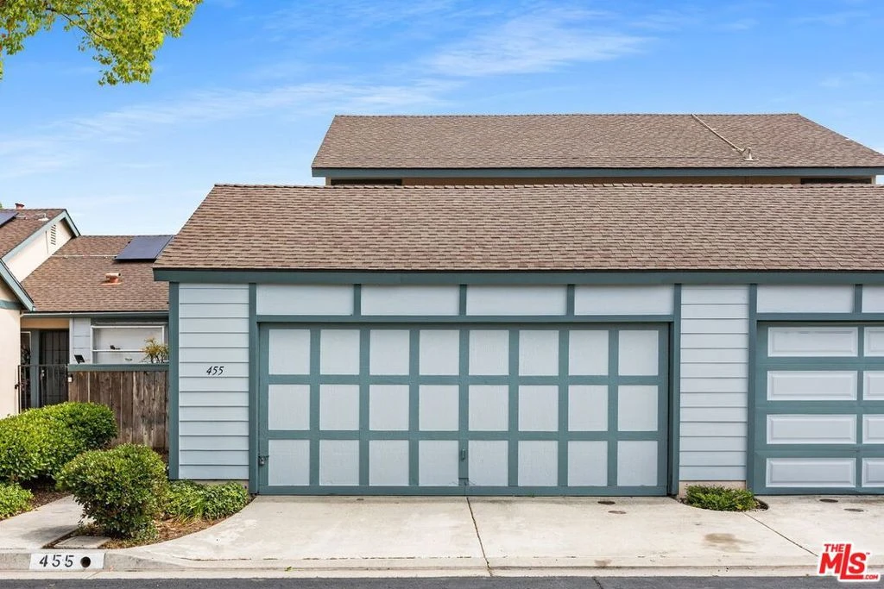
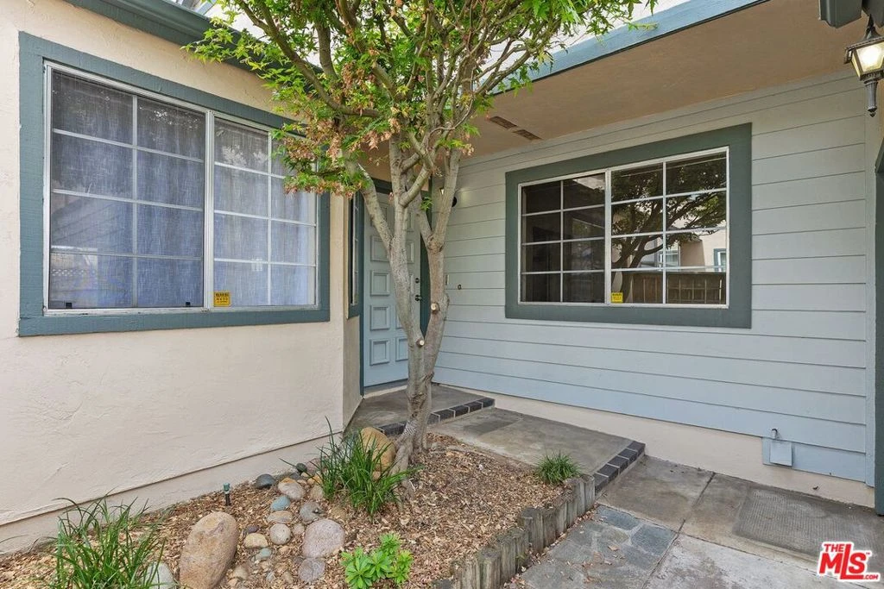
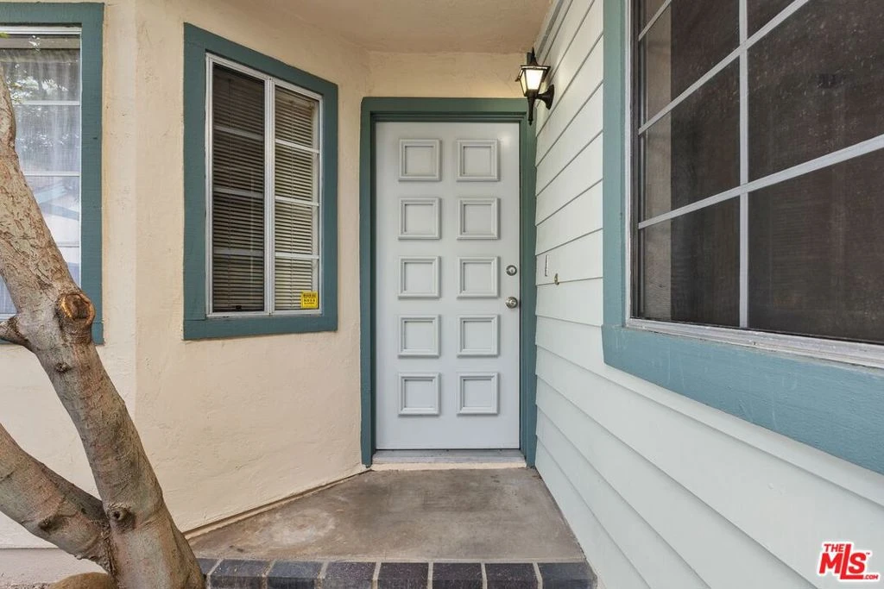
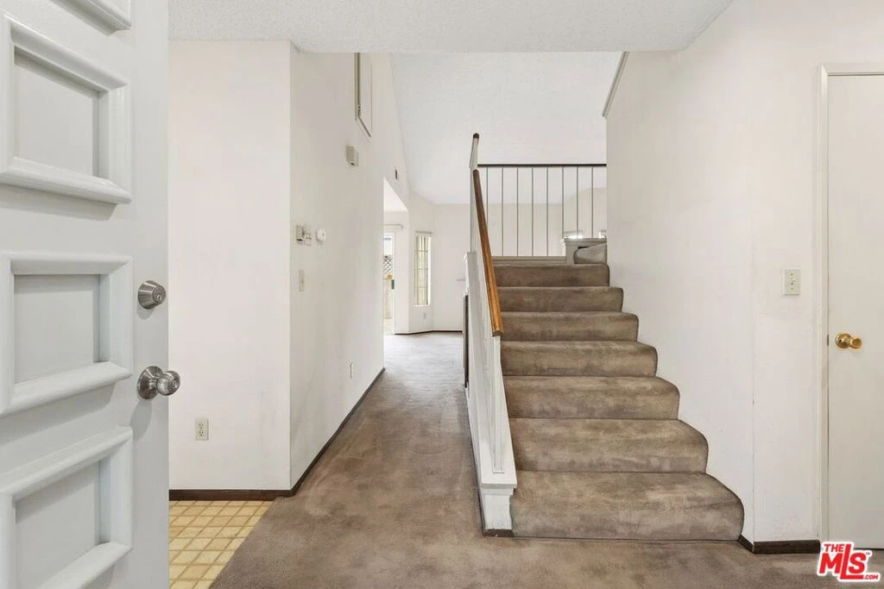
Price Reduced. Exceptional Probate Sale Opportunity. The seller is motivated and prepared for a prompt closing. This spacious 2-bedroom, 2-bathroom town-home with a 2-car garage (1,406 sq. ft.) is in the highly regarded Cape Concord community, presenting a valuable chance to acquire a property at an attractive price point. Strategic upgrades to building systems and appliances have been completed, providing a foundation for further enhancements tailored to your personal preferences.The floor plan offers flexibility, featuring a bedroom and full bathroom on each level. The first floor includes a living room with vaulted ceilings, a gas-burning fireplace, and multiple windows that maximize natural light. The U-shaped kitchen with an adjoining informal dining area is equipped with a stainless-steel sink, garbage disposal, new Whirlpool 24-inch stainless steel fingerprint-resistant dishwasher, new Whirlpool 30-inch stainless steel five-burner gas range, new General Electric 30-inch stainless steel range hood with lighting, and a Whirlpool refrigerator.The second floor has the master bedroom with vaulted ceilings, dual closets, and an en-suite bath for added comfort. Additional storage options are available in hallways and beneath stairs. System upgrades include a new 2.5-ton AC Pro system (14.3 SEER2) with a 10-year parts and compressor warranty, a new water heater with a 10-year parts warranty and lifetime warranty on the heat exchanger, and a thermostat with a 5-year warranty. Washer & Dryer hook up in garage for gas or electric.A private fenced back patio provides seamless indoor-outdoor connectivity and is adjacent to community amenities, including well-maintained walking paths, a heated pool and spa, and a clubhouse with meeting rooms and a kitchenideal for gatherings and community events. The property is conveniently located within minutes of shops, restaurants, two grocery stores, and offers quick access to local schools such as Glen View Elementary, Hidden Valley Middle, and Orange Glen High.This opportunity presents an excellent option for securing quality property at a competitive price. Make an offer today!

Property Facts

bed

Bedrooms

2

bathtub

Bathrooms

2

square_foot

Square Feet

1,406

landscape

Lot Size

2,072 sqft

calendar_month

Year Built

1982

home_work

Property Type

Condominium

timer

Days on Market

97

payments

HOA Fee

$334/mo

fingerprint

MLS #

26789839

Interior Details

General Interior

Flooring

Carpet, Tile

Fireplace

Living Room

Kitchen & Appliances

Appliances

Refrigerator

Laundry

In Garage

Climate Control

Cooling

Central Air

Heating

Forced Air

Parking

Total Parking Spaces

2

Attached Garage

Yes

Parking Features

Door Multi, Garage

Exterior & Lot

Lot & Grounds

Pool Features

Association

Community & HOA

Association Info

HOA Fee$334
FrequencyMonthly

HOA Amenities

Clubhouse, Pool, Spa Hot Tub

Mortgage Calculator

Total Monthly

$0

Principal & Interest:
$0
Property Tax:
$0
Home Insurance:
$0
HOA Fees:
$0
$
$
%

Nearby Schools

RatingSchool NameGradesDistance
4
Glen View Elementary
Elementary School
K-50.5 mi
7
Quantum Academy
Middle School
K-80.5 mi
3
Orange Glen Elementary
Elementary School
K-50.5 mi
3
Hidden Valley Middle
Middle School
6-80.8 mi
1
Valley High (Continuation)
High School
9-120.9 mi

Convenience Score

Market Insights

92027|Escondido
analytics

Estimated Value

Calculating...
trending_up0%vs. last year
Value history is still building for this area.

Market Temperature

Seller'sBalancedBuyer's
0d30d60d180d
Balanced

Balanced market

30 Days

Avg. time on market

This is a Balanced Market. Homes are selling at a moderate pace.

flood

Flood & Climate Risk

volume_up

Noise Levels

location_on

Location

455 Bancroft

Escondido, CA 92027

Open in Mapsopen_in_new
Topfind Realty

Ready to Take the Next Step?

Get expert support from a local agent today.

call
(800)-330-9306Available 9AM - 7PM

Similar Homes You Might Like

Based on price, location, and features
831 E 3rd Avenue #5
VIRTUAL TOUR

$539,000

FOR SALE

831 E 3rd Avenue #5, Escondido, CA 92025

2 beds · 3 baths · 1,284 sqft

1020 E Washington 97
VIRTUAL TOUR

$439,000

FOR SALE

1020 E Washington 97, Escondido, CA 92025

2 beds · 2 baths · 1,178 sqft

450 W Vermont 2102
3D TOUR

$435,000

FOR SALE

450 W Vermont 2102, Escondido, CA 92025

2 beds · 2 baths · 1,204 sqft

1935 Sunset Drive 45
VIRTUAL TOUR

$499,900

FOR SALE

1935 Sunset Drive 45, Escondido, CA 92025

2 beds · 2 baths · 1,162 sqft

2341 Red Coral Glen

$559,990

FOR SALE

2341 Red Coral Glen, Escondido, CA 92025

2 beds · 3 baths · 1,208 sqft

3752 Aries
VIRTUAL TOUR

$775,000

FOR SALE

3752 Aries, Escondido, CA 92025

2 beds · 2 baths · 1,246 sqft

2011 Jason Glen
VIRTUAL TOUR

$615,000

FOR SALE

2011 Jason Glen, Escondido, CA 92026

3 beds · 2 baths · 1,300 sqft

239 Eveningside
VIRTUAL TOUR

$589,000

FOR SALE

239 Eveningside, Escondido, CA 92026

3 beds · 2 baths · 1,208 sqft

Recently Sold

505 San Pasqual Valley Road 186
VIRTUAL TOUR

$445,000

SOLD

505 San Pasqual Valley Road 186, Escondido, CA 92027

2 beds · 3 baths · 1,164 sqft

1731 Michael Glen
VIRTUAL TOUR

$650,000

SOLD

1731 Michael Glen, Escondido, CA 92026

3 beds · 2 baths · 1,300 sqft

140 E El Norte Pkwy 29
VIRTUAL TOUR

$560,000

SOLD

140 E El Norte Pkwy 29, Escondido, CA 92026

2 beds · 3 baths · 1,184 sqft

1651 S Juniper Street 257
3D TOUR

$540,000

SOLD

1651 S Juniper Street 257, Escondido, CA 92025

3 beds · 3 baths · 1,442 sqft

806 E 4Th Ave 8
VIRTUAL TOUR

$485,000

SOLD

806 E 4Th Ave 8, Escondido, CA 92025

2 beds · 2 baths · 1,204 sqft

350 Conifer
3D TOUR

$679,900

SOLD

350 Conifer, Escondido, CA 92026

2 beds · 2 baths · 1,352 sqft

1651 S Juniper Street 20
VIRTUAL TOUR

$546,000

SOLD

1651 S Juniper Street 20, Escondido, CA 92025

3 beds · 3 baths · 1,420 sqft

140 E El Norte Parkway 6
VIRTUAL TOUR

$563,000

SOLD

140 E El Norte Parkway 6, Escondido, CA 92026

2 beds · 3 baths · 1,184 sqft

$575,000
2 bd | 2 ba | 1,406 sqft
Request a tourcall
Topfind Realty

Company

  • About Us
  • Careers
  • Articles
  • Home Estimate

Explore

  • Renting
  • Buying
  • Selling
  • Realtors

Support

  • Help Center
  • Contact Us
  • Terms & Conditions
  • Privacy Policy

Topfind Realty, DRE # 02240815, is a licensed real estate broker in California. Topfind Realty pledges to support the Fair Housing Act and adhere to Equal Housing Opportunity laws.

Copyright © 2026 Topfind Realty. All Rights Reserved.