Topfind Realty
Renting

Search Rentals

Houses for RentTownhomes for RentCondos for RentView All Rentals →

Renting Resources

Why Rent With UsRenter GuideRent vs Buy Calculator

Renter Articles

How to Negotiate RentUnderstanding Your LeaseMoving Checklist for RentersAll Renter Articles
Buying

Search Homes

Houses for SaleTownhomes for SaleCondos for SaleView All Homes →

Buying Resources

Why Buy With UsBuyer GuideAffordability CalculatorInvestment CalculatorProperty Tax Calculator

Buyer Articles

Home Inspection TipsFirst-Time Buyer ChecklistImprove Your Credit Score
Selling

Selling Tools

Home ValuationNet Sheet CalculatorHELOC CalculatorRefinance Calculator

Selling Resources

Why Sell With UsSeller GuideFind a Seller's Agent

Seller Articles

Strategic PricingMaximize Profit When SellingSell While Buying Your Next Home
Mortgage

Today's Rates

Mortgage RatesRefinance Rates

Mortgage Tools

Mortgage CalculatorLoan Comparison

Mortgage Resources

Why Pre-Approval MattersCompare Mortgage OffersFind the Right Loan Program
Realtors
Topfind
Houses for RentTownhomes for RentCondos for RentView All Rentals →
Why Rent With UsRenter GuideRent vs Buy Calculator
How to Negotiate RentUnderstanding Your LeaseMoving Checklist for Renters
Houses for SaleTownhomes for SaleCondos for SaleView All Homes →
Why Buy With UsBuyer GuideAffordability CalculatorInvestment CalculatorProperty Tax Calculator
Home Inspection TipsFirst-Time Buyer ChecklistImprove Your Credit Score
Home ValuationNet Sheet CalculatorHELOC CalculatorRefinance Calculator
Why Sell With UsSeller GuideFind a Seller's Agent
Strategic PricingMaximize Profit When SellingSell While Buying Your Next Home
Mortgage RatesRefinance RatesMortgage CalculatorLoan Comparison
Why Pre-Approval MattersCompare Mortgage OffersFind the Right Loan Program
groupRealtorsinfoAbout Us
Continue with Google
Sign InSign Up
Topfind Realty
Renting

Search Rentals

Houses for RentTownhomes for RentCondos for RentView All Rentals →

Renting Resources

Why Rent With UsRenter GuideRent vs Buy Calculator

Renter Articles

How to Negotiate RentUnderstanding Your LeaseMoving Checklist for RentersAll Renter Articles
Buying

Search Homes

Houses for SaleTownhomes for SaleCondos for SaleView All Homes →

Buying Resources

Why Buy With UsBuyer GuideAffordability CalculatorInvestment CalculatorProperty Tax Calculator

Buyer Articles

Home Inspection TipsFirst-Time Buyer ChecklistImprove Your Credit Score
Selling

Selling Tools

Home ValuationNet Sheet CalculatorHELOC CalculatorRefinance Calculator

Selling Resources

Why Sell With UsSeller GuideFind a Seller's Agent

Seller Articles

Strategic PricingMaximize Profit When SellingSell While Buying Your Next Home
Mortgage

Today's Rates

Mortgage RatesRefinance Rates

Mortgage Tools

Mortgage CalculatorLoan Comparison

Mortgage Resources

Why Pre-Approval MattersCompare Mortgage OffersFind the Right Loan Program
Realtors
Topfind
Houses for RentTownhomes for RentCondos for RentView All Rentals →
Why Rent With UsRenter GuideRent vs Buy Calculator
How to Negotiate RentUnderstanding Your LeaseMoving Checklist for Renters
Houses for SaleTownhomes for SaleCondos for SaleView All Homes →
Why Buy With UsBuyer GuideAffordability CalculatorInvestment CalculatorProperty Tax Calculator
Home Inspection TipsFirst-Time Buyer ChecklistImprove Your Credit Score
Home ValuationNet Sheet CalculatorHELOC CalculatorRefinance Calculator
Why Sell With UsSeller GuideFind a Seller's Agent
Strategic PricingMaximize Profit When SellingSell While Buying Your Next Home
Mortgage RatesRefinance RatesMortgage CalculatorLoan Comparison
Why Pre-Approval MattersCompare Mortgage OffersFind the Right Loan Program
groupRealtorsinfoAbout Us
Continue with Google
Sign InSign Up
Real Estate/CA/Escondido/2341 Red Coral Glen
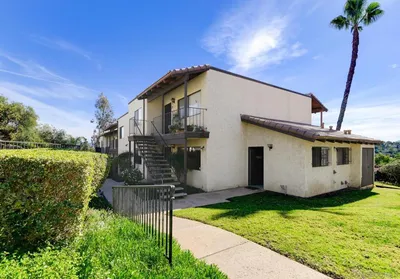
Photo 1 of 2341 Red Coral Glen
Interior
For Sale
$559,990
Est. $3,136/mo

2341 Red Coral Glen, Escondido, CA 92025

bed
2
Bedrooms
bathtub
3
Bathrooms
square_foot
1,208
Sq Ft

About this home

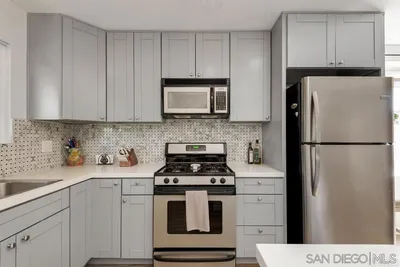
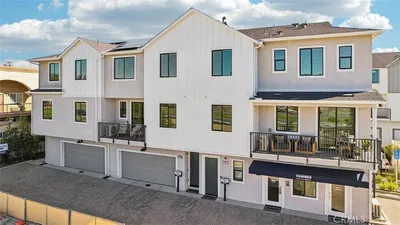
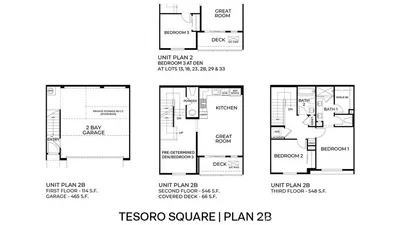
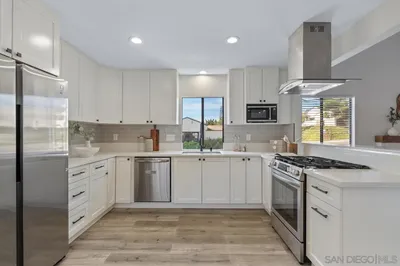
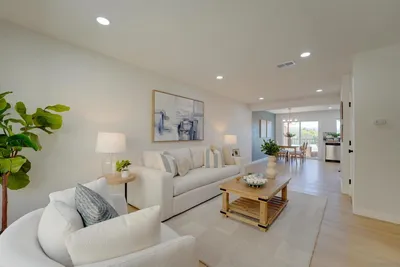
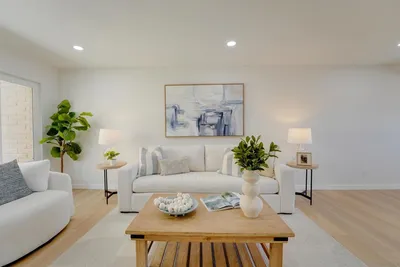
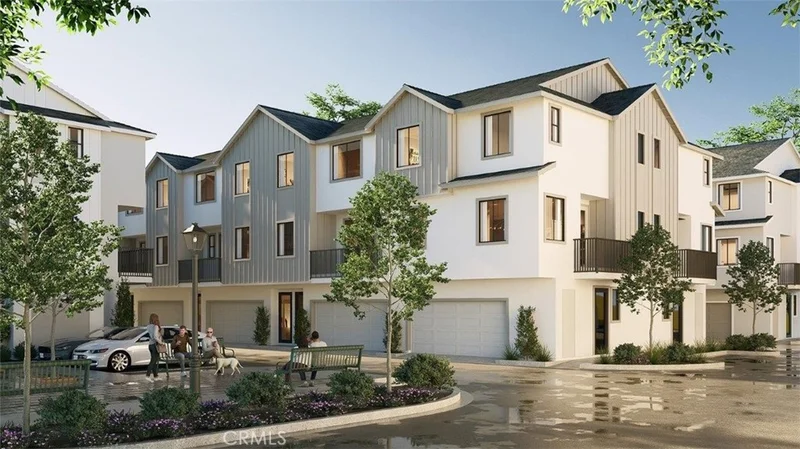
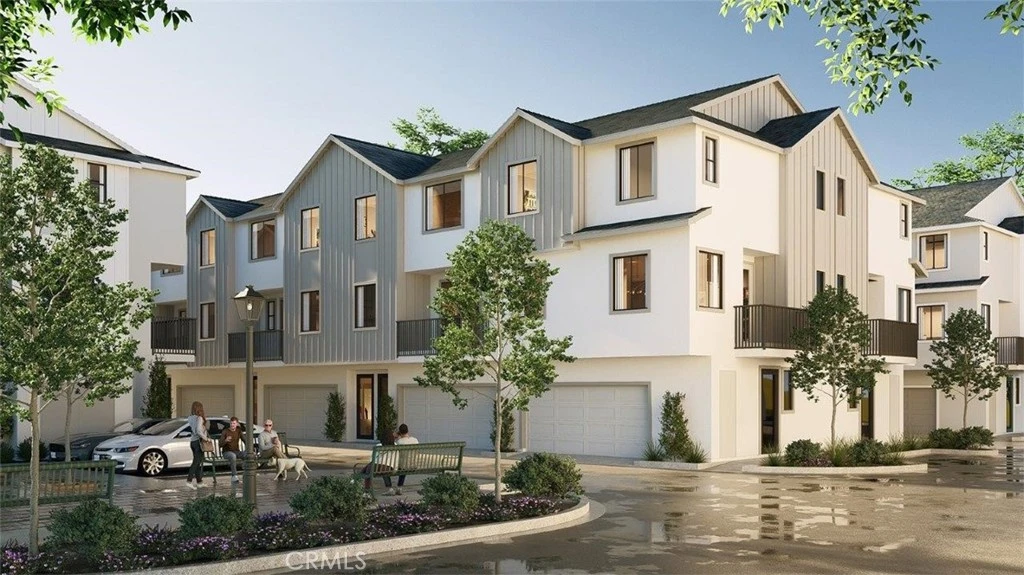
The Plan 2B has 1,208 square feet with 2 bedrooms + den and 2.5 bathrooms. The home has an open concept floor plan with a Great room just steps to the covered deck, kitchen with pantry closet, stainless-steel appliances, and Quartz counter tops with a full backsplash at the cooktop. Upstairs is the laundry closet with stackable washer and dryer included, the primary bedroom with a walk-in closet and ensuite, another bedroom, and full bathroom. There is Smart Home technology throughout, solar is included in the price, and a direct access 2-car garage pre-plumbed for an electric car. This is an all-electric community. The home is ready now for move-in. **SELLER IS ONLY ACCEPTING CASH OFFERS AND PURCHASES ON THIS HOMESITE AT THIS TIME**

Property Facts

bed

Bedrooms

2

bathtub

Bathrooms

3

square_foot

Square Feet

1,208

calendar_month

Year Built

2025

home_work

Property Type

Condominium

timer

Days on Market

198

payments

HOA Fee

$380/mo

garage

Garage Total

2

fingerprint

MLS #

SW25254625

Interior Details

General Interior

Interior Features

Breakfast Bar, Walk In Closets

Flooring

See Remarks

Accessibility

See Remarks

Kitchen & Appliances

Appliances

Dishwasher, Electric Range, Electric Water Heater, Disposal, High Efficiency Water Heater, Microwave, Dryer, Washer

Laundry

Electric Dryer Hookup, Laundry Closet, Stacked, Upper Level

Bed & Bath

Main Level Bathrooms

1

Climate Control

Cooling

High Efficiency, Heat Pump, Whole House Fan

Heating

High Efficiency, Heat Pump, Solar

Parking

Total Parking Spaces

2

Garage Spaces

2

Attached Garage

Yes

Parking Features

Garage

Exterior & Lot

Building & Construction

Patio & Porch

Deck

Construction

Drywall

Roof

Shingle, Tile

Direction Faced

South

Lot & Grounds

Sewer

Public Sewer

Water Source

Public

Community & HOA

Association Info

AssociationTesoro Square
HOA Fee$380
FrequencyMonthly

Fee Includes

Sewer

HOA Amenities

Bocce Court, Other, Picnic Area, Trash

Community Features

Sidewalks

Schedule a home tour with a Topfind agent

Mortgage Calculator

Total Monthly

$0

Principal & Interest:
$0
Property Tax:
$0
Home Insurance:
$0
HOA Fees:
$0
$
$
%

Nearby Schools

RatingSchool NameGradesDistance
5
Miller Elementary
Elementary School
K-50.6 mi
N/A
Balboa School
Private School
K-120.6 mi
8
L. R. Green Elementary
Elementary School
K-50.8 mi
4
Juniper Elementary
Elementary School
K-50.9 mi
6
Bear Valley Middle
Middle School
6-81.0 mi

Convenience Score

Market Insights

92025|Escondido

Estimated Value

Calculating...
No change vs. last year
Value history is still building for this area.

Market Temperature

Seller'sBalancedBuyer's
0d30d60d180d
Balanced

Balanced market

30 Days

Avg. time on market

This is a Balanced Market. Homes are selling at a moderate pace.

Flood & Climate Risk

Noise Levels

Location

2341 Red Coral Glen

Escondido, CA 92025

Open in Mapsopen_in_new
Topfind Realty

Ready to Take the Next Step?

Get expert support from a local agent today.

call
(800)-330-9306Available 9AM - 7PM

Similar Homes You Might Like

Based on price, location, and features
625 S Fig Street 10
625 S Fig Street 10 photo 2
1 / 25
VIRTUAL TOUR

$400,000

FOR SALE

625 S Fig Street 10, Escondido, CA 92025

2 beds · 2 baths · 1,021 sqft

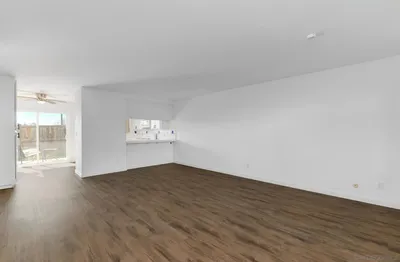
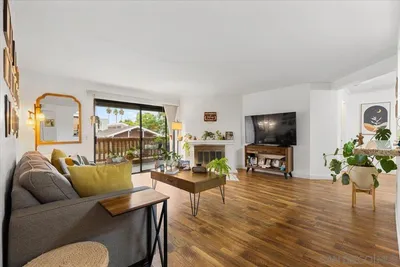
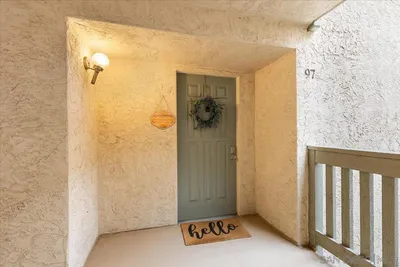
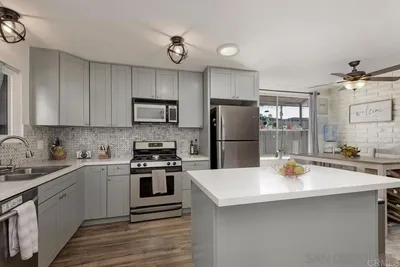
1020 E Washington 97
1020 E Washington 97 photo 2
1 / 30
VIRTUAL TOUR

$439,000

FOR SALE

1020 E Washington 97, Escondido, CA 92025

2 beds · 2 baths · 1,178 sqft

810 E Washington A
810 E Washington A photo 2
1 / 10
VIRTUAL TOUR

$435,000

FOR SALE

810 E Washington A, Escondido, CA 92025

2 beds · 2 baths · 1,064 sqft

2344 Red Coral Glen
2344 Red Coral Glen photo 2
1 / 2

$569,990

FOR SALE

2344 Red Coral Glen, Escondido, CA 92025

2 beds · 3 baths · 1,208 sqft

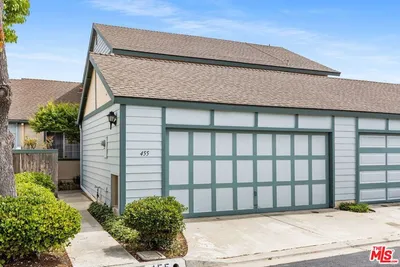
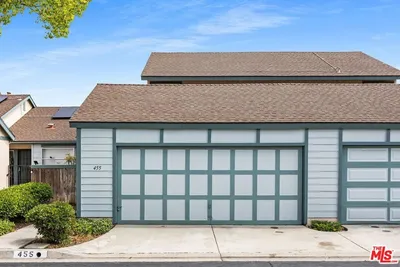
455 Bancroft
455 Bancroft photo 2
1 / 41

$540,000

FOR SALE

455 Bancroft, Escondido, CA 92027

2 beds · 2 baths · 1,406 sqft

450 W Vermont 2102
450 W Vermont 2102 photo 2
1 / 20
3D TOUR

$435,000

FOR SALE

450 W Vermont 2102, Escondido, CA 92025

2 beds · 2 baths · 1,204 sqft

2053 Golden Circle Dr
2053 Golden Circle Dr photo 2
1 / 20
VIRTUAL TOUR

$614,999

FOR SALE

2053 Golden Circle Dr, Escondido, CA 92026

2 beds · 2 baths · 966 sqft

831 E 3rd Ave 5
831 E 3rd Ave 5 photo 2
1 / 20
VIRTUAL TOUR

$539,000

FOR SALE

831 E 3rd Ave 5, Escondido, CA 92025

2 beds · 3 baths · 1,284 sqft

Recently Sold

505 San Pasqual Valley Road 186
VIRTUAL TOUR

$445,000

505 San Pasqual Valley Road 186, Escondido, CA 92027

2 beds · 3 baths · 1,164 sqft

1731 Michael Glen
VIRTUAL TOUR

$650,000

1731 Michael Glen, Escondido, CA 92026

3 beds · 2 baths · 1,300 sqft

140 E El Norte Pkwy 29
VIRTUAL TOUR

$560,000

140 E El Norte Pkwy 29, Escondido, CA 92026

2 beds · 3 baths · 1,184 sqft

1651 S Juniper Street 257
3D TOUR

$540,000

1651 S Juniper Street 257, Escondido, CA 92025

3 beds · 3 baths · 1,442 sqft

806 E 4Th Ave 8
VIRTUAL TOUR

$485,000

806 E 4th Ave 8, Escondido, CA 92025

2 beds · 2 baths · 1,204 sqft

350 Conifer
3D TOUR

$679,900

350 Conifer, Escondido, CA 92026

2 beds · 2 baths · 1,352 sqft

1651 S Juniper Street 20
VIRTUAL TOUR

$546,000

1651 S Juniper Street 20, Escondido, CA 92025

3 beds · 3 baths · 1,420 sqft

810 E Washington Ave Unit E
VIRTUAL TOUR

$479,000

810 E Washington Ave Unit E, Escondido, CA 92025

2 beds · 2 baths · 1,064 sqft

$559,990
2 bd | 3 ba | 1,208 sqft
call
Topfind Realty

Company

  • About Us
  • Careers
  • Articles
  • Home Estimate

Explore

  • Renting
  • Buying
  • Selling
  • Realtors

Support

  • Help Center
  • Contact Us
  • Terms & Conditions
  • Privacy Policy

Tools

  • Mortgage Calculator
  • Affordability Calculator
  • Rent vs Buy Calculator
  • Refinance Calculator

Topfind Realty, DRE # 02240815, is a licensed real estate broker in California. Topfind Realty pledges to support the Fair Housing Act and adhere to Equal Housing Opportunity laws.

Copyright © 2026 Topfind Realty. All Rights Reserved.