For Sale
$1,359,000
Est. $7,610/mo4045 Vortex Place, Escondido, CA 92025
bed
3
Bedrooms
bathtub
3
Bathrooms
square_foot
2,383
Square Feet
About this home
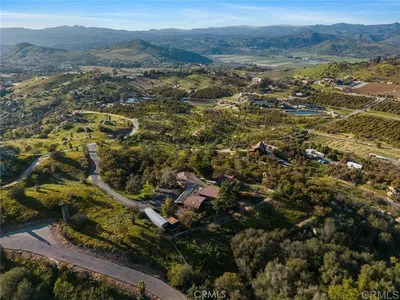
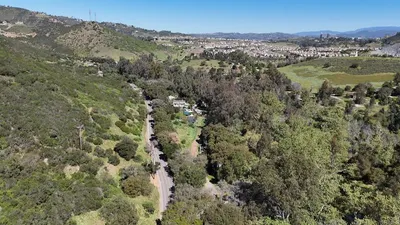
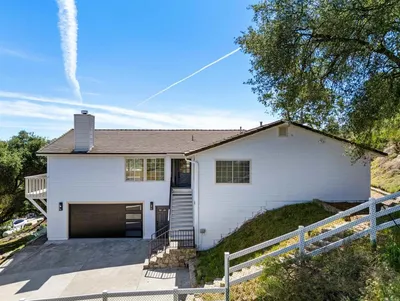
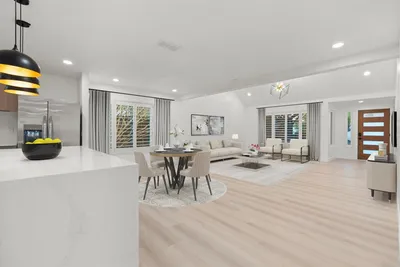
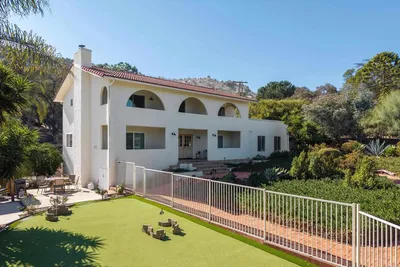
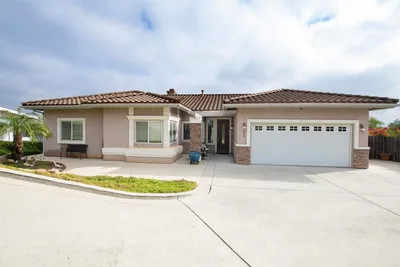
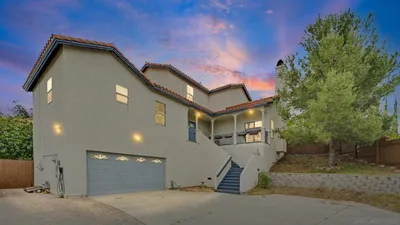
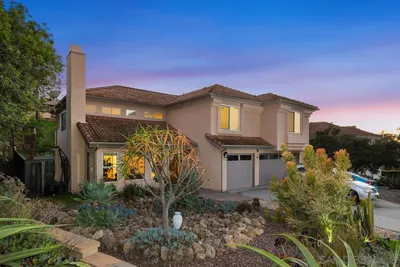
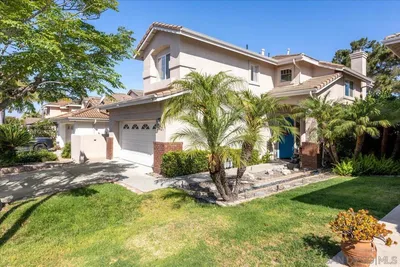
Sweeping 180-degree western views from this exceptional and thoughtfully reimagined residence offering the perfect balance of luxury, comfort, and versatility. Tucked away on a peaceful cul-de-sac, this beautifully updated home showcases breathtaking sunsets and panoramic vistas from nearly every room. Designed for effortless living, the light-filled floor plan features updated finishes throughout to enhance the home's sophisticated appeal. The main level boasts a spacious primary bedroom with remodeled ensuite bathroom, custom walk-in closet and french doors opening to a private view balcony. The chef’s kitchen includes new custom cabinetry, designer backsplash, & premium Bosch appliances. Ideal for multigenerational living or long-term flexibility, the lower level can be accessed by an elevator and includes two bedrooms, a remodeled ADA-compliant full bath, a convenient kitchenette, and a secondary laundry area with an all-in-one laundry machine. The unique open concept floorplan also features a lower level bonus room with stone fireplace, perfect for a private office or additional entertaining space. Outdoor living is equally impressive. Relax in the in-ground spa while taking in the expansive hillside views, or enjoy year-round entertaining in the beautifully refreshed, low-maintenance backyard designed to embrace the home's spectacular setting. Over $130,000 in recent improvements include new window coverings, updated landscaping, new wrought iron staircase railings and numerous cosmetic and functional enhancements that elevate both style and peace of mind. Ideally located just minutes from shopping, dining, scenic hiking, biking trails, Lake Hodges, Orfila Vineyards, and The Vineyard Golf Club, this is a rare opportunity to own a home that seamlessly blends refined living, remarkable accessibility, and unforgettable panoramic views.
Property Facts
bed
Bedrooms
3
bathtub
Bathrooms
3
square_foot
Square Feet
2,383
landscape
Lot Size
10,018.8 sqft
calendar_month
Year Built
1988
home_work
Property Type
Single Family Residence
timer
Days on Market
0
payments
HOA Fee
$184/mo
garage
Garage Total
3
fingerprint
MLS #
NDP2607130
Interior Details
General Interior
Interior Features
Entrance Foyer, Main Level Primary, Walk In Closets
Fireplace
Family Room, Gas, Living Room
Accessibility
Safe Emergency Egress From Home, Grab Bars, Other, Accessible Doors, Accessible Entrance, Accessible Hallways
Kitchen & Appliances
Appliances
Six Burner Stove, Built In Range, Double Oven, Dishwasher, Gas Range, Microwave, Refrigerator, Range Hood
Laundry
Inside, See Remarks
Bed & Bath
Main Level Bedrooms
1
Main Level Bathrooms
2
Climate Control
Cooling
Central Air
Heating
Forced Air
Parking
Total Parking Spaces
3
Garage Spaces
3
Attached Garage
Yes
Exterior & Lot
Building & Construction
Patio & Porch
Concrete, Open, Patio, Porch
Construction
Stucco
Roof
Spanish Tile
Lot & Grounds
Lot Features
Bluff, Back Yard, Cul De Sac, Front Yard, Garden, Landscaped
Pool Features
Heated, In Ground, See Remarks
Spa Features
Heated, In Ground, Private
Sewer
Public Sewer
Community & HOA
Association Info
HOA Fee$184
FrequencyMonthly
HOA Amenities
Pickleball, Tennis Courts
Community Features
Golf, Hiking, Park
Mortgage Calculator
Total Monthly
$0
Principal & Interest:
$0Property Tax:
$0Home Insurance:
$0HOA Fees:
$0$
$
%
Nearby Schools
| Rating | School Name | ||
|---|---|---|---|
| No school data available for this area. | |||
Convenience Score
Market Insights
92025|Escondido
analytics
Estimated Value
Calculating...
trending_up0%vs. last year
202120222023202420252026
Market Temperature
Seller'sBalancedBuyer's
0d30d60d180d
Balanced
Balanced market
30 Days
Avg. time on market
This is a Balanced Market. Homes are selling at a moderate pace.
flood
Flood & Climate Risk
Flood Risk
Minimal — not in a FEMA flood zone
Wildfire Risk
Moderate — near wildland-urban interface
Heat Risk
Low — moderate summer temperatures
Earthquake Risk
Southern California seismic zone
volume_up
Noise Levels
TrafficQuiet residential street
AirportMinimal airport noise
CommercialLow commercial activity nearby
streetview
Open Full Street Viewopen_in_newStreet View

Ready to Take the Next Step?
Get expert support from a local agent today.
call
(800)-330-9306Available 9AM - 7PM
Similar Homes You Might Like
Based on price, location, and features