For Sale
$1,099,900
Est. $6,159/mo2847 California Poppy, Escondido, CA 92029
bed
4
Bedrooms
bathtub
4
Bathrooms
square_foot
2,519
Square Feet
About this home
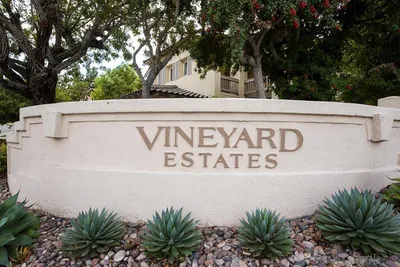
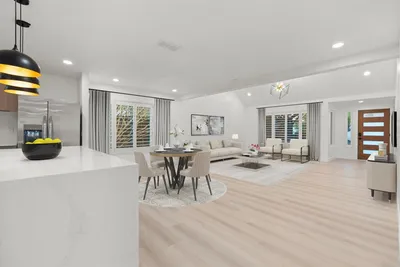
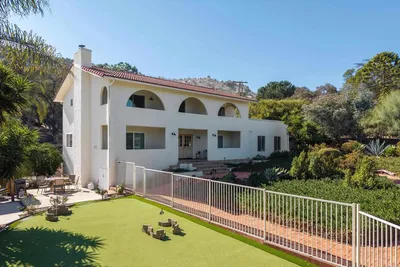
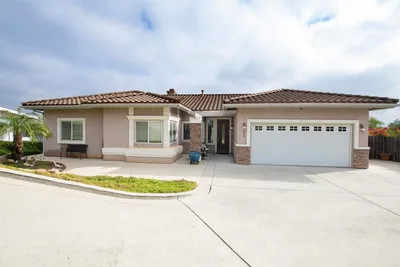
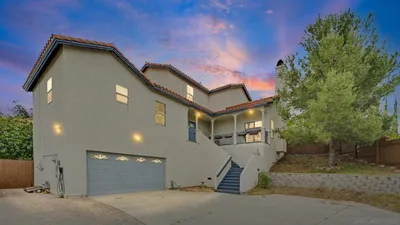
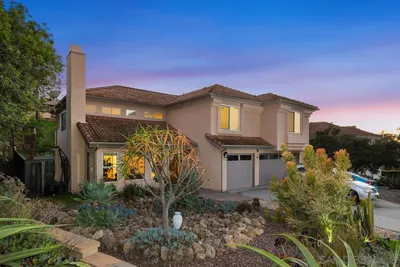
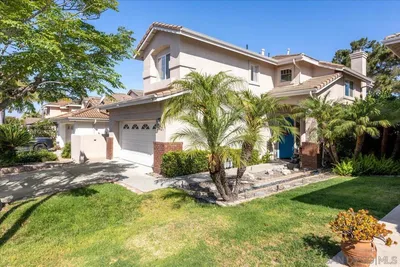
Picture evenings on your covered front porch, cool breeze on your face and unobstructed hillside views stretching out as the sky turns pink over the hills of Harmony Grove. Step inside to a home that breaks the cookie-cutter mold: dual fireplaces warm both the family room and primary suite, while two sliders open to your private backyard retreat — fire pit glowing, string lights overhead, built-in BBQ ready for guests, and 10 thriving fruit trees framing it all. Upstairs, a versatile loft and the convenience of upstairs laundry make daily life easier. Downstairs, a mudroom keeps things organized and an oversized walk-in pantry keeps the kitchen clutter-free. Conveniently located off a cul de sac in a family friendly community. Just beyond your door- 6 private community parks, resort style pool, playgrounds, BBQs, community dog park and even horse trails to explore. This isn't just a house — it's a lifestyle waiting for you. Take a look at the video for more! Outdoor kitchen with sink and gas BBQ. Downstairs bedroom + full bath. Loft/flex space upstairs. Afternoon/ evening breeze to cool house. Green belt at end of alley. Cul de sac. Front porch with amazing views! Built in mudroom off the garage. California Room with double sliders for entertaining. 6 private community parks, 2 county parks, 2 horse parks (one private, one public), one private community dog park. Resort style pool area with cabanas, pool, kiddie pool, and hot tub. Kid friendly neighborhood with events and carnivals throughout the year. Home Upgrades: From 2017 to present ... Luxury Vinyl Plank flooring. 3 zone sound system with integrated sepakers throughout house and in California room. Two custom fireplaces. Owned Solar (annual true up is between $100 - $200). Specialty outlets (inside pantry, outdoor holiday lights, cafe lights, Christmas tree switch, etc.). All plants on drip (including fruit trees and garden). Outdoor automatic landscape lighting. Upgraded kitchen appliances. Custom oversized pantry. Extra wide garage storage. Whole house soft water system. Cordless window coverings & custom framing. Turf side yard with French drains. 10 fruit trees & garden box (including apple, 3 lemon, 4 orange, 1 lime, 1 apple). Schools: Escondido Union School District, Bernardo Elementary
Property Facts
bed
Bedrooms
4
bathtub
Bathrooms
4
square_foot
Square Feet
2,519
landscape
Lot Size
3,600 sqft
calendar_month
Year Built
2017
home_work
Property Type
Single Family Residence
timer
Days on Market
0
payments
HOA Fee
$244/mo
garage
Garage Total
2
fingerprint
MLS #
260018501SD
Interior Details
General Interior
Interior Features
Eat In Kitchen, High Ceilings, Pantry, Recessed Lighting, Bedroom On Main Level, Loft, Walk In Pantry
Flooring
Carpet
Fireplace
Family Room, Primary Bedroom
Kitchen & Appliances
Appliances
Barbecue, Dishwasher, Gas Cooktop, Disposal, Microwave, Refrigerator, Range Hood, Water Softener, Tankless Water Heater
Laundry
Electric Dryer Hookup, Gas Dryer Hookup, Laundry Room
Climate Control
Cooling
Central Air
Heating
Forced Air, Natural Gas
Parking
Total Parking Spaces
4
Garage Spaces
2
Open Parking Spaces
2
Attached Garage
Yes
Parking Features
On Street
Exterior & Lot
Building & Construction
Patio & Porch
Covered, Front Porch
Construction
Stucco
Roof
Concrete
Lot & Grounds
Lot Features
Drip Irrigation Bubblers, Sprinklers In Rear, Sprinklers In Front
Pool Features
Association, Community
Water Source
Public
Community & HOA
Association Info
HOA Fee$244
FrequencyMonthly
HOA Amenities
Horse Trails, Picnic Area, Playground
Community Features
Pool
Mortgage Calculator
Total Monthly
$0
Principal & Interest:
$0Property Tax:
$0Home Insurance:
$0HOA Fees:
$0$
$
%
Nearby Schools
| Rating | School Name | ||
|---|---|---|---|
| No school data available for this area. | |||
Convenience Score
Market Insights
92029|Escondido
analytics
Estimated Value
Calculating...
trending_up0%vs. last year
202120222023202420252026
Market Temperature
Seller'sBalancedBuyer's
0d30d60d180d
Balanced
Balanced market
30 Days
Avg. time on market
This is a Balanced Market. Homes are selling at a moderate pace.
flood
Flood & Climate Risk
Flood Risk
Minimal — not in a FEMA flood zone
Wildfire Risk
Moderate — near wildland-urban interface
Heat Risk
Low — moderate summer temperatures
Earthquake Risk
Southern California seismic zone
volume_up
Noise Levels
TrafficQuiet residential street
AirportMinimal airport noise
CommercialLow commercial activity nearby
streetview
Open Full Street Viewopen_in_newStreet View

Ready to Take the Next Step?
Get expert support from a local agent today.
call
(800)-330-9306Available 9AM - 7PM
Similar Homes You Might Like
Based on price, location, and features