For Sale
$1,868,000
Est. $10,461/mo3542 Avenida Amorosa, Escondido, CA 92029
bed
3
Bedrooms
bathtub
4
Bathrooms
square_foot
2,671
Sq Ft
About this home
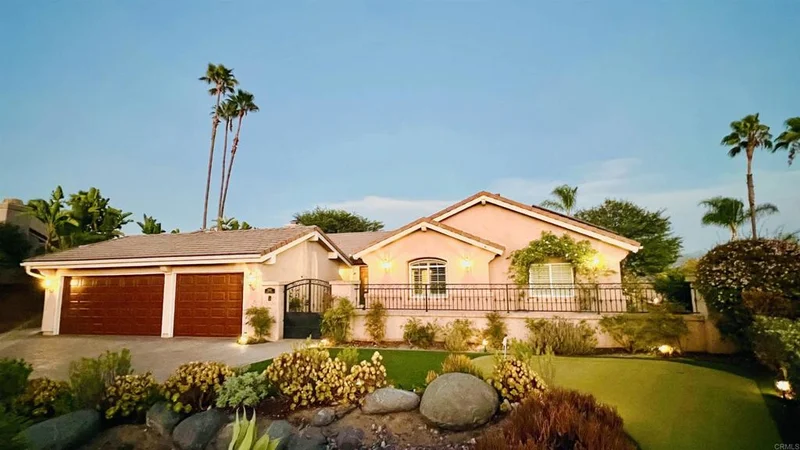
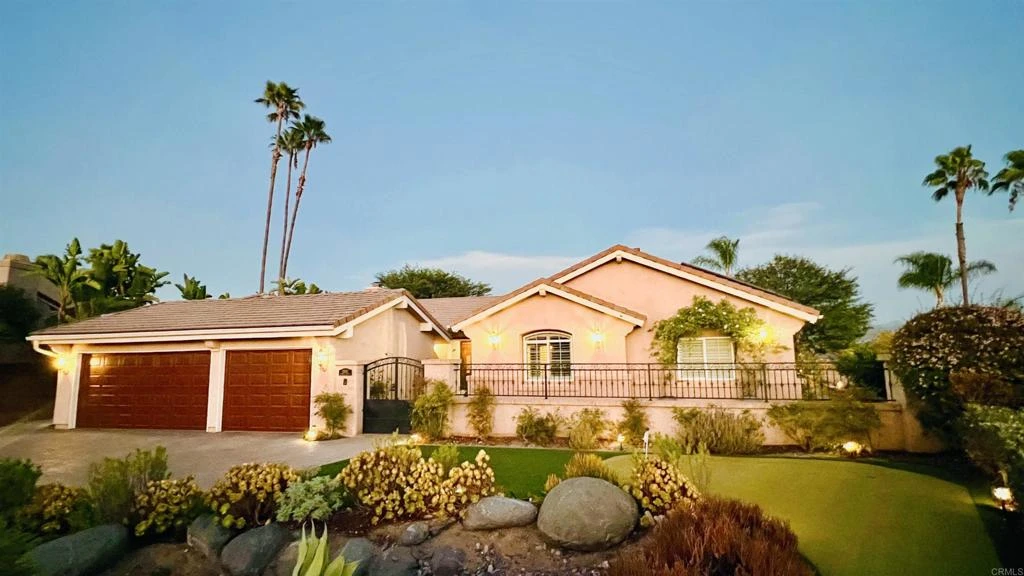

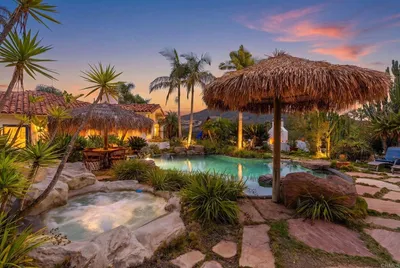
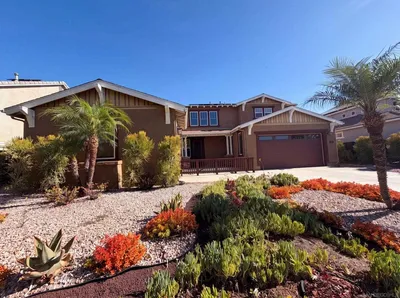
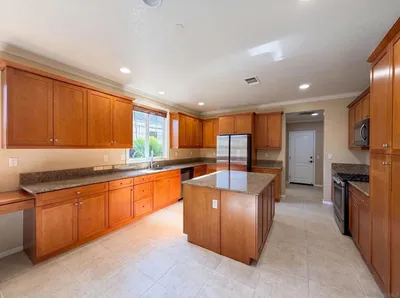
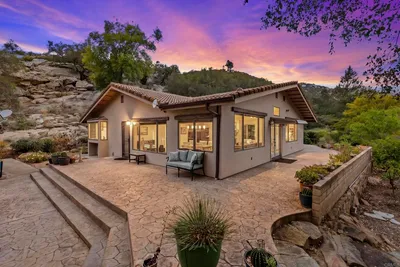
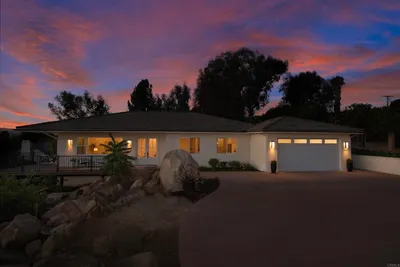
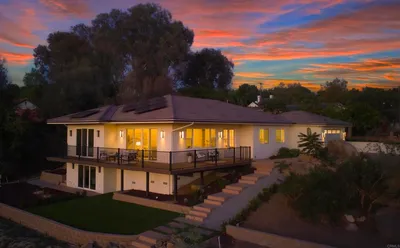
Exceptional single-level custom built estate situated on 2.1 acres in South Escondido, offering breathtaking unobstructed panoramic views. Inside, high vaulted ceilings and crisp natural light illuminate a spacious, open-concept floor plan built for modern living. At the heart of the home, the gourmet kitchen showcases top-tier built-in appliances, granite finishes countertop and a sprawling central island built for hosting. The primary retreat serves as a personal sanctuary, complete with a spa bath and steam shower. Key upgrades include: Energy & Comfort: OWNED solar system, dual-control air/heat, dual-pane Anderson windows, and custom sliding doors, along with an integrated audio system throughout the interior and exterior. Outdoor Oasis: Putting green, fire pit, water features, fresco outdoor dining area; established fruit trees, Vinette Vineyard—1 row of red grapes and 1 row of white grapes. Storage & Extras: 3-car garage with built-in ton of storage, water filtration system, and built-in fire sprinklers Exit off North County Fair Mall, conveniently located minutes to local dining, shopping, and I-15 access. *** Professional Photograph will be coming soon***
Property Facts
bed
Bedrooms
3
bathtub
Bathrooms
4
square_foot
Square Feet
2,671
landscape
Lot Size
91,476 sqft
calendar_month
Year Built
2009
home_work
Property Type
Single Family Residence
timer
Days on Market
0
payments
HOA Fee
$39/mo
garage
Garage Total
3
fingerprint
MLS #
NDP2607903
Interior Details
General Interior
Interior Features
Beamed Ceilings, Breakfast Bar, Built In Features, Breakfast Area, Ceiling Fans, Cathedral Ceilings, Separate Formal Dining Room, Granite Counters, High Ceilings, Open Floorplan, Pantry, Stone Counters, Recessed Lighting, All Bedrooms Down, Bedroom On Main Level, Galley Kitchen, Main Level Primary, Primary Suite, Walk In Pantry, Walk In Closets
Fireplace
Family Room, Primary Bedroom
Kitchen & Appliances
Appliances
Built In Range, Built In, Convection Oven, Double Oven, Dishwasher, Energy Star Qualified Appliances, Gas Cooktop, High Efficiency Water Heater, Microwave, Refrigerator, Range Hood, Water Softener, Tankless Water Heater, Vented Exhaust Fan, Water Purifier, Dryer, Washer
Laundry
Laundry Room
Climate Control
Cooling
Central Air, Electric, Whole House Fan, Zoned
Parking
Total Parking Spaces
3
Garage Spaces
3
Attached Garage
Yes
Exterior & Lot
Building & Construction
Patio & Porch
Rear Porch, Front Porch
Security
Prewired, Carbon Monoxide Detectors, Fire Detection System, Fire Sprinkler System, Smoke Detectors
Roof
Flat Tile
Direction Faced
West
Lot & Grounds
Lot Features
Zero To One Unit Acre
Spa Features
Bath
Sewer
Public Sewer
Community & HOA
Association Info
AssociationLomas Serenas
HOA Fee$39
FrequencyMonthly
HOA Amenities
Trails
Community Features
Biking, Hiking, Lake, Mountainous, Park
Mortgage Calculator
Total Monthly
$0
Principal & Interest:
$0Property Tax:
$0Home Insurance:
$0HOA Fees:
$0$
$
%
Nearby Schools
| Rating | School Name |
|---|---|
7 | San Pasqual High High School |
8 | L. R. Green Elementary Elementary School |
6 | Bear Valley Middle Middle School |
9 | Bernardo Elementary Elementary School |
N/A | Balboa School Private School |
Convenience Score
Market Insights
92029|Escondido
Estimated Value
Calculating...
No change vs. last year
Value history is still building for this area.
Market Temperature
Seller'sBalancedBuyer's
0d30d60d180d
Balanced
Balanced market
30 Days
Avg. time on market
This is a Balanced Market. Homes are selling at a moderate pace.
Flood & Climate Risk
Noise Levels

Ready to Take the Next Step?
Get expert support from a local agent today.
call
(800)-330-9306Available 9AM - 7PM
Similar Homes You Might Like
Based on price, location, and features
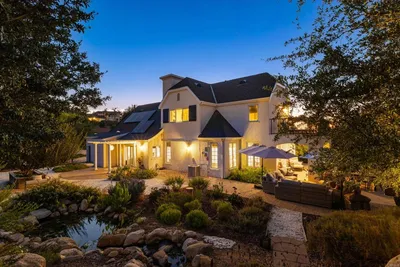
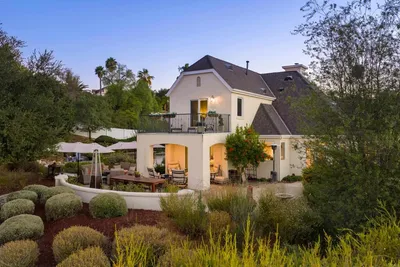
Recently Sold
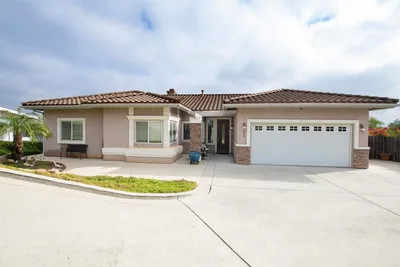

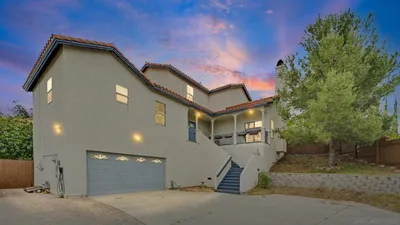
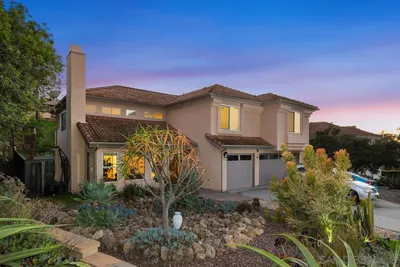

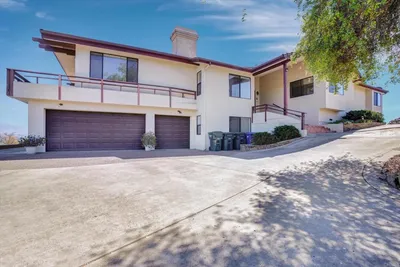
$1,868,000
3 bd | 4 ba | 2,671 sqft