1 / 20
VIRTUAL TOUR
$1,199,990FOR SALE
4 beds · 3 baths · 2,620 sqft
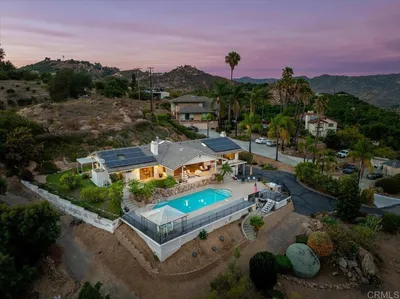
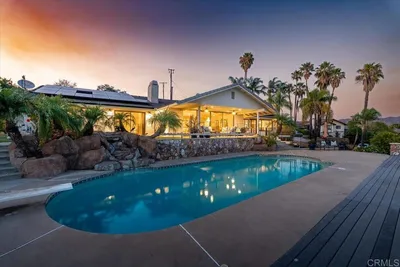
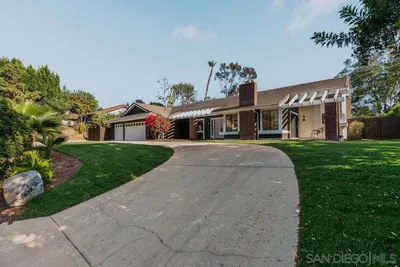
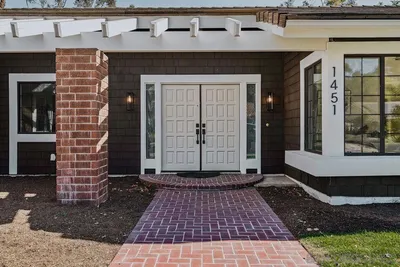
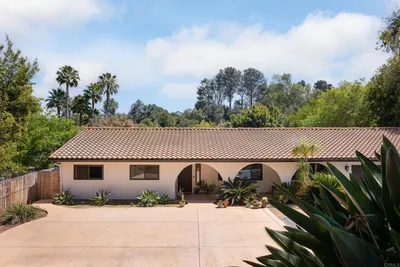

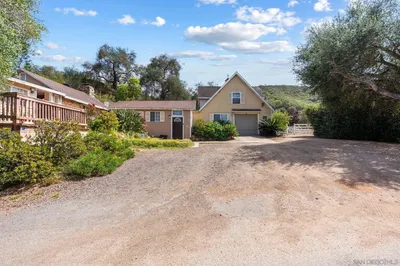
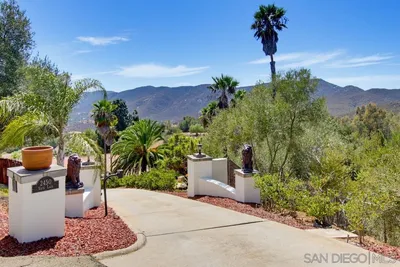
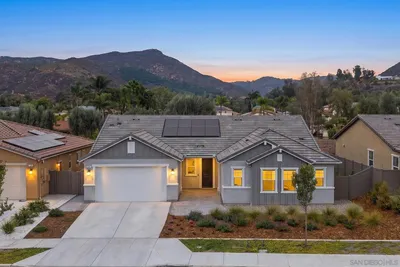
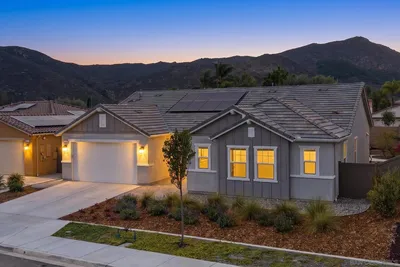
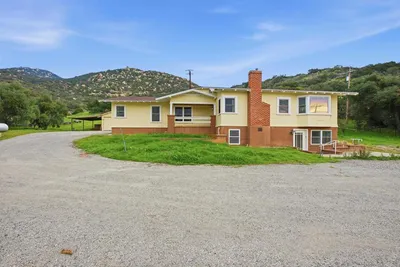
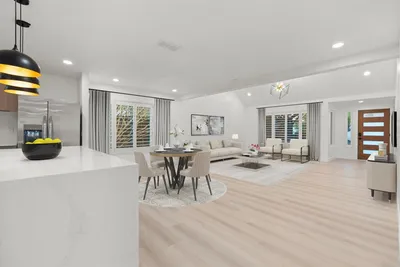
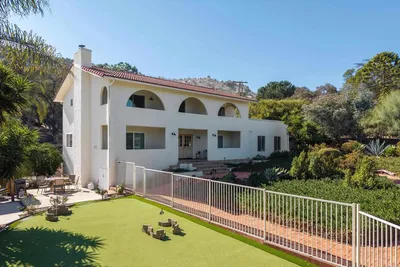
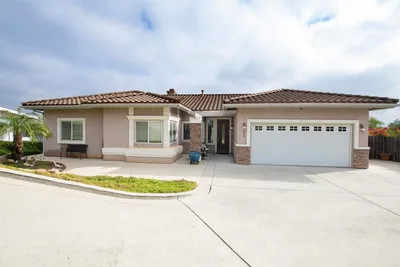
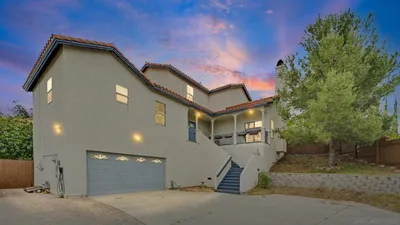
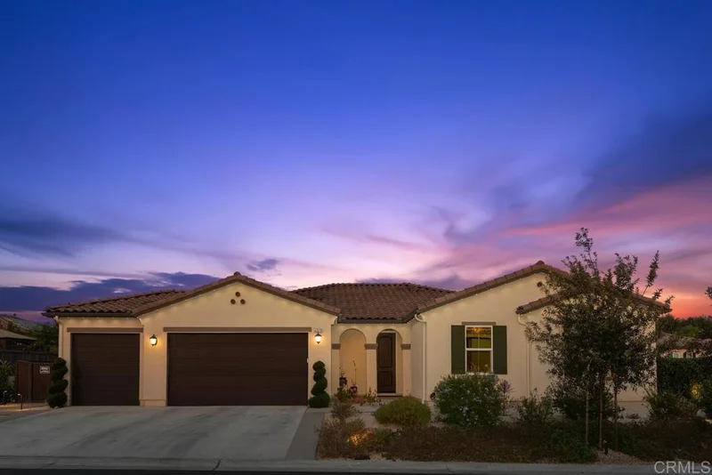
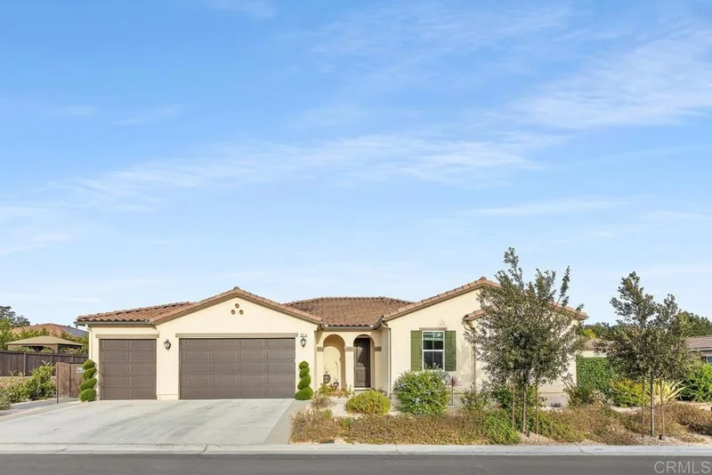
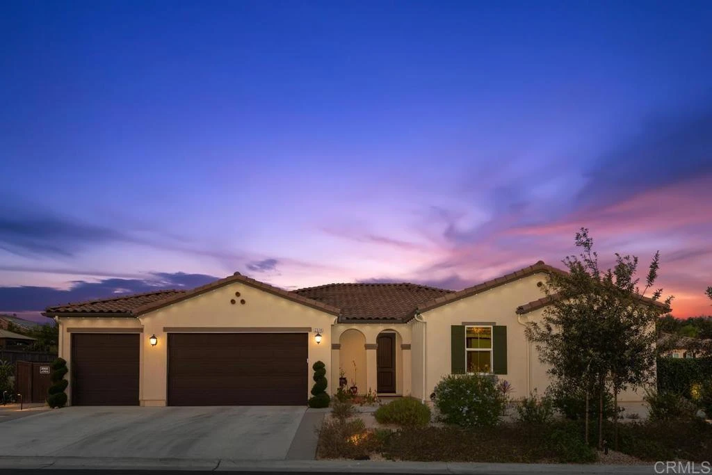
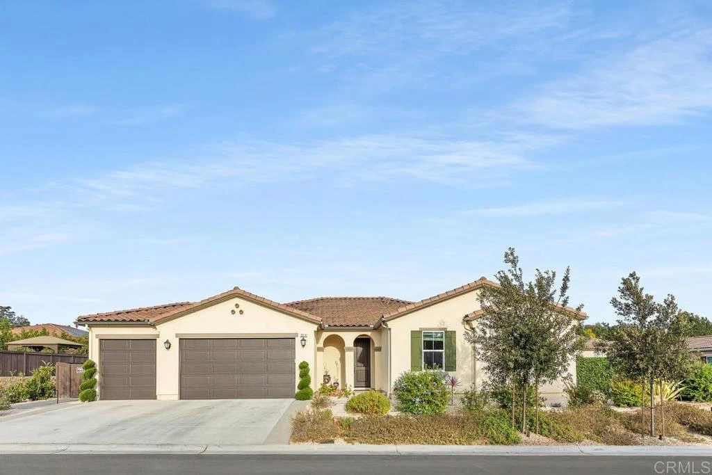
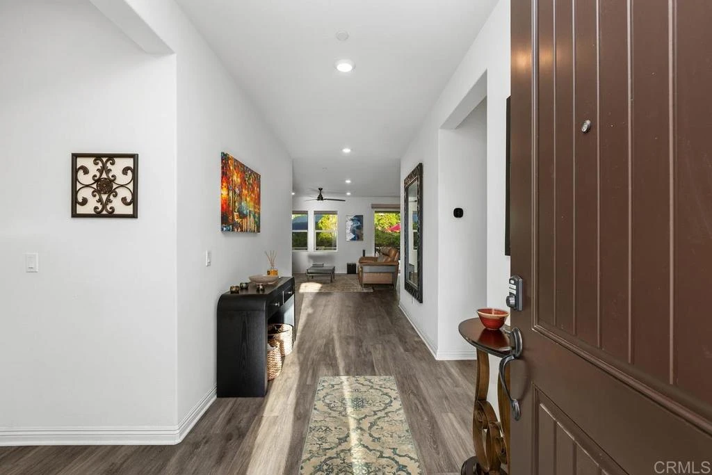
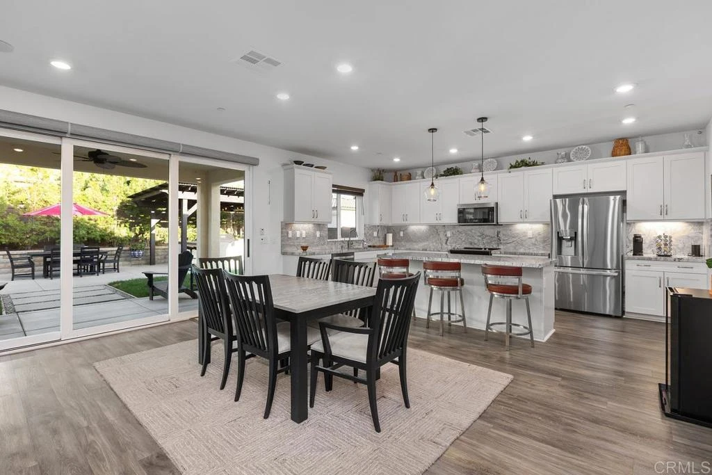
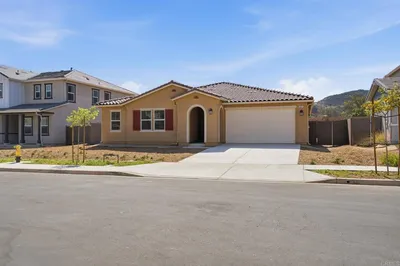
Welcome to this beautifully appointed Oak Creek gated community home where light-filled interiors, an open-concept design, and exceptional indoor-outdoor living come together to create the ultimate Southern California lifestyle. Soaring 9-foot ceilings, expansive living spaces, custom window coverings, and stylish tile and LVP flooring enhance the home’s bright and inviting atmosphere. At the heart of the home, the spacious kitchen is designed for both everyday living and entertaining, featuring granite countertops, a large center island, soft-close cabinetry, an electric range, and a generous walk-in pantry. The kitchen flows effortlessly into the family room, creating an ideal gathering space complete with surround sound and a ceiling fan. The expansive primary suite offers a private retreat with a huge walk-in closet and a beautifully appointed bath featuring Silestone and tile finishes, a large soaking tub, and a separate walk-in shower. Secondary bedrooms feature mirrored closet doors, while the versatile office/4th bedroom includes a closet and ceiling fan. A powder room and dedicated laundry room with utility sink provide additional convenience. Designed for the quintessential indoor-outdoor lifestyle, accordion doors open to an impressive entertainer’s backyard with extensive landscaping, two pergolas, a Jacuzzi, outdoor ceiling fans, and multiple areas for relaxing and gathering. The outdoor kitchen takes entertaining to another level with a built-in BBQ, side burner, refrigerator, and sink—perfect for hosting family and friends year-round. Additional highlights include fully paid solar, custom window coverings with blackout shades and electric has been installed for a car charger. Light, bright, spacious, and built for entertaining, this exceptional home offers the perfect combination of comfort, style, and effortless California living.
Listed by Bryan Devore • Berkshire Hathaway HomeService
Bedrooms
4
Bathrooms
3
Square Feet
2,389
Lot Size
10,002 sqft
Year Built
2022
Property Type
Single Family Residence
Days on Market
0
HOA Fee
$300/mo
Garage Total
3
MLS #
NDP2607938
Interior Features
All Bedrooms Down, Bedroom On Main Level, Dressing Area, Main Level Primary, Walk In Pantry, Walk In Closets
Flooring
Carpet, Vinyl
Appliances
Dishwasher, Electric Oven, Electric Range, Microwave
Laundry
Laundry Room
Main Level Bedrooms
4
Main Level Bathrooms
3
Cooling
Central Air
Total Parking Spaces
6
Garage Spaces
3
Open Parking Spaces
3
Attached Garage
Yes
Patio & Porch
Patio
Roof
Tile
Lot Features
Back Yard, Cul De Sac, Front Yard, Landscaped, Sprinkler System
Spa Features
Above Ground
Sewer
Public Sewer
Maintenance Grounds, Management
Sidewalks
$0
| Rating | School Name |
|---|---|
N/A | Balboa School Private School |
9 | Bernardo Elementary Elementary School |
5 | Miller Elementary Elementary School |
3 | Felicita Elementary Elementary School |
8 | L. R. Green Elementary Elementary School |
Balanced market
Avg. time on market
This is a Balanced Market. Homes are selling at a moderate pace.

Get expert support from a local agent today.
Based on price, location, and features