1 / 49
VIRTUAL TOUR
$899,000FOR SALE
3 beds · 2 baths · 1,532 sqft
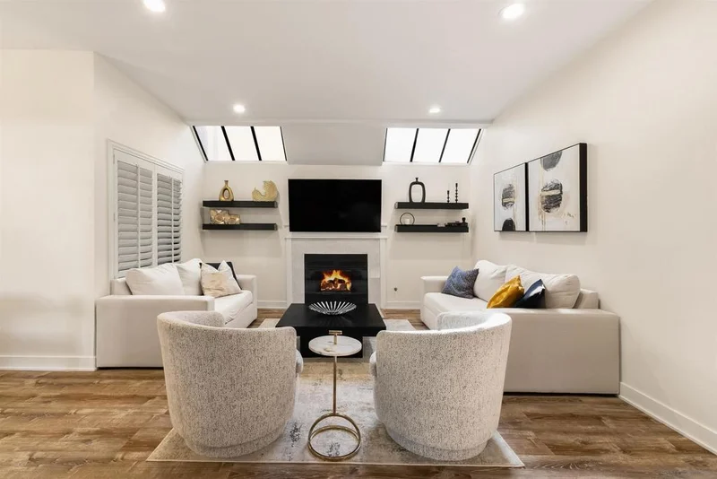
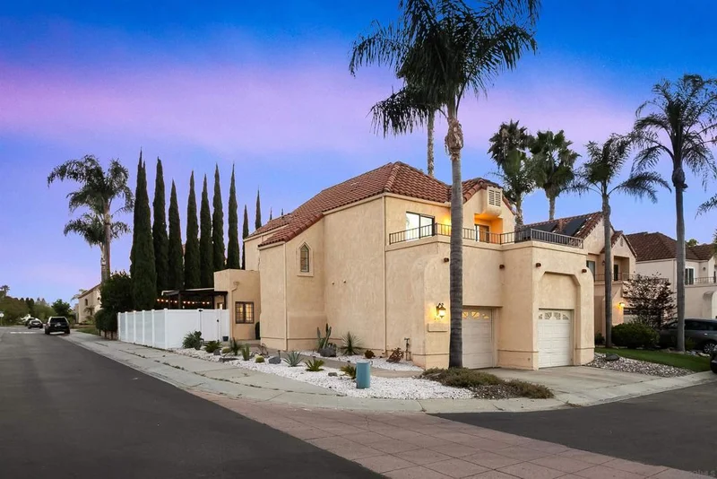
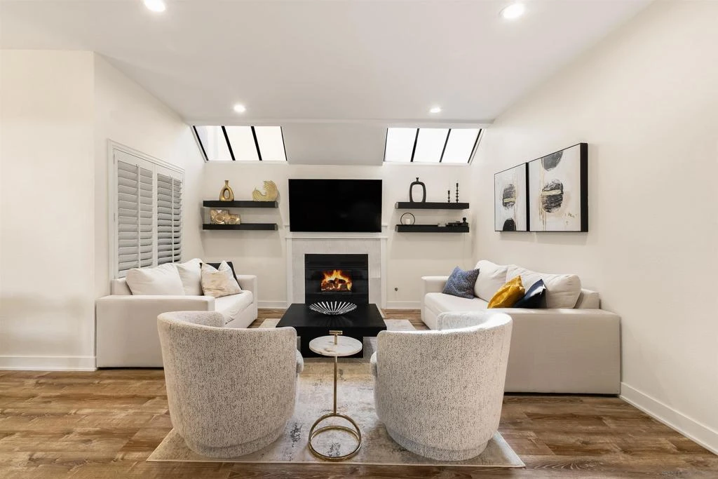
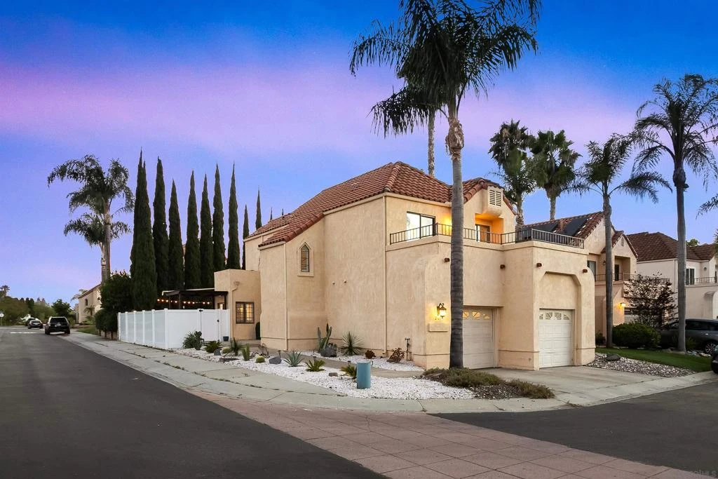
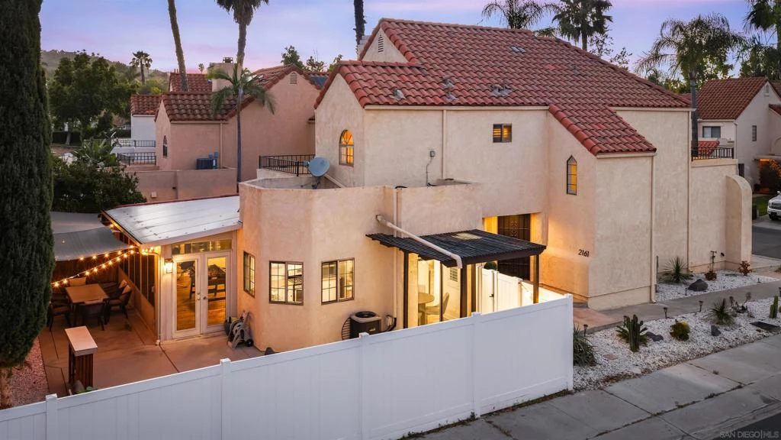
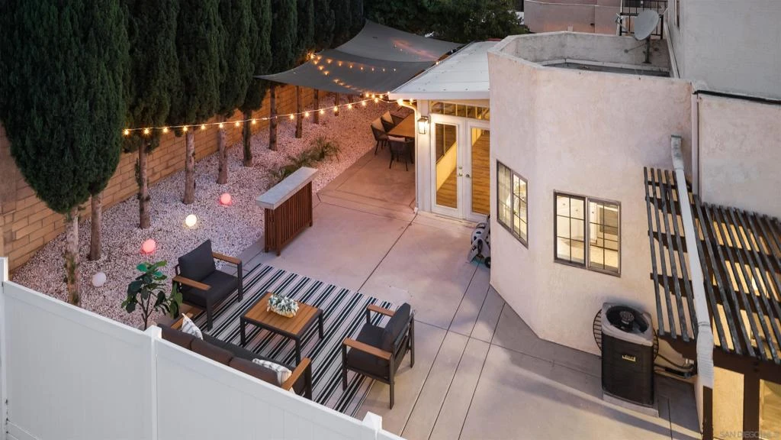
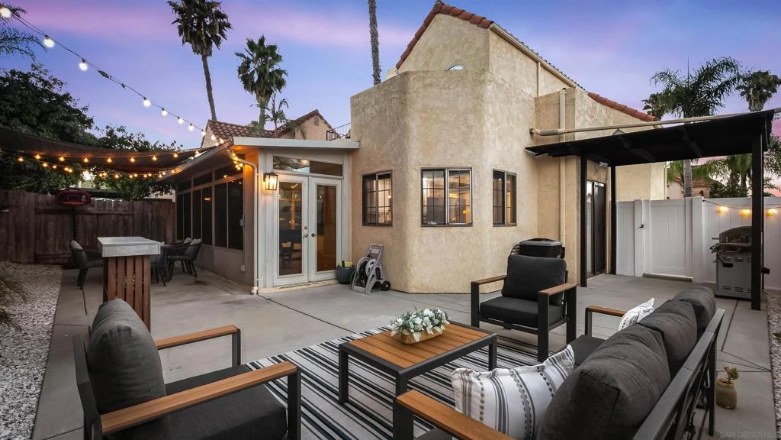
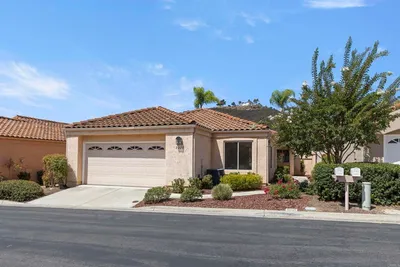
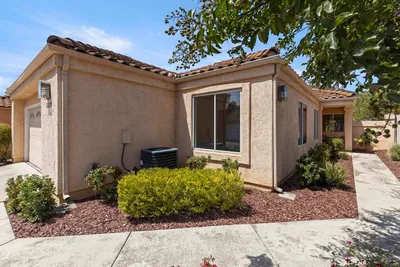
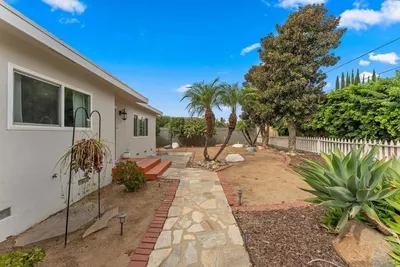
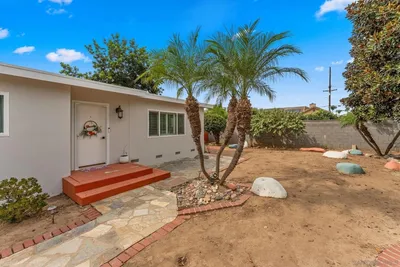
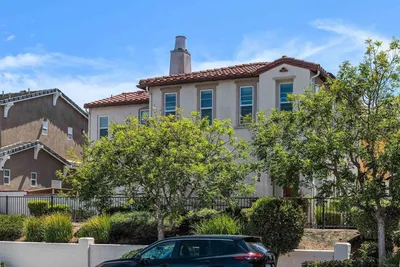
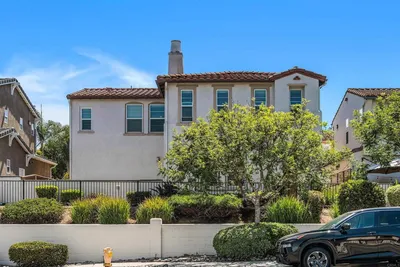
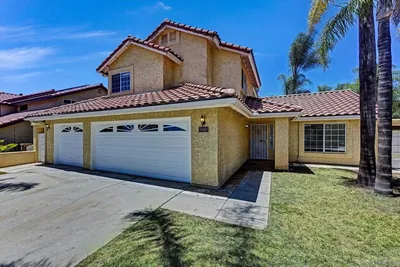
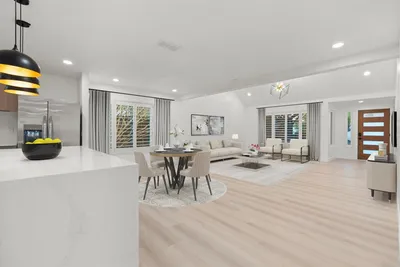
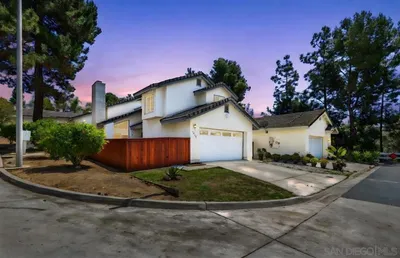
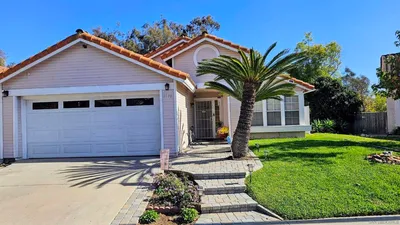
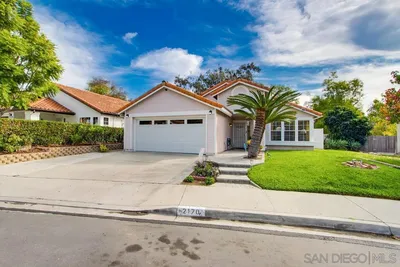
Set in the heart of Southwest Escondido, this highly sought-after 4-bedroom, 3-bath residence is situated on a coveted corner cul-de-sac lot within a private community. This two-story home features modern drought-tolerant landscaping and an ideal floor plan with a downstairs bedroom and full bath. The expansive primary suite offers a walk-in closet, private patio, and an ensuite bath with a separate soaking tub and shower. The remodeled kitchen showcases granite countertops and stainless steel appliances, while additional highlights include a recently painted interior, new vinyl fencing and gate, vaulted ceilings with multiple skylights, a fireplace, and LVP flooring throughout. A fully permitted 325 sq. ft. covered sunroom provides versatile living space and extends seamlessly into the spacious backyard with multiple areas for entertaining. Additional upgrades include a tankless water heater, central air conditioning, a separate QuietCool whole-house fan, premium wood plantation shutters, a two-car garage with epoxy floors, and a full-size washer and dryer. Conveniently located just minutes from freeway access, shopping, and dining, the community also offers a pool, spa, park, and playground. This beautifully appointed home is being offered fully furnished with high-quality contemporary furnishings, presenting an exceptional opportunity for first-time buyers, corporate transferees, or investors seeking a turnkey, income-producing property.
Listed by Joel Blumenfeld • Compass
Bedrooms
4
Bathrooms
3
Square Feet
1,836
Lot Size
4,785 sqft
Year Built
1989
Property Type
Single Family Residence
Days on Market
0
HOA Fee
$183/mo
Garage Total
2
MLS #
260021134SD
Interior Features
Ceiling Fans, Separate Formal Dining Room, Furnished, Granite Counters, Recessed Lighting, Bedroom On Main Level, Walk In Closets
Fireplace
Living Room
Appliances
Dishwasher, Exhaust Fan, Disposal, Microwave, Refrigerator, Range Hood, Tankless Water Heater, Vented Exhaust Fan
Laundry
Electric Dryer Hookup, Gas Dryer Hookup, In Garage
Cooling
Central Air
Heating
Forced Air, Natural Gas
Total Parking Spaces
4
Garage Spaces
2
Open Parking Spaces
2
Attached Garage
Yes
Parking Features
Driveway
Patio & Porch
Concrete, Front Porch, Patio
Fencing
Partial
Construction
Stucco
Lot Features
Corner Lot
Pool Features
Community, Association
Spa Features
Community
Other Courts, Picnic Area, Playground, Pool, Spa Hot Tub
Pool
$0
| Rating | School Name |
|---|---|
8 | Del Lago Academy - Campus Of Applied Science High School |
3 | Del Dios Academy Of Arts And Sciences Middle School |
9 | Bernardo Elementary Elementary School |
N/A | Balboa School Private School |
3 | Felicita Elementary Elementary School |
Balanced market
Avg. time on market
This is a Balanced Market. Homes are selling at a moderate pace.

Get expert support from a local agent today.
Based on price, location, and features