Topfind Realty
Renting

Search Rentals

Houses for RentTownhomes for RentCondos for RentView All Rentals →

Renting Resources

Why Rent With UsRenter GuideRent vs Buy Calculator

Renter Articles

How to Negotiate RentUnderstanding Your LeaseMoving Checklist for RentersAll Renter Articles
Buying

Search Homes

Houses for SaleTownhomes for SaleCondos for SaleView All Homes →

Buying Resources

Why Buy With UsBuyer GuideAffordability CalculatorInvestment CalculatorProperty Tax Calculator

Buyer Articles

Home Inspection TipsFirst-Time Buyer ChecklistPacking Secrets
Selling

Selling Tools

Home ValuationFind a Seller's Agent

Selling Resources

Why Sell With UsSeller GuideNet Sheet CalcHELOC Calculator

Seller Articles

Strategic PricingMaximize Profit When SellingSell While Buying Your Next Home
Mortgage Rates

Today's Rates

Mortgage RatesRefinance RatesLoan ComparisonHELOC Calculator

Mortgage Resources

Understanding Mortgage RatesFirst-Time Homebuyer GuideWhen to Refinance Your Mortgage
Realtors
Topfind
Houses for RentTownhomes for RentCondos for RentView All Rentals →
Why Rent With UsRenter GuideRent vs Buy Calculator
How to Negotiate RentUnderstanding Your LeaseMoving Checklist for Renters
Houses for SaleTownhomes for SaleCondos for SaleView All Homes →
Why Buy With UsBuyer GuideAffordability CalculatorInvestment CalculatorProperty Tax Calculator
Home Inspection TipsFirst-Time Buyer ChecklistPacking Secrets
Home ValuationFind a Seller's Agent
Why Sell With UsSeller GuideNet Sheet CalcHELOC Calculator
Strategic PricingMaximize Profit When SellingSell While Buying Your Next Home
Mortgage RatesRefinance RatesLoan ComparisonHELOC Calculator
Understanding Mortgage RatesFirst-Time Homebuyer GuideWhen to Refinance Your Mortgage
groupRealtorsinfoAbout Us
Continue with Google
Sign InSign Up
Topfind Realty
Renting

Search Rentals

Houses for RentTownhomes for RentCondos for RentView All Rentals →

Renting Resources

Why Rent With UsRenter GuideRent vs Buy Calculator

Renter Articles

How to Negotiate RentUnderstanding Your LeaseMoving Checklist for RentersAll Renter Articles
Buying

Search Homes

Houses for SaleTownhomes for SaleCondos for SaleView All Homes →

Buying Resources

Why Buy With UsBuyer GuideAffordability CalculatorInvestment CalculatorProperty Tax Calculator

Buyer Articles

Home Inspection TipsFirst-Time Buyer ChecklistPacking Secrets
Selling

Selling Tools

Home ValuationFind a Seller's Agent

Selling Resources

Why Sell With UsSeller GuideNet Sheet CalcHELOC Calculator

Seller Articles

Strategic PricingMaximize Profit When SellingSell While Buying Your Next Home
Mortgage Rates

Today's Rates

Mortgage RatesRefinance RatesLoan ComparisonHELOC Calculator

Mortgage Resources

Understanding Mortgage RatesFirst-Time Homebuyer GuideWhen to Refinance Your Mortgage
Realtors
Topfind
Houses for RentTownhomes for RentCondos for RentView All Rentals →
Why Rent With UsRenter GuideRent vs Buy Calculator
How to Negotiate RentUnderstanding Your LeaseMoving Checklist for Renters
Houses for SaleTownhomes for SaleCondos for SaleView All Homes →
Why Buy With UsBuyer GuideAffordability CalculatorInvestment CalculatorProperty Tax Calculator
Home Inspection TipsFirst-Time Buyer ChecklistPacking Secrets
Home ValuationFind a Seller's Agent
Why Sell With UsSeller GuideNet Sheet CalcHELOC Calculator
Strategic PricingMaximize Profit When SellingSell While Buying Your Next Home
Mortgage RatesRefinance RatesLoan ComparisonHELOC Calculator
Understanding Mortgage RatesFirst-Time Homebuyer GuideWhen to Refinance Your Mortgage
groupRealtorsinfoAbout Us
Continue with Google
Sign InSign Up
Real Estate/CA/Escondido/1679 Madrone Glen
view_in_arVirtual Tour
Photo 1 of 1679 Madrone Glen
Photo 2 of 1679 Madrone Glen
1 / 59
Main
Interior 1
Interior 2
Interior 3
Interior 4
imagesmode View 59 photos
For Sale
$790,000
Est. $4,424/mo

1679 Madrone Glen, Escondido, CA 92027

bed
3
Bedrooms
bathtub
2
Bathrooms
square_foot
1,485
Sq Ft

About this home

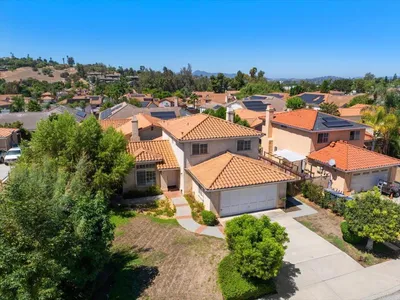
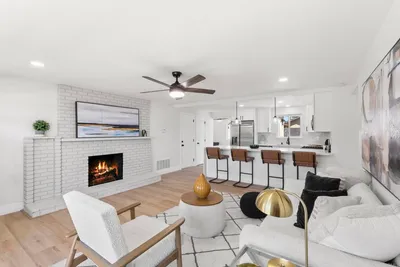
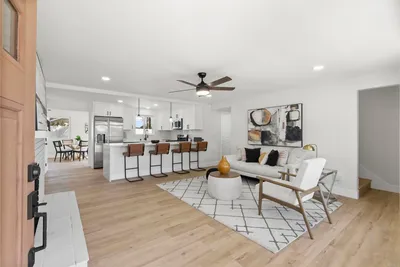
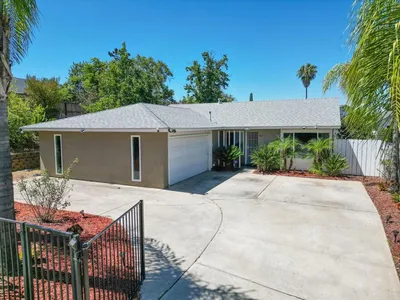
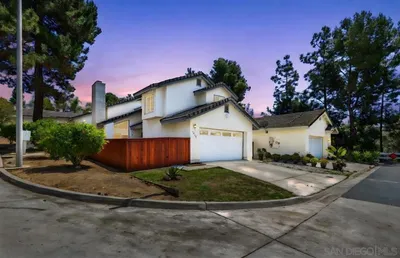
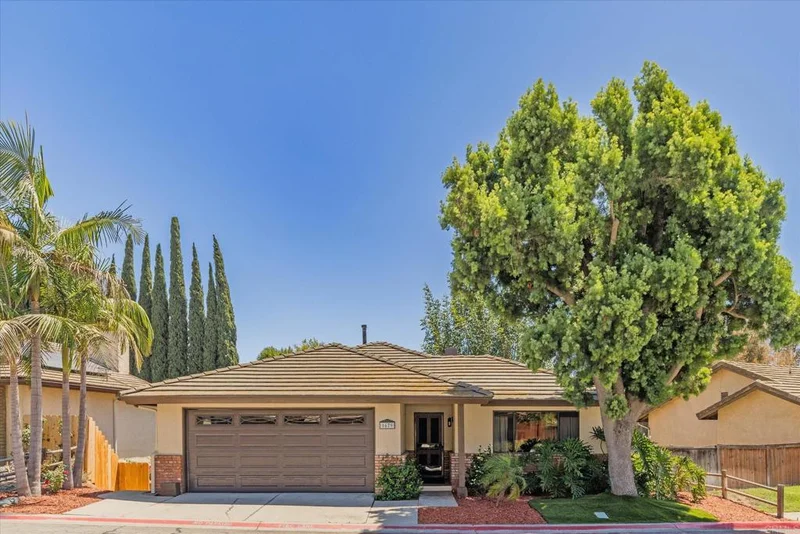
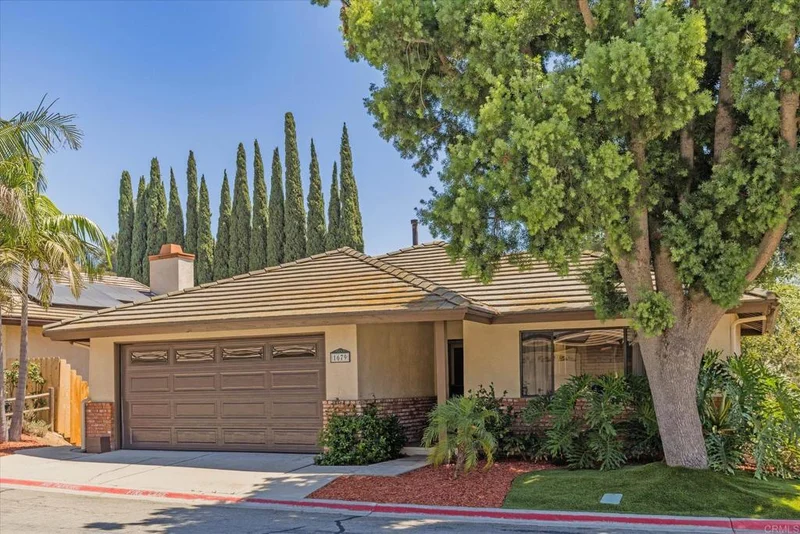
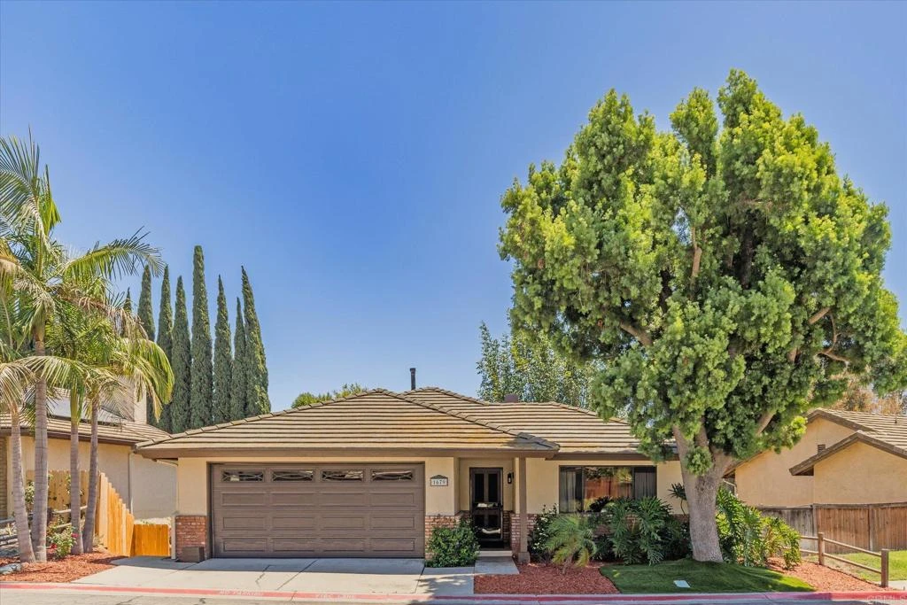
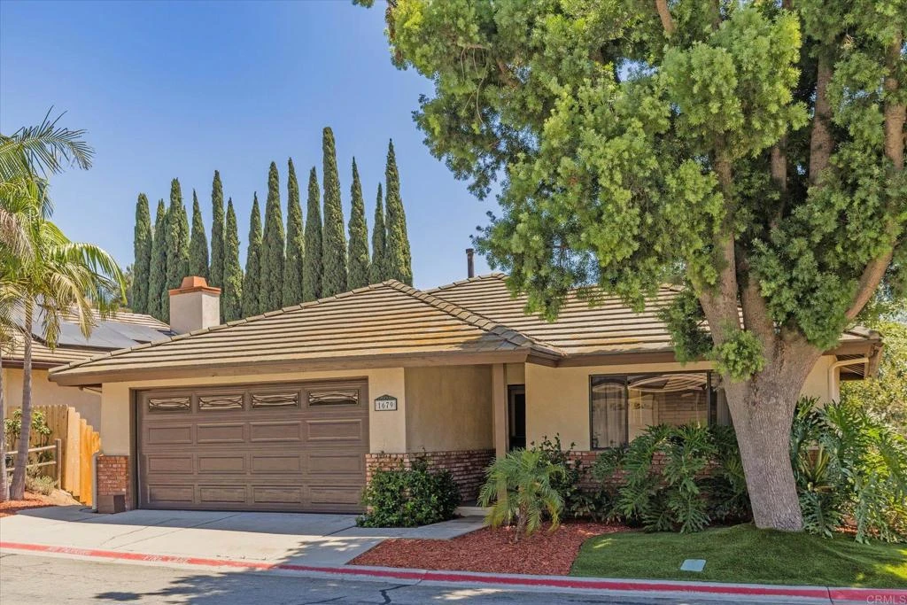
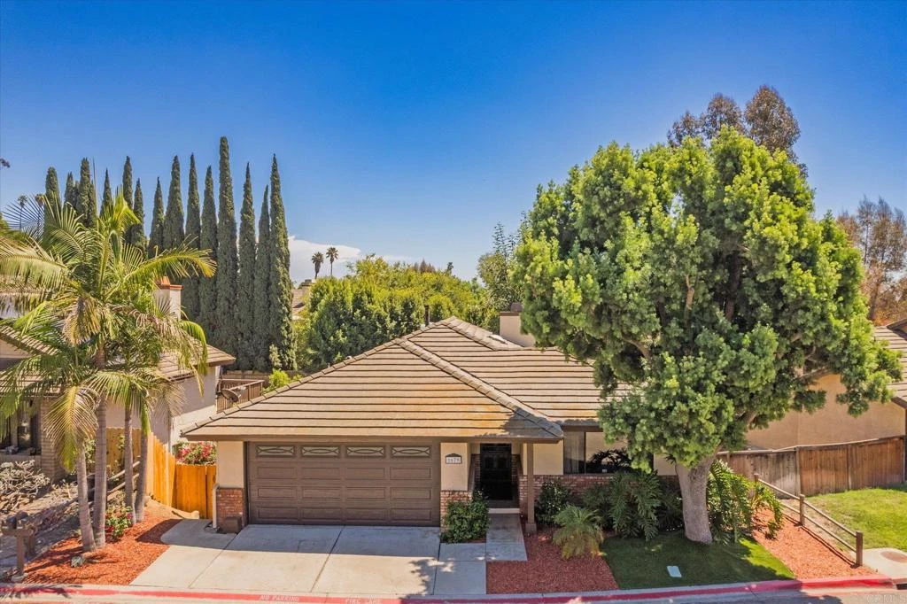
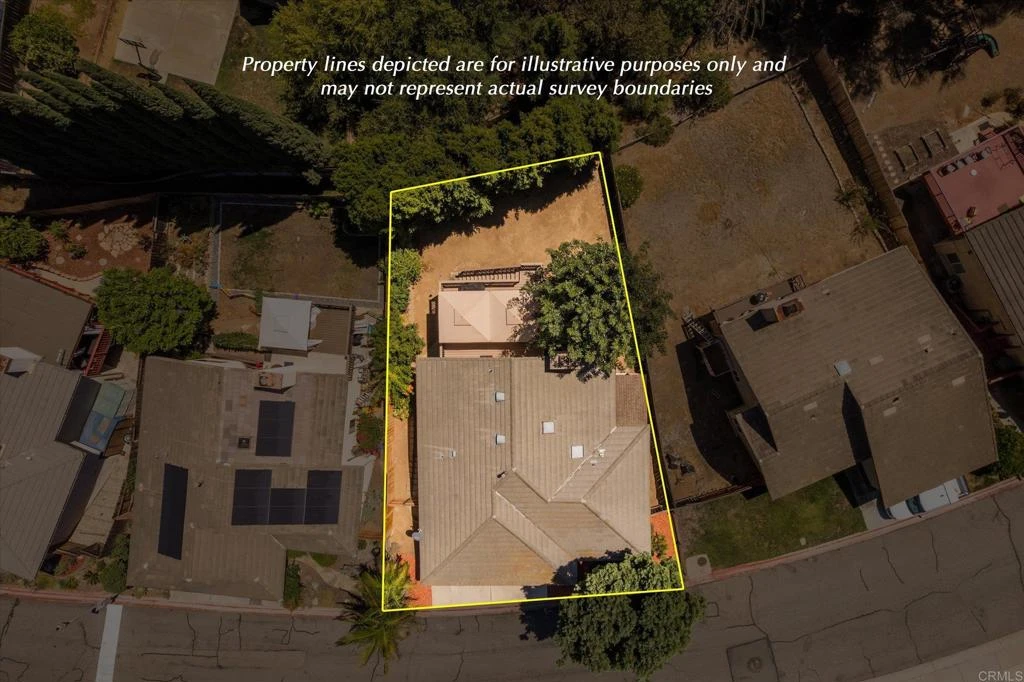
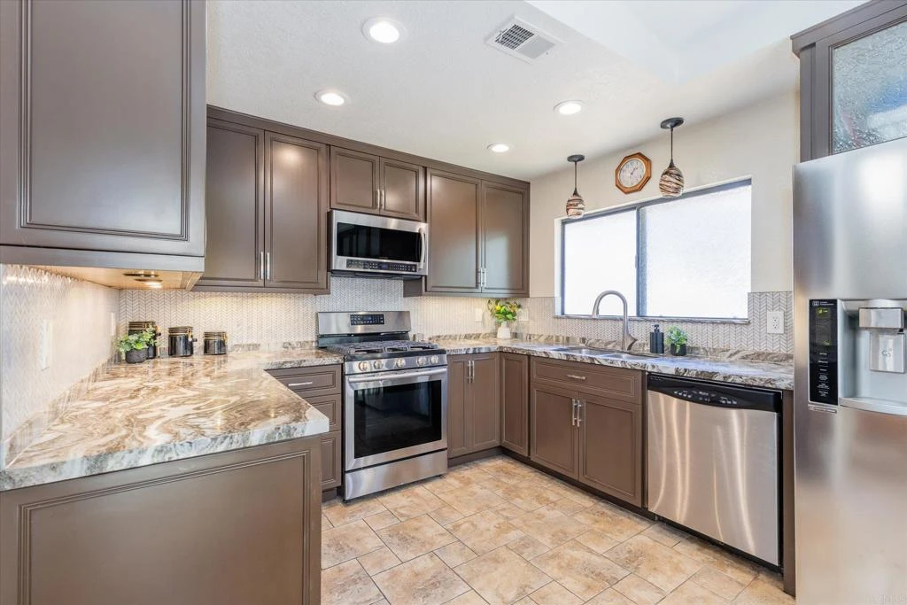
Nestled in the friendly, gated Cimarron Community, this 3-bedroom, 2-bathroom house is ready to welcome its next family. The exterior and interior have been freshly painted throughout, giving it a clean, comfortable feel from the moment you walk up and into the home. The kitchen is a great gathering spot, featuring stainless steel appliances and marble countertops. Upstairs, you'll find the primary bedroom tucked away for privacy, with an primary bathroom featuring cultured marble finishes. Wood blinds add a nice touch in both the primary bedroom and the living room. Downstairs offers two more bedrooms, one with a new sliding glass door to the outside patio and yard and a full bathroom — handy for kids, guests, or family visiting. There's also a finished bonus room (not counted in the square footage) plus a separate storage room with door access to the side yard, giving this home even more flexibility. A whole house fan helps keep things comfortable through the warmer months, and the extra-large deck with Gazebo's with new covers is a great spot for backyard barbecues, morning coffee, or just letting the kids play outside. The 2-car garage comes with a newly installed door and lift, and there's a storage shed with 20-amp electrical service — plenty of room for tools, bikes, or a small workshop. Living in the Cimarron Community means access to a neighborhood pool, pickleball and tennis courts, a basketball court, a recreation room, Full Gym, and peaceful walking trails — all in a safe, gated setting that families have come to appreciate. This is a solid, comfortable home in a quiet neighborhood — a wonderful place to settle in and grow. Come see it for yourself!

Property Facts

bed

Bedrooms

3

bathtub

Bathrooms

2

square_foot

Square Feet

1,485

landscape

Lot Size

5,227.2 sqft

calendar_month

Year Built

1987

home_work

Property Type

Single Family Residence

timer

Days on Market

0

payments

HOA Fee

$231/mo

garage

Garage Total

2

fingerprint

MLS #

NDP2607915

Interior Details

General Interior

Interior Features

Main Level Primary

Fireplace

Living Room

Kitchen & Appliances

Appliances

Dishwasher, Gas Range, Microwave, Refrigerator

Laundry

In Garage

Bed & Bath

Main Level Bedrooms

1

Main Level Bathrooms

1

Climate Control

Cooling

Central Air

Parking

Total Parking Spaces

2

Garage Spaces

2

Attached Garage

Yes

Exterior & Lot

Lot & Grounds

Lot Features

Zero To One Unit Acre

Pool Features

Association

Sewer

Public Sewer

Community & HOA

Association Info

AssociationCimarron Homeowners Association - Allure Managment
HOA Fee$231
FrequencyMonthly

HOA Amenities

Clubhouse, Fitness Center, Other Courts, Pickleball, Pool, Recreation Room, Tennis Courts

Community Features

Suburban

Mortgage Calculator

Total Monthly

$0

Principal & Interest:
$0
Property Tax:
$0
Home Insurance:
$0
HOA Fees:
$0
$
$
%

Nearby Schools

RatingSchool NameGradesDistance
4
Rincon Middle
Middle School
6-80.9 mi
6
Conway Elementary
Elementary School
K-60.9 mi
N/A
Kings Academy
Private School
K-121.0 mi
4
Rose Elementary
Elementary School
K-51.0 mi
4
Glen View Elementary
Elementary School
K-51.1 mi

Convenience Score

Market Insights

92027|Escondido

Estimated Value

Calculating...
No change vs. last year
Value history is still building for this area.

Market Temperature

Seller'sBalancedBuyer's
0d30d60d180d
Balanced

Balanced market

30 Days

Avg. time on market

This is a Balanced Market. Homes are selling at a moderate pace.

Flood & Climate Risk

Noise Levels

Location

1679 Madrone Glen

Escondido, CA 92027

Open in Mapsopen_in_new
Topfind Realty

Ready to Take the Next Step?

Get expert support from a local agent today.

call
(800)-330-9306Available 9AM - 7PM

Similar Homes You Might Like

Based on price, location, and features
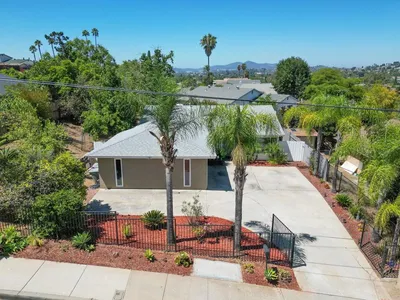
2229 HILTON HEAD GLEN
2229 HILTON HEAD GLEN photo 2
1 / 20
OPEN AUG 22, 7PM - 9PM
VIRTUAL TOUR

$749,000

FOR SALE

2229 Hilton Head Glen, Escondido, CA 92026

3 beds · 2 baths · 1,603 sqft

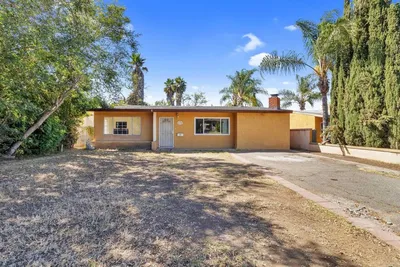
437 Carina Glen
437 Carina Glen photo 2
1 / 20
OPEN AUG 25, 6PM - 8PM
3D TOUR

$729,000

FOR SALE

437 Carina Glen, Escondido, CA 92025

3 beds · 3 baths · 1,568 sqft

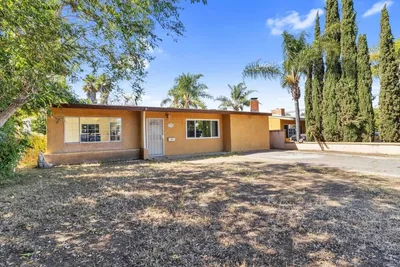
651 Boyle Ave
651 Boyle Ave photo 2
1 / 32
OPEN AUG 22, 6PM - 9PM
VIRTUAL TOUR

$824,900

FOR SALE

651 Boyle Ave, Escondido, CA 92027

4 beds · 3 baths · 1,761 sqft

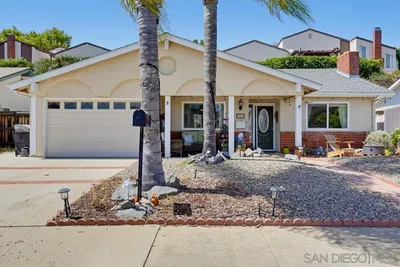
2333 E Mission Avenue
2333 E Mission Avenue photo 2
1 / 20
VIRTUAL TOUR

$799,999

FOR SALE

2333 E Mission Avenue, Escondido, CA 92027

4 beds · 2 baths · 1,724 sqft

1161 N Rose St
1161 N Rose St photo 2
1 / 20
VIRTUAL TOUR

$775,000

FOR SALE

1161 N Rose St, Escondido, CA 92027

4 beds · 2 baths · 1,302 sqft

610 W 11th Avenue
610 W 11th Avenue photo 2
1 / 20
VIRTUAL TOUR

$705,000

FOR SALE

610 W 11th Avenue, Escondido, CA 92025

3 beds · 2 baths · 1,444 sqft

1920 Louis Dr.
1920 Louis Dr. photo 2
1 / 20
VIRTUAL TOUR

$699,900

FOR SALE

1920 Louis Dr., Escondido, CA 92026

2 beds · 2 baths · 1,300 sqft

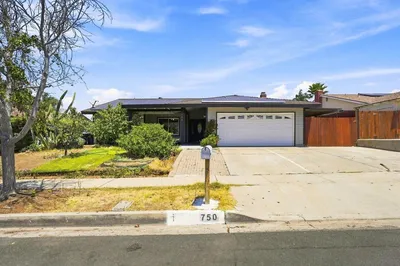
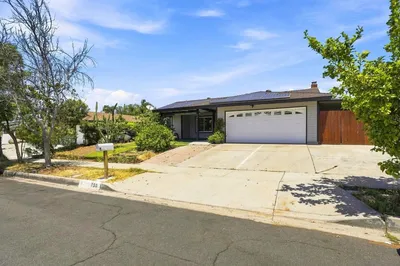
750 Linwood St
750 Linwood St photo 2
1 / 20
OPEN AUG 22, 7PM - 9PM
VIRTUAL TOUR

$799,000

FOR SALE

750 Linwood St, Escondido, CA 92027

3 beds · 2 baths · 1,510 sqft

Recently Sold

1745 El Aire
VIRTUAL TOUR

$850,000

1745 El Aire, Escondido, CA 92026

3 beds · 3 baths · 1,612 sqft

1280 Lancer Gln
VIRTUAL TOUR

$759,000

1280 Lancer Gln, Escondido, CA 92029

3 beds · 3 baths · 1,695 sqft

1356 S Citrus
VIRTUAL TOUR

$910,500

1356 S Citrus, Escondido, CA 92027

3 beds · 3 baths · 1,504 sqft

2200 Rockhoff Rd
VIRTUAL TOUR

$745,000

2200 Rockhoff Rd, Escondido, CA 92026

3 beds · 2 baths · 1,576 sqft

1110 Paula Way
VIRTUAL TOUR

$800,000

1110 Paula Way, Escondido, CA 92027

4 beds · 2 baths · 1,469 sqft

729 Kimball St
VIRTUAL TOUR

$820,000

729 Kimball St, Escondido, CA 92027

4 beds · 2 baths · 1,617 sqft

940 S Upas Street
VIRTUAL TOUR

$725,000

940 S Upas Street, Escondido, CA 92025

3 beds · 2 baths · 1,216 sqft

1937 Bernardo Avenue
VIRTUAL TOUR

$1,000,000

1937 Bernardo Avenue, Escondido, CA 92025

3 beds · 2 baths · 1,496 sqft

$790,000
3 bd | 2 ba | 1,485 sqft
call
Topfind Realty

Company

  • About Us
  • Careers
  • Articles
  • Home Estimate

Explore

  • Renting
  • Buying
  • Selling
  • Realtors

Support

  • Help Center
  • Contact Us
  • Terms & Conditions
  • Privacy Policy

Topfind Realty, DRE # 02240815, is a licensed real estate broker in California. Topfind Realty pledges to support the Fair Housing Act and adhere to Equal Housing Opportunity laws.

Copyright © 2026 Topfind Realty. All Rights Reserved.