SOLD
SoldClosed on May 29, 2020
$1,147,000
Sold Price19659 Sexton Road, Escalon, CA 95320
bed
6
Bedrooms
bathtub
4
Bathrooms
square_foot
4,311
Square Feet
About this home
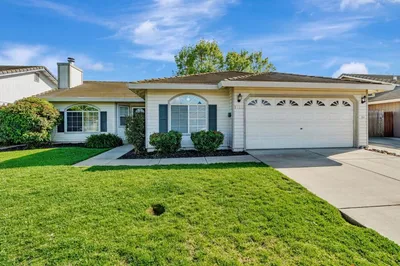
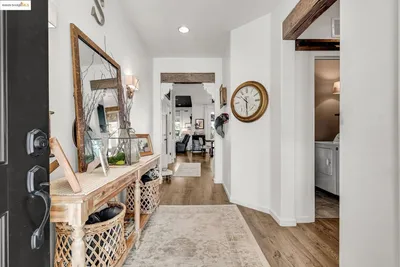
This stunning property sits on a 3.01-acres beyond the facade of this stunning two-story residence lies a cleverly designed floor plan with generous proportions and stylish light-filled interiors. This remarkably well-positioned home boast 6 bedrooms, 3.5 bathrooms, 4,311 sqft 3 car garage. The formal living room and family room are finished with beautiful wood floors, recessed lights, custom crown moldings, surround sound, and a cozy fireplace with a custom mantle for warmth on those chilly evenings. Any master chef will be right at home with stainless steel Viking appliances, gas stove, warming drawer, double oven, dishwasher, built-in refrigerator, built-in microwave, granite counters, breakfast bar/Island with double sinks and a custom wine cellar. An exceptional formal dining room with ornate high ceilings and large windows with garden views. Master bedroom enjoys the extravagant master bathroom with a jetted bathtub, a very modern and stylish walk-in shower, his and her sink and vanity. The back patio offers a private area with three ceiling fans, recessed lighting, surround sound perfect to relax and unwind on the weekend with friends and family. Additional features include a laundry room with granite countertops a sink and ample cabinet storage, owned solar panels, two water heaters, water softener, magnificent 40x60 oversize shop which has two oversize bay doors, central vac. The home will amaze you from the moment you walk in the door.
infoProperty Facts
bed
Bedrooms
6
bathtub
Bathrooms
4
square_foot
Square Feet
4,311
landscape
Lot Size
131,115.6 sqft
calendar_month
Year Built
2006
home_work
Property Type
Single Family Residence
timer
Days on Market
273
payments
HOA Fee
N/A
garage
Garage Total
3
fingerprint
MLS #
MC19122228
chairInterior Details
General Interior
Interior Features
Breakfast Bar, Breakfast Area, Tray Ceilings, Crown Molding, Separate Formal Dining Room, Granite Counters, High Ceilings, Pantry, Recessed Lighting
Flooring
Carpet, Tile, Wood
Fireplace
Family Room, Living Room
Kitchen & Appliances
Appliances
Double Oven, Dishwasher, Gas Cooktop, Microwave, Refrigerator, Warming Drawer
Laundry
Inside, Laundry Room
Bed & Bath
Main Level Master
Yes
Climate Control
Cooling
Central Air
Heating
Central
deckExterior & Lot
Building & Construction
Patio & Porch
Concrete, Covered
Fencing
Wire
Construction
Stone, Stucco
Foundation
Slab
Roof
Tile
Nearby Schools
| Rating | School Name | ||
|---|---|---|---|
| No school data available for this area. | |||
Convenience Score

This Home is Sold
Curious what your home is worth? Get a free valuation.
call
(800)-330-9306Available 9AM - 6PM
Similar Homes You Might Like
Based on price, location, and features