1 / 20
imagesmode View 20 photos
For Sale
$799,000
Est. $4,474/mo5401 Zelzah 115, Encino, CA 91316
bed
3
Bedrooms
bathtub
3
Bathrooms
square_foot
2,212
Sq Ft
About this home
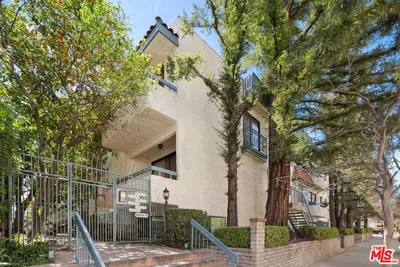
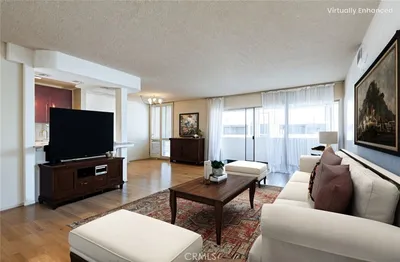
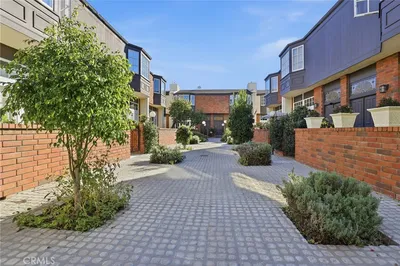

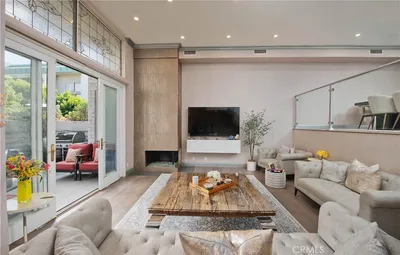
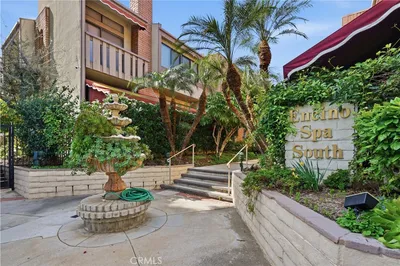
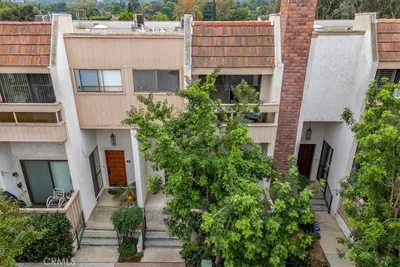
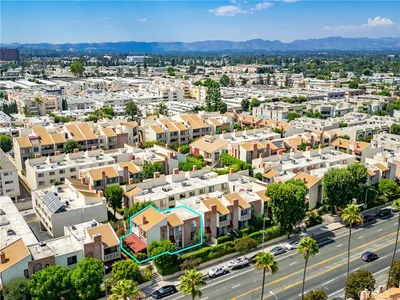

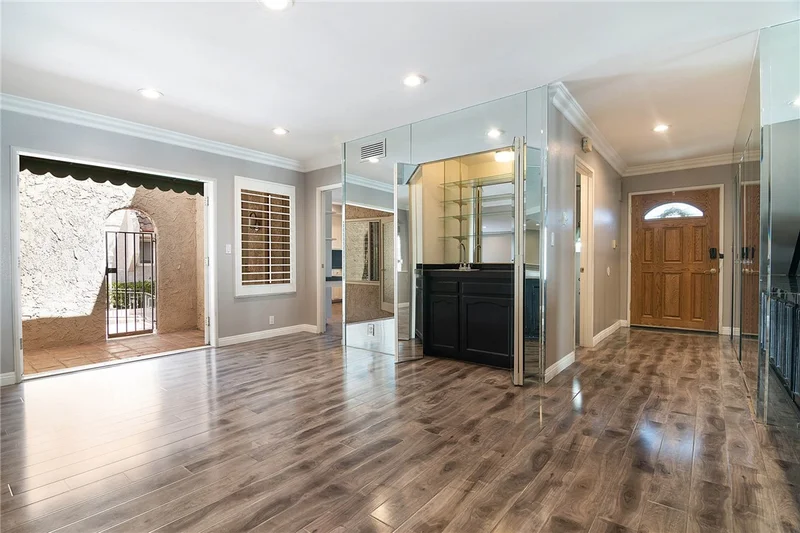
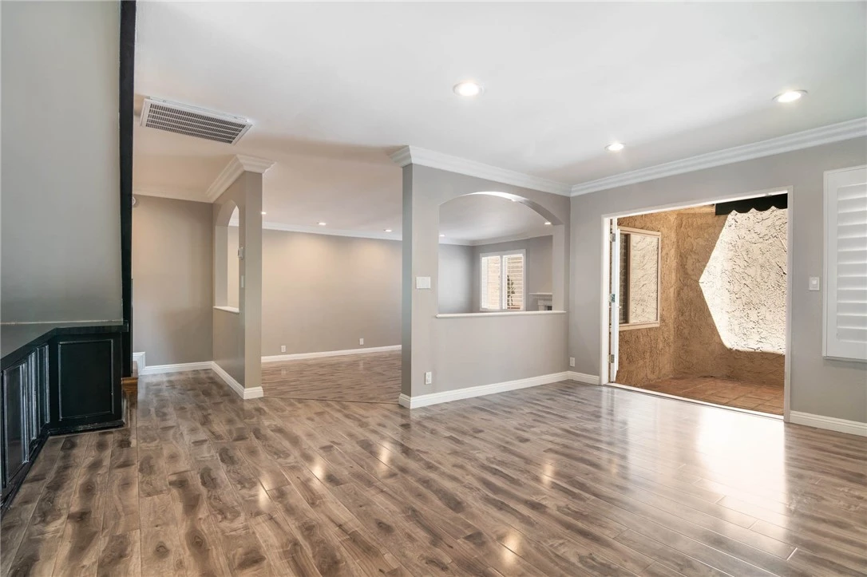
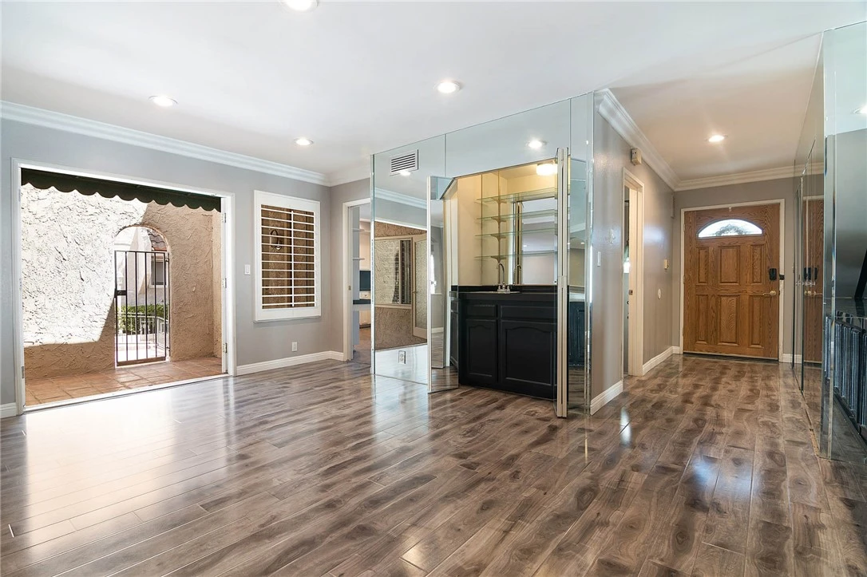
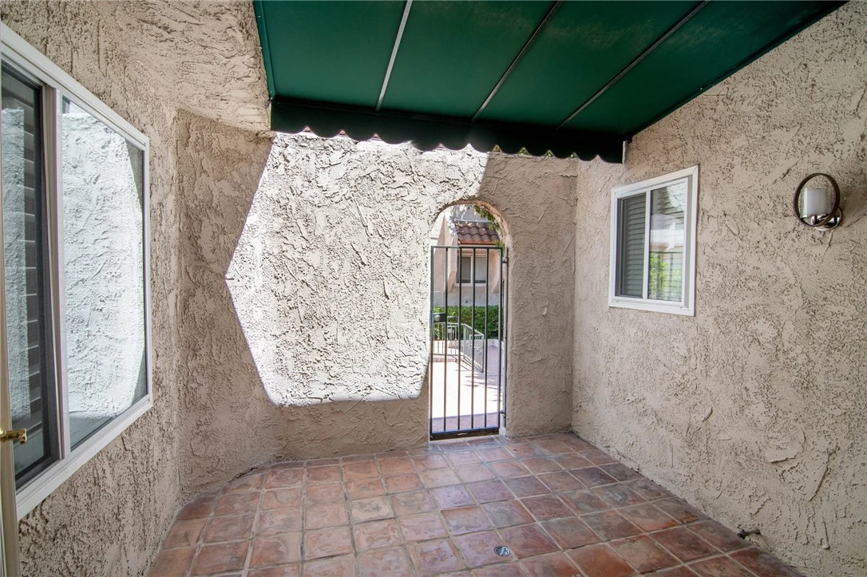
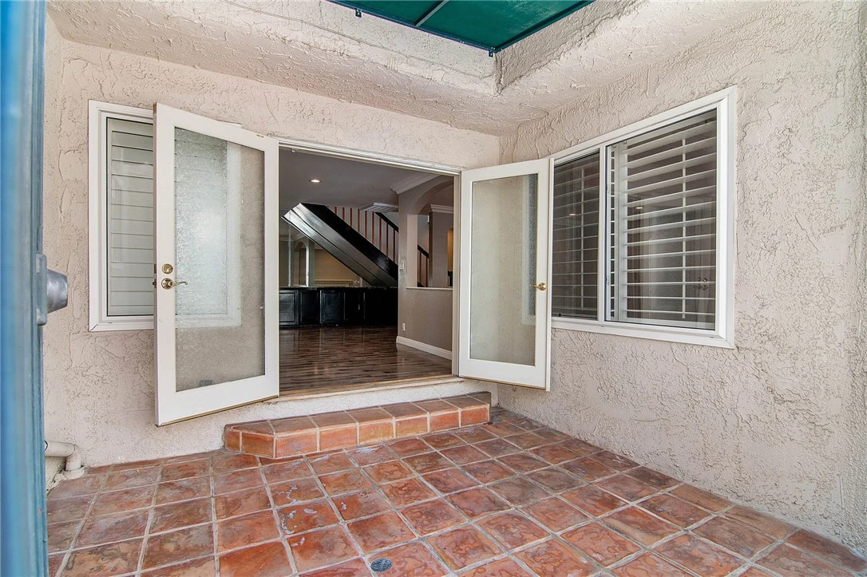
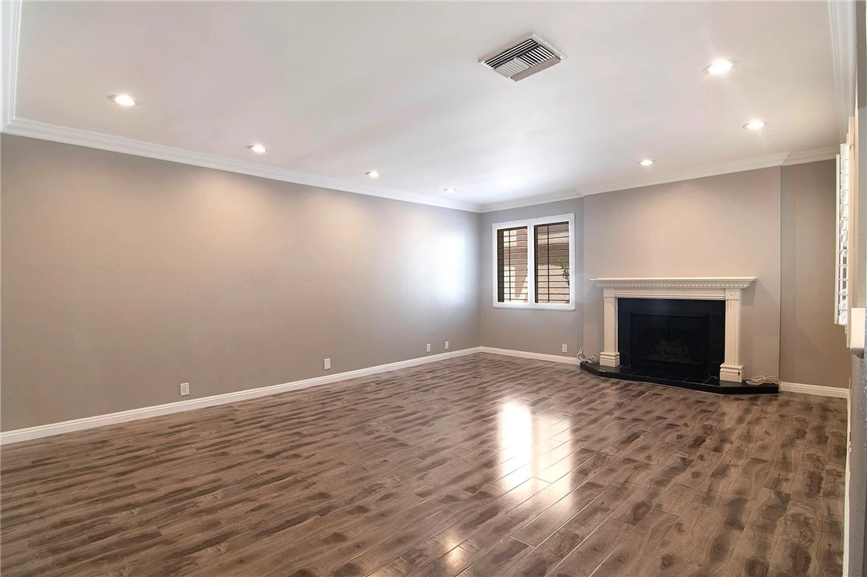
Huge Price Reduction! Take this opportunity to own this beautifully designed end-unit townhome in the highly sought-after Encino Plaza North. Set within a serene community featuring landscaped grounds, mature trees, two swimming pools, and a relaxing spa, this residence offers comfort, function, and a true neighborhood feel. One of the few units in the complex with a walk-up front porch and private front entry, this home lives more like a single-family residence than a townhome. The main level features an open-concept living and dining area with access to a covered patio, creating an easy flow for everyday living and entertaining. The kitchen offers white cabinetry, black countertops, and a spacious breakfast area. Upstairs, the generous primary suite includes an oversized ensuite bathroom and walk-in closet. Two additional bedrooms share a hallway bathroom, and all bedroom windows feature plantation shutters. On the lower level, with direct access to the parking structure, a versatile bonus room offers flexible space for a home office, gym, storage, or hobby room, along with washer/dryer hookups. Two side-by-side parking spaces are conveniently located just outside the unit’s door. Ideally located just north of Ventura Boulevard, this home is close to abundant shopping, dining, and entertainment. A wonderful opportunity to enjoy a spacious end-unit residence in a desirable neighborhood and well-maintained community.
Property Facts
bed
Bedrooms
3
bathtub
Bathrooms
3
square_foot
Square Feet
2,212
landscape
Lot Size
130,896 sqft
calendar_month
Year Built
1975
home_work
Property Type
Townhouse
timer
Days on Market
101
payments
HOA Fee
$806/mo
garage
Garage Total
2
fingerprint
MLS #
BB26102751
Interior Details
General Interior
Interior Features
Wet Bar, Built In Features, Separate Formal Dining Room, Eat In Kitchen, Granite Counters, High Ceilings, Open Floorplan, Pantry, Recessed Lighting, Tile Counters, All Bedrooms Up, Primary Suite, Walk In Closets
Flooring
Tile, Vinyl
Fireplace
Decorative, Family Room
Kitchen & Appliances
Appliances
Dishwasher, Disposal, Gas Oven, Gas Range, Range Hood
Laundry
Washer Hookup, Gas Dryer Hookup, Inside, Laundry Room
Bed & Bath
Main Level Bathrooms
1
Climate Control
Cooling
Central Air
Heating
Central
Parking
Total Parking Spaces
2
Garage Spaces
2
Attached Garage
Yes
Parking Features
Assigned, Direct Access, Underground, Garage, Community Structure, Side By Side
Exterior & Lot
Building & Construction
Patio & Porch
Rear Porch, Covered, Enclosed, Front Porch, Patio, Tile
Fencing
Wrought Iron
Security
Gated Community, Key Card Entry, Security Lights
Lot & Grounds
Pool Features
Association
Spa Features
Association
Sewer
Public Sewer
Water Source
Public
Community & HOA
Association Info
HOA Fee$806
FrequencyMonthly
Fee Includes
Earthquake Insurance
HOA Amenities
Clubhouse, Controlled Access, Fitness Center, Maintenance Grounds, Insurance, Meeting Room, Pool, Pet Restrictions, Pets Allowed, Recreation Room, Spa Hot Tub, Trash, Cable Tv, Water
Community Features
Street Lights, Gated
Mortgage Calculator
Total Monthly
$0
Principal & Interest:
$0Property Tax:
$0Home Insurance:
$0HOA Fees:
$0$
$
%
Nearby Schools
| Rating | School Name |
|---|---|
N/A | American Unified School Of Technology Private School |
N/A | Holy Martyrs Ferrahian High School Private School |
N/A | Crespi Carmelite High School Private School |
N/A | Gan Israel Preschool Private School |
N/A | Our Lady Of Grace School Private School |
Convenience Score
Market Insights
91316|Encino
Estimated Value
Calculating...
No change vs. last year
Value history is still building for this area.
Market Temperature
Seller'sBalancedBuyer's
0d30d60d180d
Balanced
Balanced market
30 Days
Avg. time on market
This is a Balanced Market. Homes are selling at a moderate pace.
Flood & Climate Risk
Noise Levels

Ready to Take the Next Step?
Get expert support from a local agent today.
call
(800)-330-9306Available 9AM - 7PM
Similar Homes You Might Like
Based on price, location, and features