Topfind Realty
Renting

Search Rentals

Houses for RentTownhomes for RentCondos for RentView All Rentals →

Renting Resources

Why Rent With UsRenter GuideRent vs Buy Calculator

Renter Articles

How to Negotiate RentUnderstanding Your LeaseMoving Checklist for Renters
Buying

Search Homes

Houses for SaleTownhomes for SaleCondos for SaleView All Homes →

Buying Resources

Why Buy With UsBuyer GuideAffordability CalculatorInvestment CalculatorProperty Tax Calculator

Buyer Articles

Master Your New Home BudgetBeat Moving StressPacking Secrets
Selling

Selling Tools

Home ValuationFind a Seller's Agent

Selling Resources

Why Sell With UsSeller GuideNet Sheet CalcHELOC Calculator

Seller Articles

Strategic PricingDownsizing Tips
Mortgage Rates

Today's Rates

Mortgage RatesRefinance RatesLoan ComparisonHELOC Calculator

Mortgage Resources

Understanding Mortgage RatesFirst-Time Homebuyer GuideWhen to Refinance Your Mortgage
Realtors
Topfind
Houses for RentTownhomes for RentCondos for RentView All Rentals →
Why Rent With UsRenter GuideRent vs Buy Calculator
How to Negotiate RentUnderstanding Your LeaseMoving Checklist for Renters
Houses for SaleTownhomes for SaleCondos for SaleView All Homes →
Why Buy With UsBuyer GuideAffordability CalculatorInvestment CalculatorProperty Tax Calculator
Master Your New Home BudgetBeat Moving StressPacking Secrets
Home ValuationFind a Seller's Agent
Why Sell With UsSeller GuideNet Sheet CalcHELOC Calculator
Strategic PricingDownsizing Tips
Mortgage RatesRefinance RatesLoan ComparisonHELOC Calculator
Understanding Mortgage RatesFirst-Time Homebuyer GuideWhen to Refinance Your Mortgage
groupRealtorsinfoAbout Us
Continue with Google
Sign InSign Up
Topfind Realty
Renting

Search Rentals

Houses for RentTownhomes for RentCondos for RentView All Rentals →

Renting Resources

Why Rent With UsRenter GuideRent vs Buy Calculator

Renter Articles

How to Negotiate RentUnderstanding Your LeaseMoving Checklist for Renters
Buying

Search Homes

Houses for SaleTownhomes for SaleCondos for SaleView All Homes →

Buying Resources

Why Buy With UsBuyer GuideAffordability CalculatorInvestment CalculatorProperty Tax Calculator

Buyer Articles

Master Your New Home BudgetBeat Moving StressPacking Secrets
Selling

Selling Tools

Home ValuationFind a Seller's Agent

Selling Resources

Why Sell With UsSeller GuideNet Sheet CalcHELOC Calculator

Seller Articles

Strategic PricingDownsizing Tips
Mortgage Rates

Today's Rates

Mortgage RatesRefinance RatesLoan ComparisonHELOC Calculator

Mortgage Resources

Understanding Mortgage RatesFirst-Time Homebuyer GuideWhen to Refinance Your Mortgage
Realtors
Topfind
Houses for RentTownhomes for RentCondos for RentView All Rentals →
Why Rent With UsRenter GuideRent vs Buy Calculator
How to Negotiate RentUnderstanding Your LeaseMoving Checklist for Renters
Houses for SaleTownhomes for SaleCondos for SaleView All Homes →
Why Buy With UsBuyer GuideAffordability CalculatorInvestment CalculatorProperty Tax Calculator
Master Your New Home BudgetBeat Moving StressPacking Secrets
Home ValuationFind a Seller's Agent
Why Sell With UsSeller GuideNet Sheet CalcHELOC Calculator
Strategic PricingDownsizing Tips
Mortgage RatesRefinance RatesLoan ComparisonHELOC Calculator
Understanding Mortgage RatesFirst-Time Homebuyer GuideWhen to Refinance Your Mortgage
groupRealtorsinfoAbout Us
Continue with Google
Sign InSign Up
Real Estate/CA/Encino/5334 Lindley Avenue 126
Interior
For Sale
$389,000
Est. $2,178/mo

5334 Lindley Avenue 126, Encino, CA 91316

bed
1
Bedrooms
bathtub
1
Bathrooms
square_foot
823
Square Feet

About this home

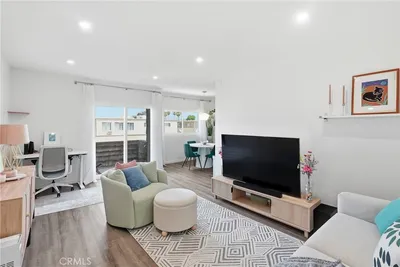
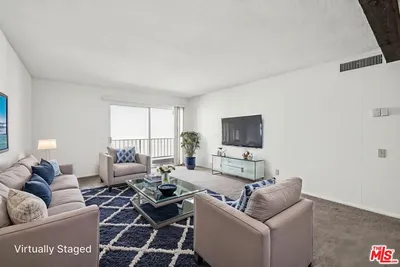
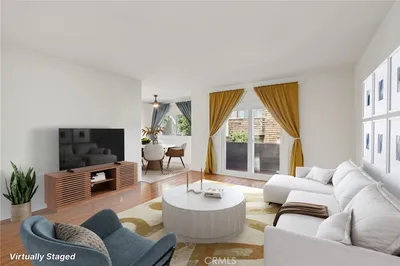
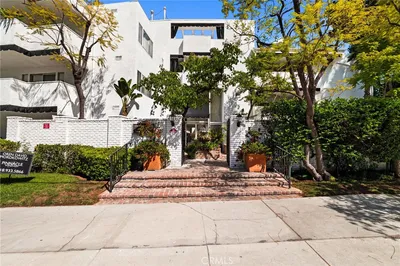

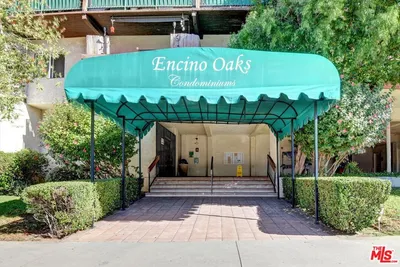
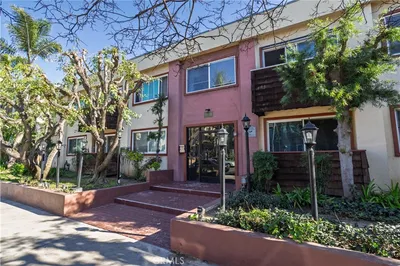
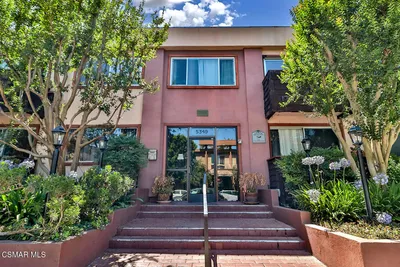
PRICE REDUCTION. Spacious one bedroom condo in the resort-like desirable community in Encino. Double door entry to the unit leads you to the inviting living room with laminate flooring through out the unit as well as crown moldings, recessed lights, fireplace and wet bar. Updated kitchen with granite countertops and breakfast bar. good sized dining area. Bathroom has a walk-in shower and separate jacuzzi tub. Lots of closet space in the unit, A/C and heat. When its time to relax there is an oversized balcony for you to enjoy. You may also enjoy beautiful pool, SPA, BBQ area, lounge, rec/game room, party room and not to forget the gym. There are 2 elevators, 2 laundry rooms on each floor as well as 2 trash chute rooms. Unit has 2 assigned parking spaces in gated garage. Entire building went thru major renovation just a few years ago. Community is located within walking distance to the Ventura Blvd with all its restaurants, entertainment, stores and places of worship, conveniently located to the fwys as well as West side. Easy to show - SUPRA

Property Facts

bed

Bedrooms

1

bathtub

Bathrooms

1

square_foot

Square Feet

823

landscape

Lot Size

93,306 sqft

calendar_month

Year Built

1970

home_work

Property Type

Condominium

timer

Days on Market

59

payments

HOA Fee

$480/mo

garage

Garage Total

2

fingerprint

MLS #

SR26117940

Interior Details

General Interior

Interior Features

Breakfast Bar, Balcony, Crown Molding, Elevator, Granite Counters, Recessed Lighting, See Remarks, Trash Chute, Track Lighting, Bar, All Bedrooms Down, Main Level Primary

Flooring

Laminate

Fireplace

Living Room, Wood Burning

Accessibility

No Stairs, Accessible Doors

Kitchen & Appliances

Appliances

Built In Range, Dishwasher, Electric Cooktop, Electric Oven, Electric Range, Free Standing Range, Disposal, Microwave, Refrigerator, Range Hood, Water Heater

Laundry

Common Area

Bed & Bath

Main Level Bedrooms

1

Main Level Bathrooms

1

Climate Control

Cooling

Central Air, Electric

Heating

Central, Electric

Parking

Total Parking Spaces

2

Garage Spaces

2

Attached Garage

Yes

Parking Features

Assigned, Controlled Entrance, Electric Gate, Paved, One Space

Exterior & Lot

Building & Construction

Security

Fire Detection System, Security Gate, Gated Community, Smoke Detectors, Security Lights

Construction

Frame, Stucco

Roof

Common Roof, Flat

Lot & Grounds

Lot Features

Sprinklers In Rear, Sprinklers In Front, Lot Over40000 Sqft, Landscaped, Level, Near Public Transit, Paved, Sprinklers Timer

Pool Features

Community, Fenced, Filtered, Heated, In Ground, Association

Spa Features

Above Ground, Association, Community, Heated

Sewer

Public Sewer

Water Source

Public

Community & HOA

Association Info

HOA Fee$480
FrequencyMonthly

Fee Includes

Earthquake Insurance

HOA Amenities

Billiard Room, Controlled Access, Fitness Center, Insurance, Meeting Banquet Party Room, Maintenance Front Yard, Barbecue, Pool, Pet Restrictions, Recreation Room, Spa Hot Tub, Trash, Water

Community Features

Curbs, Gutters, Street Lights, Sidewalks, Gated, Pool

Mortgage Calculator

Total Monthly

$0

Principal & Interest:
$0
Property Tax:
$0
Home Insurance:
$0
HOA Fees:
$0
$
$
%

Nearby Schools

RatingSchool NameGradesDistance
N/A
AMERICAN UNIFIED SCHOOL OF TECHNOLOGY
Private School
K-120.2 mi
N/A
GAN ISRAEL PRESCHOOL
Private School
K-120.4 mi
8
Nestle Avenue Charter
Charter School
K-50.5 mi
N/A
HOLY MARTYRS FERRAHIAN HIGH SCHOOL
Private School
K-120.5 mi
N/A
CRESPI CARMELITE HIGH SCHOOL
Private School
K-120.5 mi

Convenience Score

Market Insights

91316|Encino
analytics

Estimated Value

Calculating...
trending_up0%vs. last year
202120222023202420252026

Market Temperature

Seller'sBalancedBuyer's
0d30d60d180d
Balanced

Balanced market

30 Days

Avg. time on market

This is a Balanced Market. Homes are selling at a moderate pace.

flood

Flood & Climate Risk

Flood Risk

Minimal — not in a FEMA flood zone

Low

Wildfire Risk

Moderate — near wildland-urban interface

Moderate

Heat Risk

Low — moderate summer temperatures

Low

Earthquake Risk

Southern California seismic zone

Moderate
volume_up

Noise Levels

TrafficQuiet residential street
AirportMinimal airport noise
CommercialLow commercial activity nearby
location_on

Location

5334 Lindley Avenue 126

Encino, CA 91316

Open in Mapsopen_in_new
Topfind Realty

Ready to Take the Next Step?

Get expert support from a local agent today.

call
(800)-330-9306Available 9AM - 7PM

Similar Homes You Might Like

Based on price, location, and features
5412 Lindley Avenue 322

$349,000

FOR SALE

5412 Lindley Avenue 322, Encino, CA 91316

1 beds · 1 baths · 795 sqft

5403 Newcastle Avenue 28
3D TOUR

$345,000

FOR SALE

5403 Newcastle Avenue 28, Encino, CA 91316

2 beds · 2 baths · 944 sqft

5403 Newcastle Avenue 12
VIDEO TOUR

$349,000

FOR SALE

5403 Newcastle Avenue 12, Encino, CA 91316

2 beds · 2 baths · 905 sqft

5414 Newcastle Avenue 50

$299,000

FOR SALE

5414 Newcastle Avenue 50, Encino, CA 91316

1 beds · 1 baths · 729 sqft

5460 White Oak Avenue A204
3D TOUR

$220,000

FOR SALE

5460 White Oak Avenue A204, Encino, CA 91316

1 beds · 1 baths · 683 sqft

5460 White Oak Avenue G305

$265,000

FOR SALE

5460 White Oak Avenue G305, Encino, CA 91316

1 beds · 1 baths · 712 sqft

5400 Newcastle Avenue 70
3D TOUR

$345,000

FOR SALE

5400 Newcastle Avenue 70, Encino, CA 91316

1 beds · 1 baths · 723 sqft

4950 Louise 304

$435,000

FOR SALE

4950 Louise 304, Encino, CA 91316

1 beds · 1 baths · 710 sqft

Recently Sold

5325 Newcastle Avenue 342
3D TOUR

$350,000

SOLD

5325 Newcastle Avenue 342, Encino, CA 91316

2 beds · 1 baths · 809 sqft

5460 White Oak Avenue C215

$126,000

SOLD

5460 White Oak Avenue C215, Encino, CA 91316

1 beds · 1 baths · 683 sqft

5414 Newcastle Avenue 8
VIDEO TOUR

$375,000

SOLD

5414 Newcastle Avenue 8, Encino, CA 91316

2 beds · 2 baths · 901 sqft

5349 Newcastle Avenue 28

$330,000

SOLD

5349 Newcastle Avenue 28, Encino, CA 91316

2 beds · 2 baths · 944 sqft

5325 Newcastle Avenue 207

$403,000

SOLD

5325 Newcastle Avenue 207, Encino, CA 91316

2 beds · 2 baths · 940 sqft

5400 Newcastle 12

$349,000

SOLD

5400 Newcastle 12, Encino, CA 91316

2 beds · 2 baths · 903 sqft

5354 Lindley 310

$428,000

SOLD

5354 Lindley 310, Encino, CA 91316

1 beds · 1 baths · 908 sqft

5460 White Oak Avenue E125

$217,500

SOLD

5460 White Oak Avenue E125, Encino, CA 91316

1 beds · 1 baths · 683 sqft

Topfind Realty

Company

  • About Us
  • Careers
  • Articles
  • Home Estimate

Explore

  • Renting
  • Buying
  • Selling
  • Realtors

Support

  • Help Center
  • Contact Us
  • Terms & Conditions
  • Privacy Policy

Topfind Realty, DRE # 02240815, is a licensed real estate broker in California. Topfind Realty pledges to support the Fair Housing Act and adhere to Equal Housing Opportunity laws.

Copyright © 2026 Topfind Realty. All Rights Reserved.