Topfind Realty
Renting

Search Rentals

Houses for RentTownhomes for RentCondos for RentView All Rentals →

Renting Resources

Why Rent With UsRenter GuideRent vs Buy Calculator

Renter Articles

How to Negotiate RentUnderstanding Your LeaseMoving Checklist for RentersAll Renter Articles
Buying

Search Homes

Houses for SaleTownhomes for SaleCondos for SaleView All Homes →

Buying Resources

Why Buy With UsBuyer GuideAffordability CalculatorInvestment CalculatorProperty Tax Calculator

Buyer Articles

Home Inspection TipsFirst-Time Buyer ChecklistPacking Secrets
Selling

Selling Tools

Home ValuationFind a Seller's Agent

Selling Resources

Why Sell With UsSeller GuideNet Sheet CalcHELOC Calculator

Seller Articles

Strategic PricingMaximize Profit When SellingSell While Buying Your Next Home
Mortgage Rates

Today's Rates

Mortgage RatesRefinance RatesLoan ComparisonHELOC Calculator

Mortgage Resources

Understanding Mortgage RatesFirst-Time Homebuyer GuideWhen to Refinance Your Mortgage
Realtors
Topfind
Houses for RentTownhomes for RentCondos for RentView All Rentals →
Why Rent With UsRenter GuideRent vs Buy Calculator
How to Negotiate RentUnderstanding Your LeaseMoving Checklist for Renters
Houses for SaleTownhomes for SaleCondos for SaleView All Homes →
Why Buy With UsBuyer GuideAffordability CalculatorInvestment CalculatorProperty Tax Calculator
Home Inspection TipsFirst-Time Buyer ChecklistPacking Secrets
Home ValuationFind a Seller's Agent
Why Sell With UsSeller GuideNet Sheet CalcHELOC Calculator
Strategic PricingMaximize Profit When SellingSell While Buying Your Next Home
Mortgage RatesRefinance RatesLoan ComparisonHELOC Calculator
Understanding Mortgage RatesFirst-Time Homebuyer GuideWhen to Refinance Your Mortgage
groupRealtorsinfoAbout Us
Continue with Google
Sign InSign Up
Topfind Realty
Renting

Search Rentals

Houses for RentTownhomes for RentCondos for RentView All Rentals →

Renting Resources

Why Rent With UsRenter GuideRent vs Buy Calculator

Renter Articles

How to Negotiate RentUnderstanding Your LeaseMoving Checklist for RentersAll Renter Articles
Buying

Search Homes

Houses for SaleTownhomes for SaleCondos for SaleView All Homes →

Buying Resources

Why Buy With UsBuyer GuideAffordability CalculatorInvestment CalculatorProperty Tax Calculator

Buyer Articles

Home Inspection TipsFirst-Time Buyer ChecklistPacking Secrets
Selling

Selling Tools

Home ValuationFind a Seller's Agent

Selling Resources

Why Sell With UsSeller GuideNet Sheet CalcHELOC Calculator

Seller Articles

Strategic PricingMaximize Profit When SellingSell While Buying Your Next Home
Mortgage Rates

Today's Rates

Mortgage RatesRefinance RatesLoan ComparisonHELOC Calculator

Mortgage Resources

Understanding Mortgage RatesFirst-Time Homebuyer GuideWhen to Refinance Your Mortgage
Realtors
Topfind
Houses for RentTownhomes for RentCondos for RentView All Rentals →
Why Rent With UsRenter GuideRent vs Buy Calculator
How to Negotiate RentUnderstanding Your LeaseMoving Checklist for Renters
Houses for SaleTownhomes for SaleCondos for SaleView All Homes →
Why Buy With UsBuyer GuideAffordability CalculatorInvestment CalculatorProperty Tax Calculator
Home Inspection TipsFirst-Time Buyer ChecklistPacking Secrets
Home ValuationFind a Seller's Agent
Why Sell With UsSeller GuideNet Sheet CalcHELOC Calculator
Strategic PricingMaximize Profit When SellingSell While Buying Your Next Home
Mortgage RatesRefinance RatesLoan ComparisonHELOC Calculator
Understanding Mortgage RatesFirst-Time Homebuyer GuideWhen to Refinance Your Mortgage
groupRealtorsinfoAbout Us
Continue with Google
Sign InSign Up
Real Estate/CA/Encino/5400 Newcastle Avenue 70
3d_rotation3D Tour
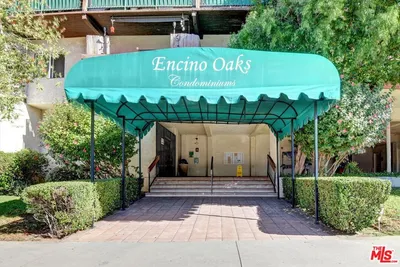
Photo 1 of 5400 Newcastle Avenue 70
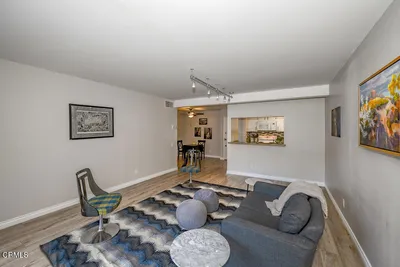
Photo 2 of 5400 Newcastle Avenue 70
1 / 5
Main
Interior 1
Interior 2
Interior 3
Interior 4
imagesmode View 5 photos
For Sale
$345,000
Est. $1,932/mo

5400 Newcastle Avenue 70, Encino, CA 91316

bed
1
Bedrooms
bathtub
1
Bathrooms
square_foot
723
Sq Ft

About this home

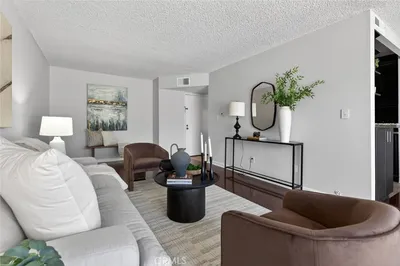
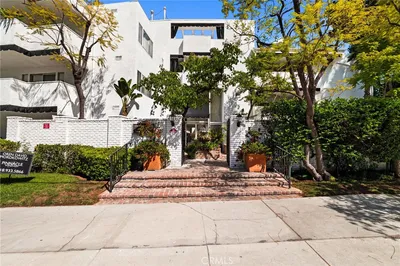
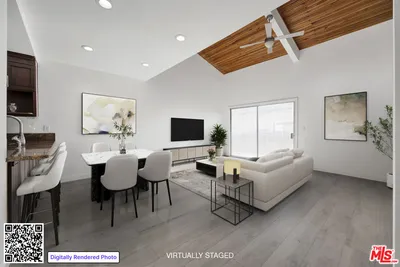
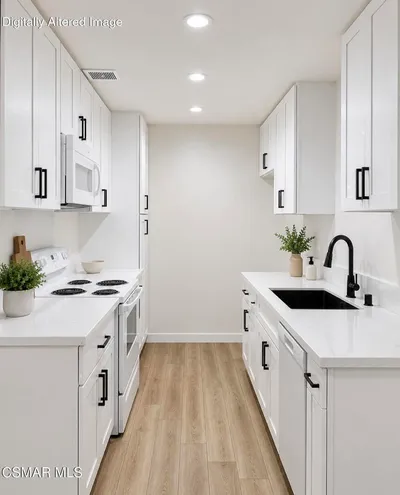
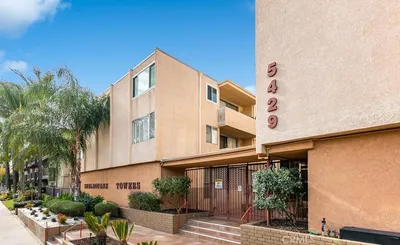
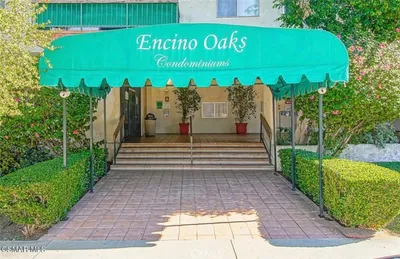
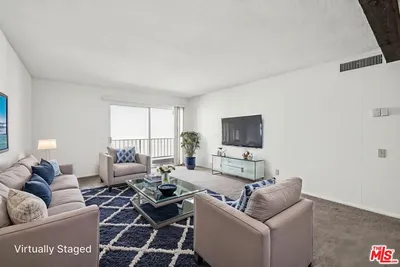

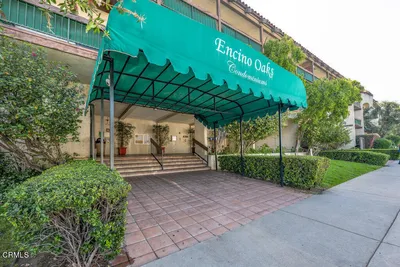
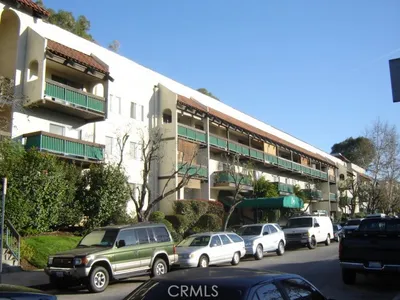
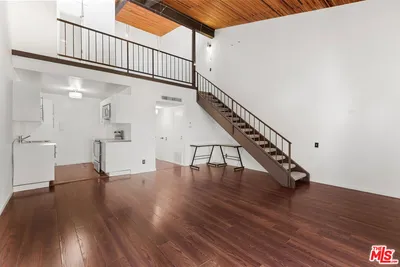
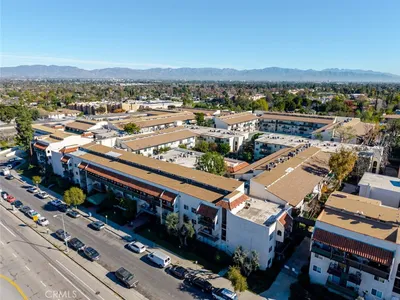
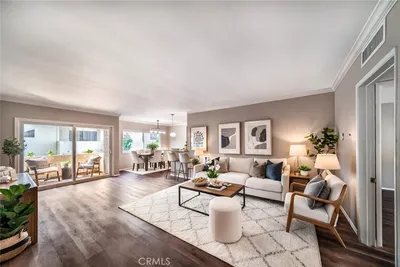
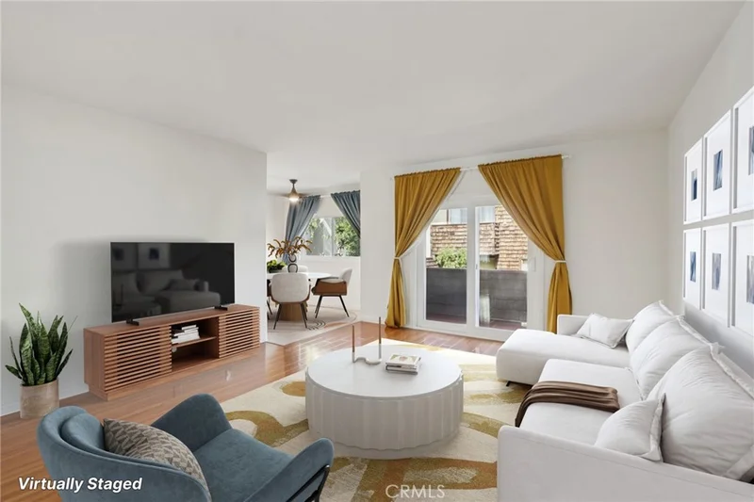
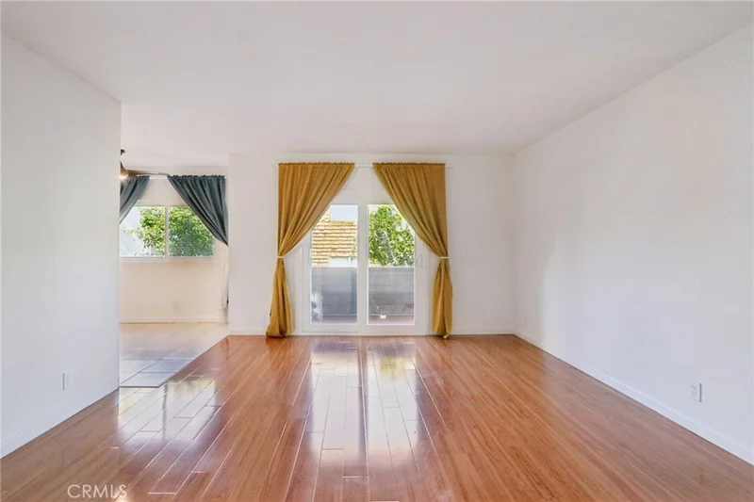
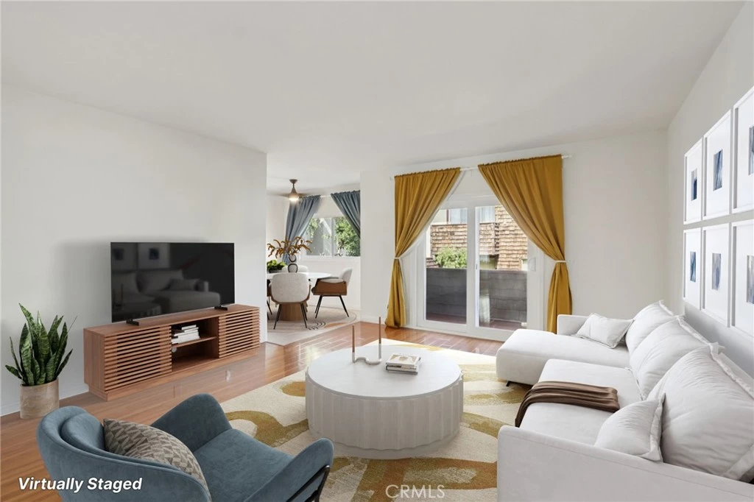
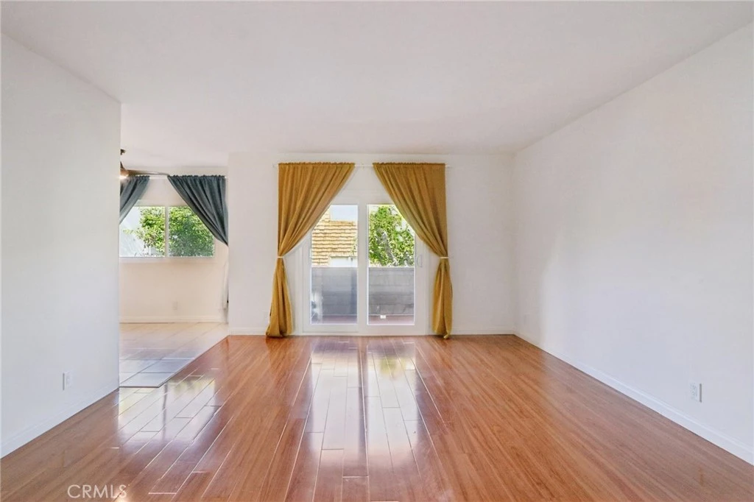
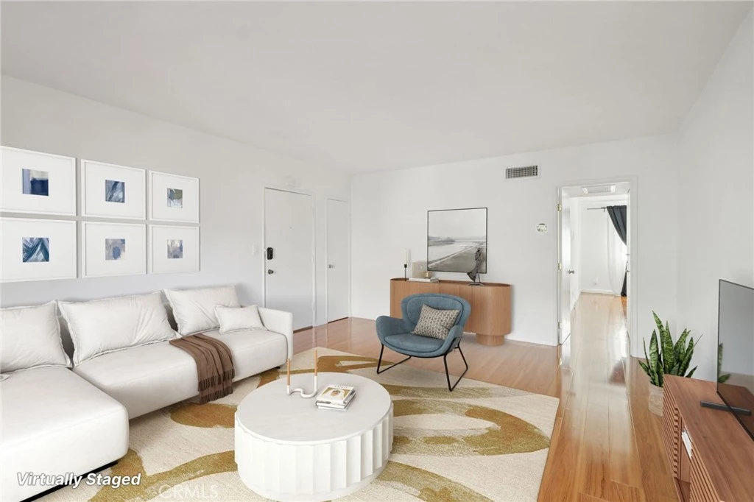

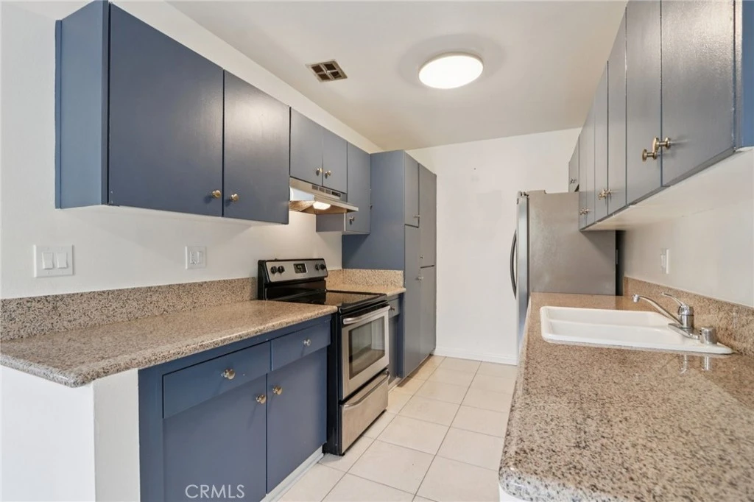
Welcome home to this thoughtfully updated upper-level one-bedroom residence, where comfort and intentional design come together effortlessly. From the moment you enter, you’re greeted by natural light and a warm, inviting living space. The expansive living area flows seamlessly into a well-appointed kitchen featuring stainless steel appliances, generous cabinetry, and space for dining. The spacious bedroom offers a walk-in closet for ample storage, while the renovated bathroom showcases Carrara marble flooring and Moen chrome fixtures for a clean, modern feel. Step outside to your private balcony overlooking lush greenery, an ideal retreat for morning coffee or unwinding at the end of the day. Additional improvements include new windows and sliding door, updated electrical, including sub panel, an updated HVAC system, water heater, plumbing valves and supply lines. The secure building offers desirable amenities including a pool, spa, gym, barbecue area, and on-site laundry. One assigned parking space is included. Ideally located near Ventura Boulevard’s vibrant dining and shopping scene, this move-in-ready gem offers the perfect blend of style, convenience, and comfort. Photos are virtually staged.

Property Facts

bed

Bedrooms

1

bathtub

Bathrooms

1

square_foot

Square Feet

723

landscape

Lot Size

60,966 sqft

calendar_month

Year Built

1967

home_work

Property Type

Condominium

timer

Days on Market

132

payments

HOA Fee

$733.84/mo

garage

Garage Total

1

fingerprint

MLS #

SR26032634

Interior Details

General Interior

Interior Features

Walk In Closets

Flooring

Tile, Wood

Kitchen & Appliances

Laundry

Common Area

Bed & Bath

Main Level Bedrooms

1

Main Level Bathrooms

1

Climate Control

Cooling

Central Air

Heating

Central

Parking

Total Parking Spaces

1

Garage Spaces

1

Parking Features

Assigned, Controlled Entrance

Exterior & Lot

Building & Construction

Patio & Porch

Wrap Around

Lot & Grounds

Pool Features

Community, Association

Spa Features

Community

Sewer

Public Sewer

Water Source

Public

Community & HOA

Association Info

HOA Fee$733.84
FrequencyMonthly

Fee Includes

Sewer

HOA Amenities

Fitness Center, Maintenance Grounds, Insurance, Barbecue, Pool, Pet Restrictions, Pets Allowed, Spa Hot Tub, Trash, Water

Community Features

Sidewalks, Pool

Mortgage Calculator

Total Monthly

$0

Principal & Interest:
$0
Property Tax:
$0
Home Insurance:
$0
HOA Fees:
$0
$
$
%

Nearby Schools

RatingSchool NameGradesDistance
N/A
American Unified School Of Technology
Private School
K-12Encino
N/A
Holy Martyrs Ferrahian High School
Private School
K-120.3 mi
N/A
Gan Israel Preschool
Private School
K-120.4 mi
N/A
Crespi Carmelite High School
Private School
K-120.5 mi
N/A
Our Lady Of Grace School
Private School
K-120.5 mi

Convenience Score

Market Insights

91316|Encino

Estimated Value

Calculating...
No change vs. last year
Value history is still building for this area.

Market Temperature

Seller'sBalancedBuyer's
0d30d60d180d
Balanced

Balanced market

30 Days

Avg. time on market

This is a Balanced Market. Homes are selling at a moderate pace.

Flood & Climate Risk

Noise Levels

Location

5400 Newcastle Avenue 70

Encino, CA 91316

Open in Mapsopen_in_new
Topfind Realty

Ready to Take the Next Step?

Get expert support from a local agent today.

call
(800)-330-9306Available 9AM - 7PM

Similar Homes You Might Like

Based on price, location, and features
5403 Newcastle Avenue 19
VIDEO TOUR

$339,000

FOR SALE

5403 Newcastle Avenue 19, Encino, CA 91316

1 beds · 1 baths · 657 sqft

5412 Lindley Avenue 322

$349,000

FOR SALE

5412 Lindley Avenue 322, Encino, CA 91316

1 beds · 1 baths · 795 sqft

4950 Louise 304

$399,000

FOR SALE

4950 Louise 304, Encino, CA 91316

1 beds · 1 baths · 710 sqft

5460 White Oak Avenue G305

$259,000

FOR SALE

5460 White Oak Avenue G305, Encino, CA 91316

1 beds · 1 baths · 712 sqft

5400 Newcastle Avenue 68

$315,000

FOR SALE

5400 Newcastle Avenue 68, Encino, CA 91316

1 beds · 1 baths · 723 sqft

5429 Newcastle Avenue 313

$295,000

FOR SALE

5429 Newcastle Avenue 313, Encino, CA 91316

1 beds · 1 baths · 690 sqft

5460 White Oak E130

$149,999

FOR SALE

5460 White Oak E130, Encino, CA 91316

1 beds · 1 baths · 683 sqft

5460 White Oak Avenue A204
3D TOUR

$220,000

FOR SALE

5460 White Oak Avenue A204, Encino, CA 91316

1 beds · 1 baths · 683 sqft

Recently Sold

5325 Newcastle Avenue 342
3D TOUR

$350,000

SOLD

5325 Newcastle Avenue 342, Encino, CA 91316

2 beds · 1 baths · 809 sqft

5460 White Oak Avenue C215

$126,000

SOLD

5460 White Oak Avenue C215, Encino, CA 91316

1 beds · 1 baths · 683 sqft

5460 White Oak Avenue E125

$217,500

SOLD

5460 White Oak Avenue E125, Encino, CA 91316

1 beds · 1 baths · 683 sqft

5460 White Oak Avenue E103

$245,000

SOLD

5460 White Oak Avenue E103, Encino, CA 91316

1 beds · 1 baths · 683 sqft

5460 White Oak Avenue A229

$217,000

SOLD

5460 White Oak Avenue A229, Encino, CA 91316

1 beds · 1 baths · 683 sqft

5460 White Oak Avenue G313
VIRTUAL TOUR

$241,000

SOLD

5460 White Oak Avenue G313, Encino, CA 91316

1 beds · 2 baths · 712 sqft

5460 White Oak Avenue C325

$260,000

SOLD

5460 White Oak Avenue C325, Encino, CA 91316

1 beds · 1 baths · 712 sqft

5328 Newcastle Avenue 61

$375,000

SOLD

5328 Newcastle Avenue 61, Encino, CA 91316

1 beds · 1 baths · 833 sqft

$345,000
1 bd | 1 ba | 723 sqft
Request a tourcall
Topfind Realty

Company

  • About Us
  • Careers
  • Articles
  • Home Estimate

Explore

  • Renting
  • Buying
  • Selling
  • Realtors

Support

  • Help Center
  • Contact Us
  • Terms & Conditions
  • Privacy Policy

Topfind Realty, DRE # 02240815, is a licensed real estate broker in California. Topfind Realty pledges to support the Fair Housing Act and adhere to Equal Housing Opportunity laws.

Copyright © 2026 Topfind Realty. All Rights Reserved.