Topfind Realty
Renting

Search Rentals

Houses for RentTownhomes for RentCondos for RentView All Rentals →

Renting Resources

Why Rent With UsRenter GuideRent vs Buy Calculator

Renter Articles

How to Negotiate RentUnderstanding Your LeaseMoving Checklist for Renters
Buying

Search Homes

Houses for SaleTownhomes for SaleCondos for SaleView All Homes →

Buying Resources

Why Buy With UsBuyer GuideAffordability CalculatorInvestment CalculatorProperty Tax Calculator

Buyer Articles

Master Your New Home BudgetBeat Moving StressPacking Secrets
Selling

Selling Tools

Home ValuationFind a Seller's Agent

Selling Resources

Why Sell With UsSeller GuideNet Sheet CalcHELOC Calculator

Seller Articles

Strategic PricingDownsizing Tips
Mortgage Rates

Today's Rates

Mortgage RatesRefinance RatesLoan ComparisonHELOC Calculator

Mortgage Resources

Understanding Mortgage RatesFirst-Time Homebuyer GuideWhen to Refinance Your Mortgage
Realtors
Topfind
Houses for RentTownhomes for RentCondos for RentView All Rentals →
Why Rent With UsRenter GuideRent vs Buy Calculator
How to Negotiate RentUnderstanding Your LeaseMoving Checklist for Renters
Houses for SaleTownhomes for SaleCondos for SaleView All Homes →
Why Buy With UsBuyer GuideAffordability CalculatorInvestment CalculatorProperty Tax Calculator
Master Your New Home BudgetBeat Moving StressPacking Secrets
Home ValuationFind a Seller's Agent
Why Sell With UsSeller GuideNet Sheet CalcHELOC Calculator
Strategic PricingDownsizing Tips
Mortgage RatesRefinance RatesLoan ComparisonHELOC Calculator
Understanding Mortgage RatesFirst-Time Homebuyer GuideWhen to Refinance Your Mortgage
groupRealtorsinfoAbout Us
Continue with Google
Sign InSign Up
Topfind Realty
Renting

Search Rentals

Houses for RentTownhomes for RentCondos for RentView All Rentals →

Renting Resources

Why Rent With UsRenter GuideRent vs Buy Calculator

Renter Articles

How to Negotiate RentUnderstanding Your LeaseMoving Checklist for Renters
Buying

Search Homes

Houses for SaleTownhomes for SaleCondos for SaleView All Homes →

Buying Resources

Why Buy With UsBuyer GuideAffordability CalculatorInvestment CalculatorProperty Tax Calculator

Buyer Articles

Master Your New Home BudgetBeat Moving StressPacking Secrets
Selling

Selling Tools

Home ValuationFind a Seller's Agent

Selling Resources

Why Sell With UsSeller GuideNet Sheet CalcHELOC Calculator

Seller Articles

Strategic PricingDownsizing Tips
Mortgage Rates

Today's Rates

Mortgage RatesRefinance RatesLoan ComparisonHELOC Calculator

Mortgage Resources

Understanding Mortgage RatesFirst-Time Homebuyer GuideWhen to Refinance Your Mortgage
Realtors
Topfind
Houses for RentTownhomes for RentCondos for RentView All Rentals →
Why Rent With UsRenter GuideRent vs Buy Calculator
How to Negotiate RentUnderstanding Your LeaseMoving Checklist for Renters
Houses for SaleTownhomes for SaleCondos for SaleView All Homes →
Why Buy With UsBuyer GuideAffordability CalculatorInvestment CalculatorProperty Tax Calculator
Master Your New Home BudgetBeat Moving StressPacking Secrets
Home ValuationFind a Seller's Agent
Why Sell With UsSeller GuideNet Sheet CalcHELOC Calculator
Strategic PricingDownsizing Tips
Mortgage RatesRefinance RatesLoan ComparisonHELOC Calculator
Understanding Mortgage RatesFirst-Time Homebuyer GuideWhen to Refinance Your Mortgage
groupRealtorsinfoAbout Us
Continue with Google
Sign InSign Up
Real Estate/CA/Encino/5200 White Oak Avenue 30
Photo 1 of 5200 White Oak Avenue 30
Photo 2 of 5200 White Oak Avenue 30
1 / 20
Main
Interior 1
Interior 2
Interior 3
Interior 4
imagesmode View 20 photos
For Sale
$699,000
Est. $3,914/mo

5200 White Oak Avenue 30, Encino, CA 91316

bed
2
Bedrooms
bathtub
3
Bathrooms
square_foot
1,633
Sq Ft

About this home

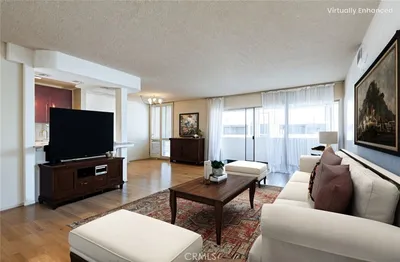
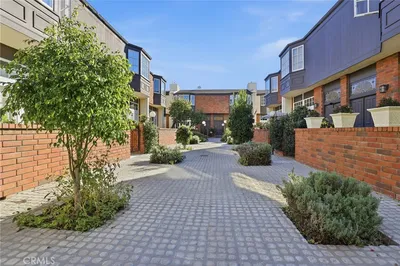

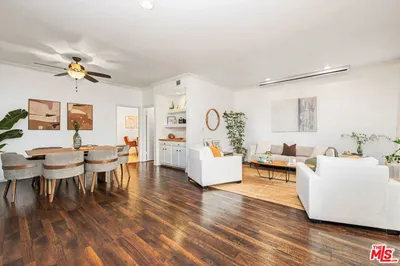
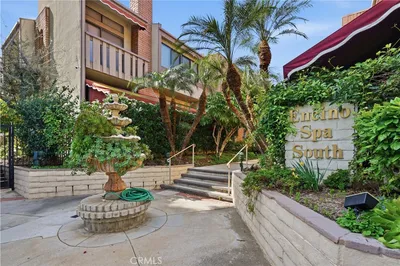
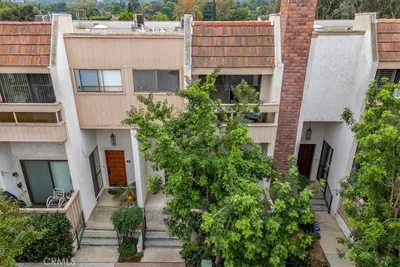
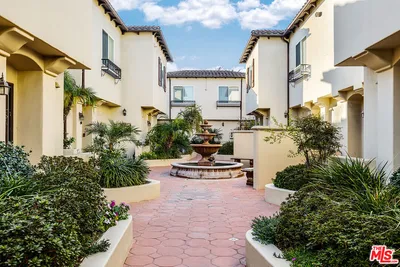

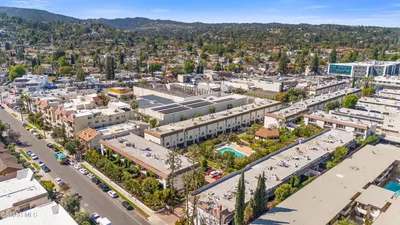
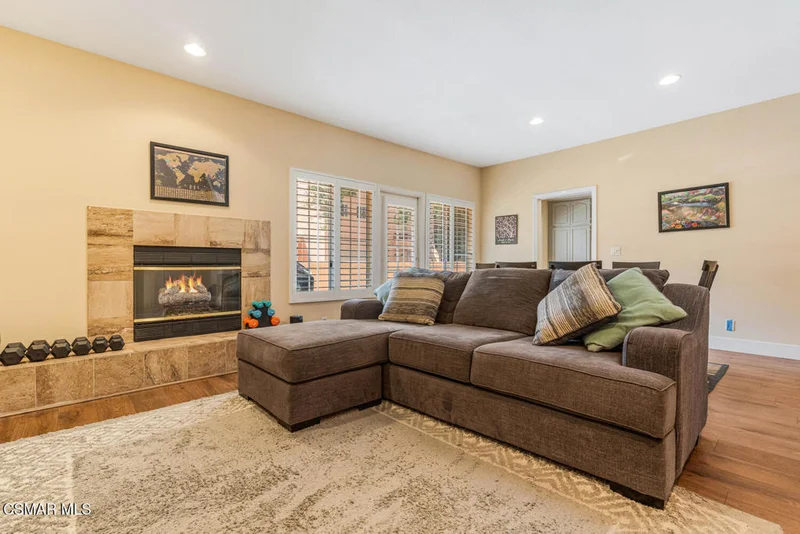
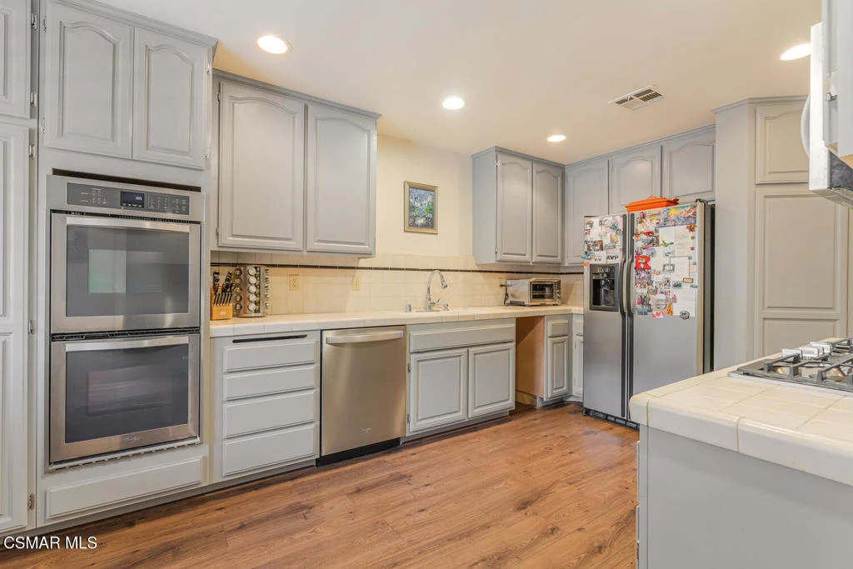
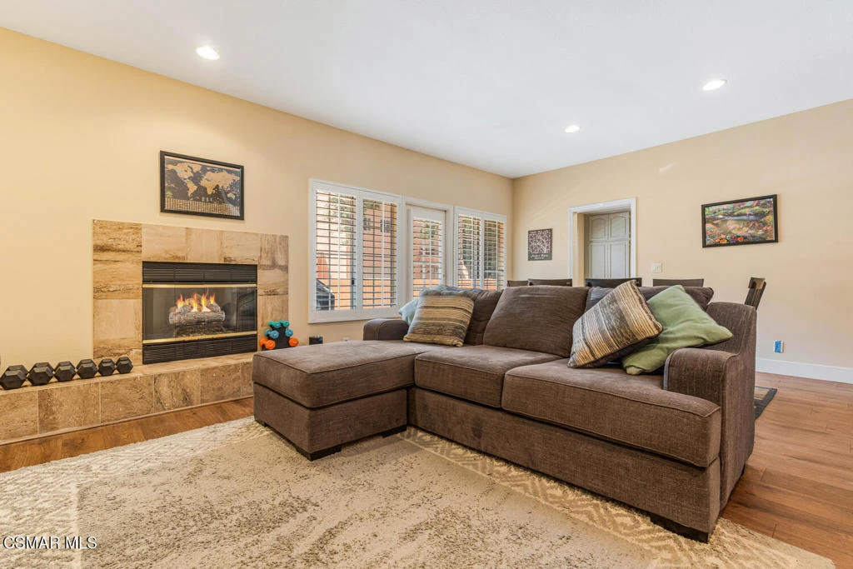
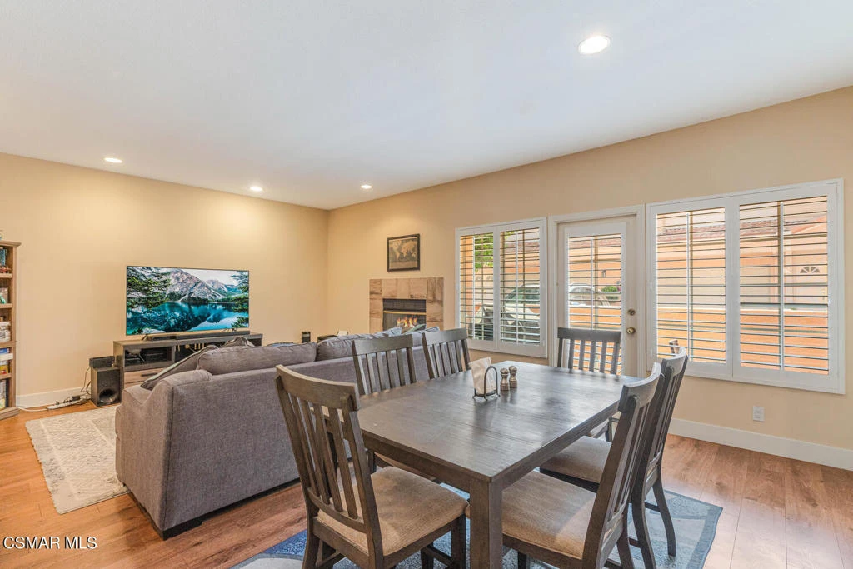
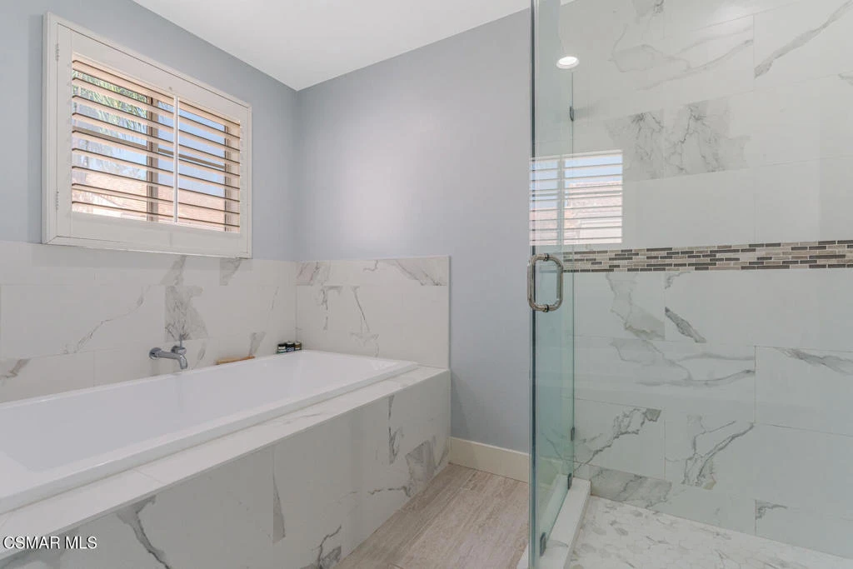
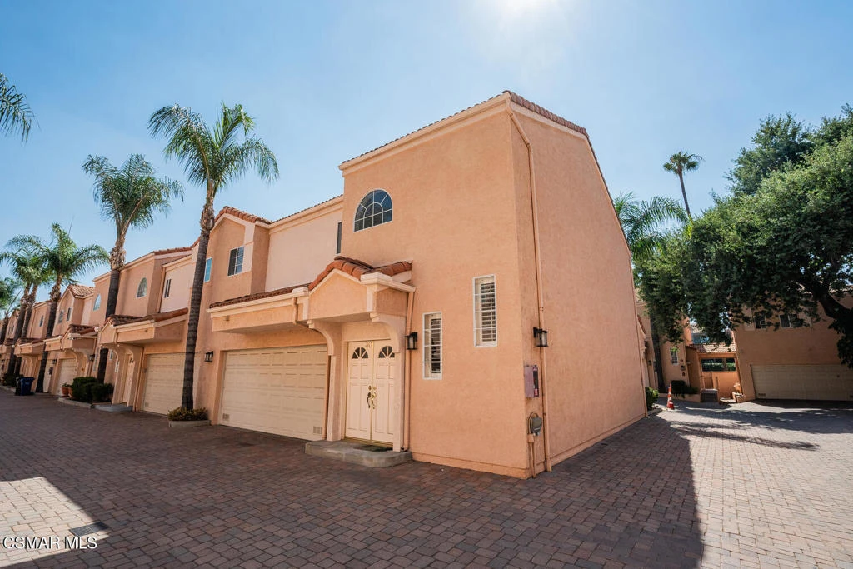
Welcome to this very desirable guard gated Four Oaks Townhome in Encino which is a centrally located end unit. Proceed through its double door entry to the Living or Great room which has a central cozy fireplace, a bar area, recess lighting, and a French window door to the patio. Adjacent is the dining area and kitchen featuring stainless steel appliances; ample cabinetry; attractive tile countertops; and recess lighting. On the ground floor off the entry there is a convenient guest bathroom and direct interior access to and from the 2-car garage. Tour upstairs by way of the open ''U-shaped'' staircase illuminated by its decorative accent windows leading to the primary bedroom and second ensuite, each with vaulted ceilings and windows with plantation shutters. The primary bedroom features a fireplace and dual spacious walk-in closets. The generously remodeled primary bathroom offers large tile flooring; double sinks; and a separate shower, tub and toilet room. The second ensuite also has a large walk-in closet, 2 additional closets, and full bathroom. The community amenities include well-maintained landscaped grounds; use of attractive pavers for some driveways and walkways; and a common pool, spa, his and her saunas, gym, and club house. Other features and amenities: plantation shutters; included with the HOA are 24-hour security personnel and high-tech surveillance systems; close to restaurants, schools, parks, shopping, recreation, and easy freeway access.

Property Facts

bed

Bedrooms

2

bathtub

Bathrooms

3

square_foot

Square Feet

1,633

landscape

Lot Size

214,394 sqft

calendar_month

Year Built

1989

home_work

Property Type

Townhouse

timer

Days on Market

70

payments

HOA Fee

$1025/mo

garage

Garage Total

2

fingerprint

MLS #

226002077

Interior Details

General Interior

Interior Features

Separate Formal Dining Room, Recessed Lighting, All Bedrooms Up

Flooring

Wood

Fireplace

Gas Starter, Great Room, Primary Bedroom

Kitchen & Appliances

Appliances

Double Oven, Dishwasher, Gas Cooking, Disposal, Microwave

Laundry

In Garage

Climate Control

Cooling

Central Air

Heating

Forced Air

Parking

Total Parking Spaces

2

Garage Spaces

2

Attached Garage

Yes

Parking Features

Guest

Exterior & Lot

Building & Construction

Patio & Porch

Concrete

Security

Gated With Guard

Roof

Tile

Lot & Grounds

Pool Features

Community, In Ground

Spa Features

In Ground

Sewer

Sewer Tap Paid

Community & HOA

Association Info

HOA Fee$1025
FrequencyMonthly

HOA Amenities

Call For Rules, Maintenance Grounds

Community Features

Pool

Mortgage Calculator

Total Monthly

$0

Principal & Interest:
$0
Property Tax:
$0
Home Insurance:
$0
HOA Fees:
$0
$
$
%

Nearby Schools

RatingSchool NameGradesDistance
N/A
Holy Martyrs Ferrahian High School
Private School
K-120.2 mi
N/A
Our Lady Of Grace School
Private School
K-120.3 mi
N/A
Crespi Carmelite High School
Private School
K-120.3 mi
N/A
American Unified School Of Technology
Private School
K-120.4 mi
N/A
Westmark School
Private School
K-120.5 mi

Convenience Score

Market Insights

91316|Encino

Estimated Value

Calculating...
No change vs. last year
Value history is still building for this area.

Market Temperature

Seller'sBalancedBuyer's
0d30d60d180d
Balanced

Balanced market

30 Days

Avg. time on market

This is a Balanced Market. Homes are selling at a moderate pace.

Flood & Climate Risk

Noise Levels

Location

5200 White Oak Avenue 30

Encino, CA 91316

Open in Mapsopen_in_new
Topfind Realty

Ready to Take the Next Step?

Get expert support from a local agent today.

call
(800)-330-9306Available 9AM - 7PM

Similar Homes You Might Like

Based on price, location, and features
17528 Jayden Lane
3D TOUR

$8,700,000

FOR SALE

17528 Jayden Lane, Encino, CA 91316

7 beds · 11 baths · 11,250 sqft

5521 Mclennan
NEW 21 HRS AGO
OPEN AUG 22, 7PM - 9PM

$1,179,000

FOR SALE

5521 Mclennan, Encino, CA 91436

3 beds · 3 baths · 1,848 sqft

4173 Regal Oak
VIDEO TOUR

$3,395,000

FOR SALE

4173 Regal Oak, Encino, CA 91436

4 beds · 4 baths · 3,451 sqft

5454 Zelzah Avenue 215
VIRTUAL TOUR

$450,000

FOR SALE

5454 Zelzah Avenue 215, Encino, CA 91316

2 beds · 2 baths · 1,234 sqft

15641 Meadowgate
VIRTUAL TOUR

$4,495,000

FOR SALE

15641 Meadowgate, Encino, CA 91436

5 beds · 6 baths · 6,048 sqft

16839 Weddington Street
3D TOUR

$1,149,000

FOR SALE

16839 Weddington Street, Encino, CA 91436

3 beds · 2 baths · 1,478 sqft

5834 Shoshone
VIRTUAL TOUR

$1,099,000

FOR SALE

5834 Shoshone, Encino, CA 91316

4 beds · 2 baths · 1,534 sqft

6301 Yarmouth Avenue
VIRTUAL TOUR

$1,399,950

FOR SALE

6301 Yarmouth Avenue, Encino, CA 91316

4 beds · 3 baths · 2,587 sqft

Recently Sold

5420 Lindley 7
3D TOUR

$705,200

SOLD

5420 Lindley 7, Encino, CA 91316

3 beds · 3 baths · 1,855 sqft

5240 Yarmouth 4
3D TOUR

$923,000

SOLD

5240 Yarmouth 4, Encino, CA 91316

3 beds · 3 baths · 1,907 sqft

5139 Balboa Boulevard 9

$699,000

SOLD

5139 Balboa Boulevard 9, Encino, CA 91316

3 beds · 3 baths · 1,695 sqft

5205 White Oak Avenue 3

$815,000

SOLD

5205 White Oak Avenue 3, Encino, CA 91316

3 beds · 3 baths · 1,907 sqft

17150 Burbank Boulevard 25

$749,000

SOLD

17150 Burbank Boulevard 25, Encino, CA 91316

2 beds · 3 baths · 1,820 sqft

5753 White Oak Avenue 7

$720,000

SOLD

5753 White Oak Avenue 7, Encino, CA 91316

3 beds · 3 baths · 1,410 sqft

5200 White Oak Avenue 21

$845,000

SOLD

5200 White Oak Avenue 21, Encino, CA 91316

2 beds · 3 baths · 1,794 sqft

5228 Lindley Avenue 1

$600,000

SOLD

5228 Lindley Avenue 1, Encino, CA 91316

2 beds · 3 baths · 1,768 sqft

$699,000
2 bd | 3 ba | 1,633 sqft
Request a tourcall
Topfind Realty

Company

  • About Us
  • Careers
  • Articles
  • Home Estimate

Explore

  • Renting
  • Buying
  • Selling
  • Realtors

Support

  • Help Center
  • Contact Us
  • Terms & Conditions
  • Privacy Policy

Topfind Realty, DRE # 02240815, is a licensed real estate broker in California. Topfind Realty pledges to support the Fair Housing Act and adhere to Equal Housing Opportunity laws.

Copyright © 2026 Topfind Realty. All Rights Reserved.