SOLD
SoldClosed on July 14, 2026
$2,625,000
Sold Price5018 Woodley Avenue, Encino, CA 91436
bed
5
Bedrooms
bathtub
6
Bathrooms
square_foot
4,460
Square Feet
About this home
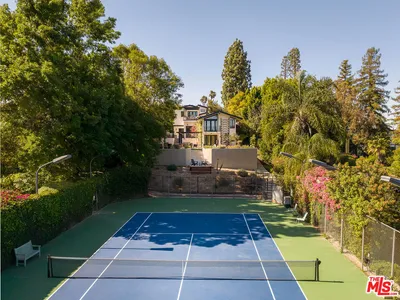
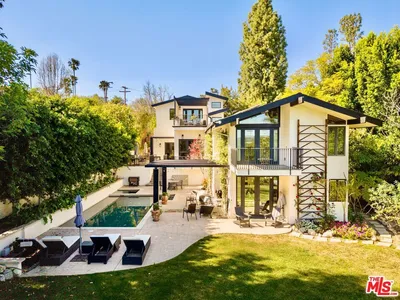
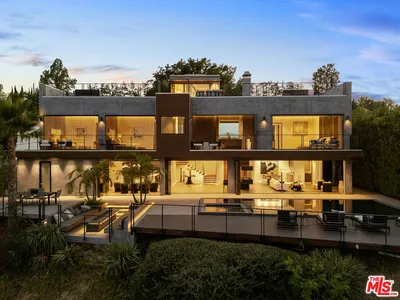
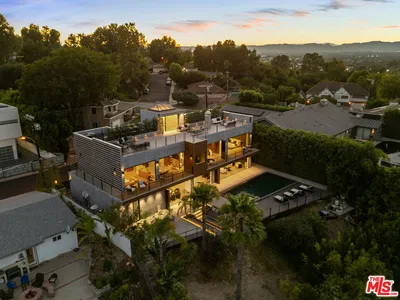
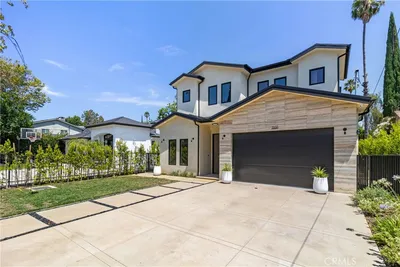
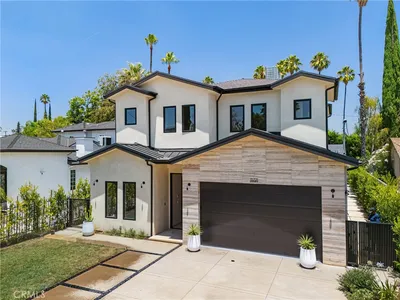
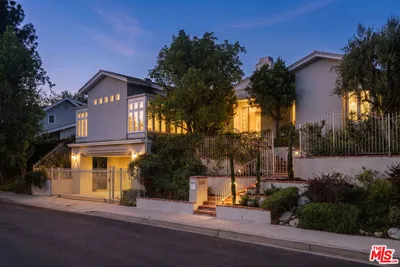
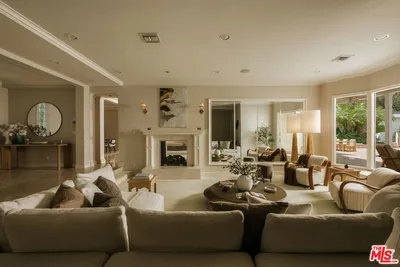
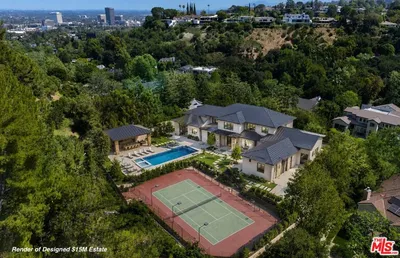
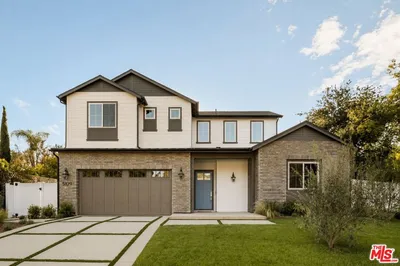
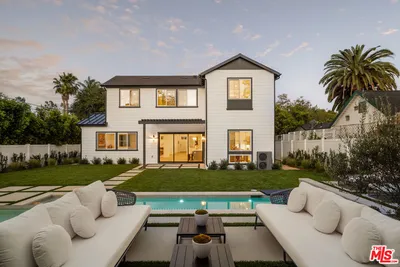
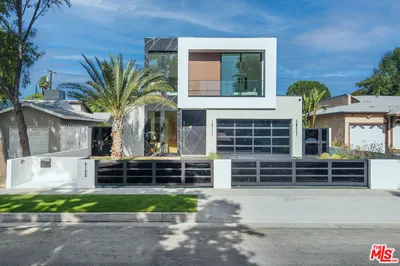
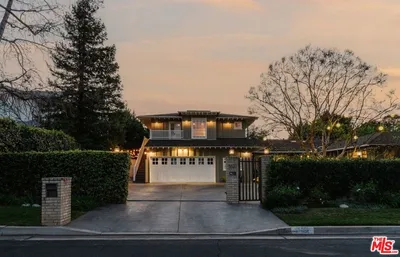
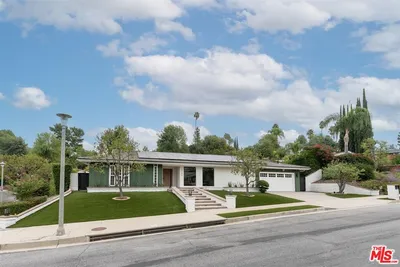
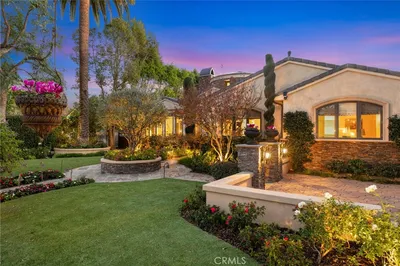
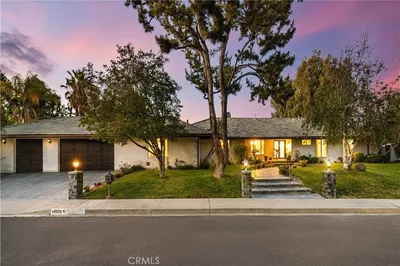
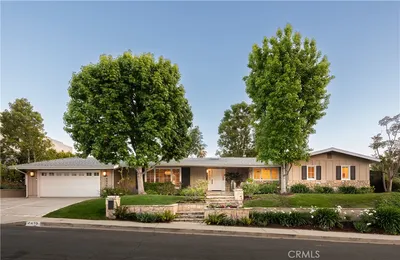
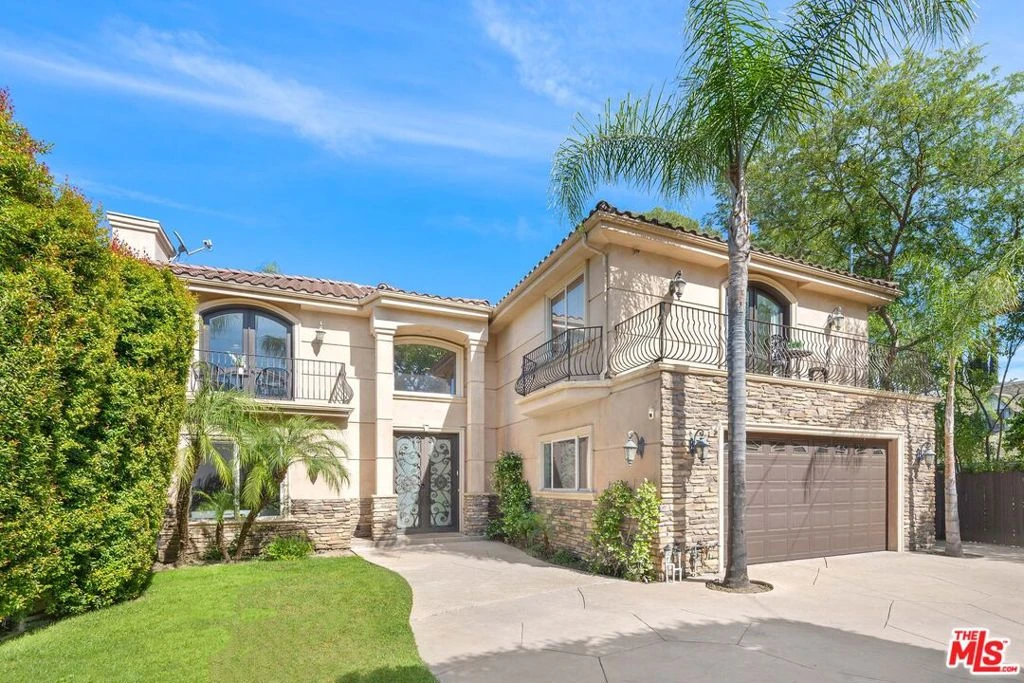
Set behind gates on a wide, picturesque street in the heart of Encino, this refined two-story estate offers a harmonious balance of privacy, comfort, and thoughtful design. Featuring 5BD/5.5BA, this residence is distinguished by its beautifully appointed kitchen with a built-in breakfast nook, a fully ensuite bedroom layout, and a private backyard designed for effortless entertaining. A dramatic entry introduces a sweeping staircase and an inviting living room defined by coffered ceilings, a sleek fireplace, and richly toned wood flooring that carries throughout the main living areas. The striking kitchen is equipped with Monogram stainless steel appliances, extensive cabinetry, generous counter space, and an oversized island with a secondary sink. A built-in banquette anchors the breakfast nook, creating a warm, intimate setting for everyday dining. Just beyond, the formal dining room continues the home's cohesive design with matching wood floors and detailed ceiling work. An additional light-filled living space offers versatility and sits just off the rear of the home, where doors open seamlessly to the backyard, ideal for indoor-outdoor gatherings. The main level is completed by a well-appointed bedroom with ensuite bath, along with a conveniently placed powder room. Upstairs, four ensuite bedrooms provide privacy and comfort, including an expansive primary suite that serves as a true retreat. This space features dual walk-in closets, a private balcony overlooking the backyard, and its own fireplace, creating a serene and elevated atmosphere. The primary bath offers dual vanities, a soaking tub, a glass-enclosed shower, and tranquil backyard views. Two of the secondary bedrooms enjoy private balconies, while all are outfitted with walk-in closets and well-finished ensuite baths. The backyard is enveloped by mature hedging and lush landscaping, offering a secluded environment with multiple areas for lounging and gathering around the pool and spa. Additional amenities include a two-car garage with direct access, a gated driveway and pedestrian entry, and a dedicated laundry room with a utility sink and substantial storage. Located near Hesby Oaks Charter School and just moments from the shops and dining along Ventura Boulevard, this exceptional residence presents a rare combination of privacy and convenience in one of Encino's most desirable settings.
infoProperty Facts
bed
Bedrooms
5
bathtub
Bathrooms
6
square_foot
Square Feet
4,460
landscape
Lot Size
9,275 sqft
calendar_month
Year Built
2006
home_work
Property Type
Single Family Residence
timer
Days on Market
50
payments
HOA Fee
N/A
fingerprint
MLS #
26777613
chairInterior Details
General Interior
Interior Features
Breakfast Area, Eat In Kitchen, Walk In Closets
Fireplace
Living Room
Kitchen & Appliances
Appliances
Dishwasher, Oven, Range, Refrigerator, Dryer, Washer
Laundry
Laundry Room
Climate Control
Cooling
Central Air
Heating
Central
deckExterior & Lot
Nearby Schools
| Rating | School Name |
|---|---|
N/A | Los Angeles Hebrew High School Private School |
N/A | Valley Beth Shalom Day School Private School |
10 | Hesby Oaks Leadership Academy Charter School |
N/A | St Cyril Of Jerusalem School Private School |
N/A | Emek Hebrew Academy Teichman Family Torah Center Private School |
Convenience Score

This Home is Sold
Curious what your home is worth? Get a free valuation.
call
(800)-330-9306Available 9AM - 6PM
Similar Homes You Might Like
Based on price, location, and features