SOLD
SoldClosed on August 4, 2026
$2,265,000
Sold Price4941 Edgerton Avenue, Encino, CA 91436
bed
3
Bedrooms
bathtub
3
Bathrooms
square_foot
2,172
Square Feet
About this home
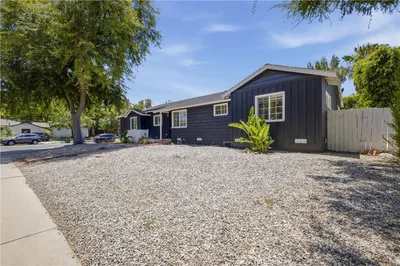
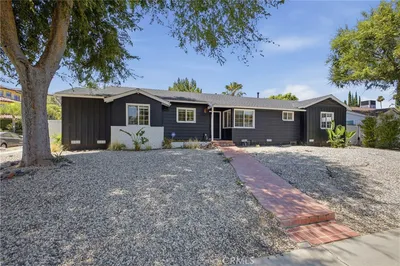
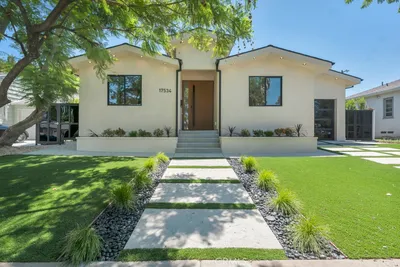
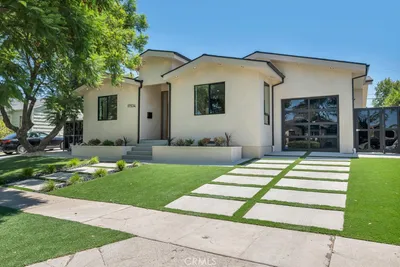
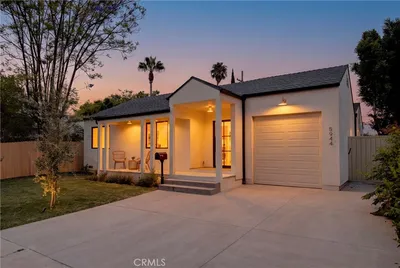
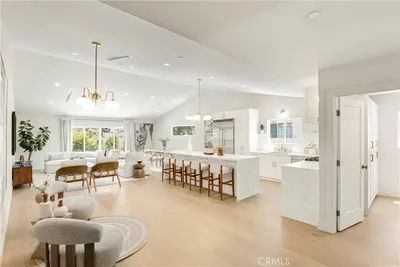
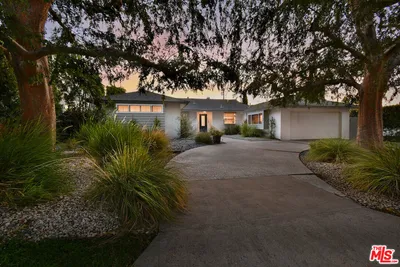
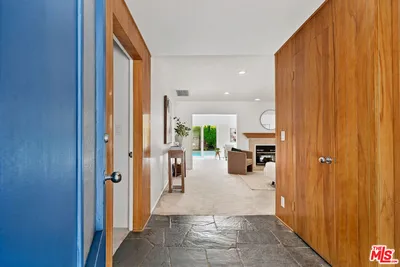
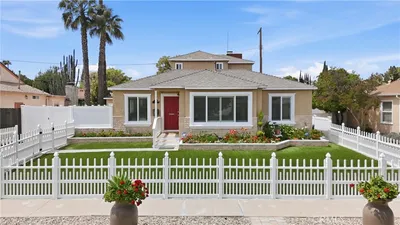
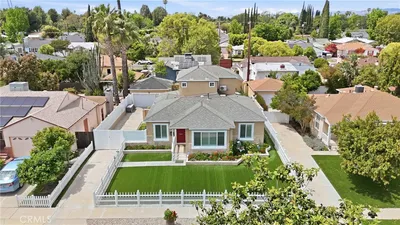
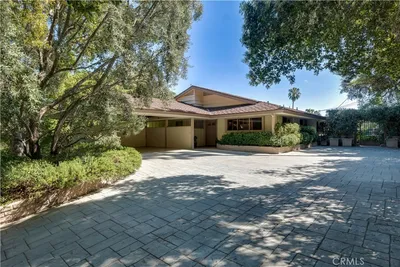
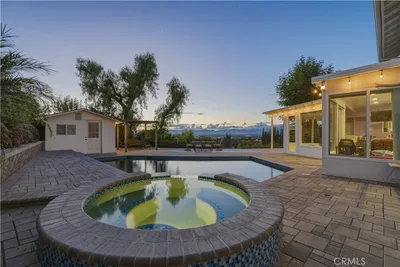
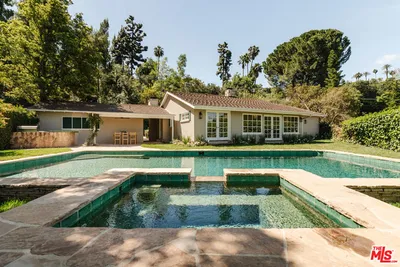
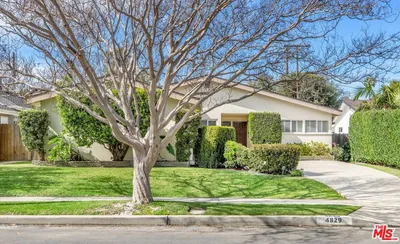
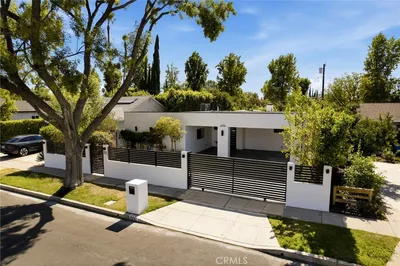
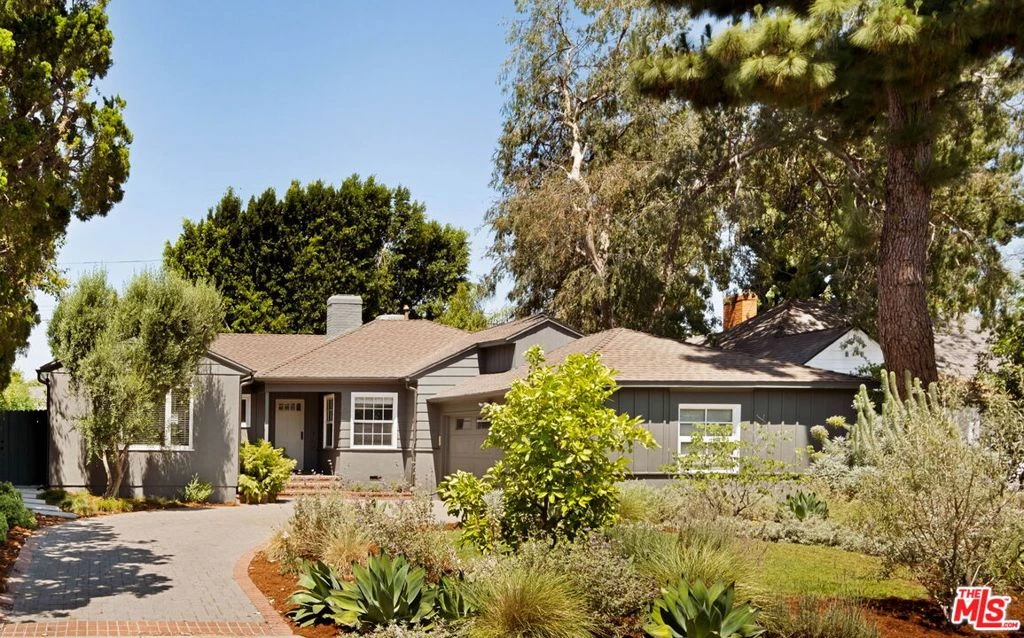
Tucked away on a peaceful cul-de-sac in coveted Encino Woods blocks from Ventura Blvd., this beautifully renovated California ranch is one of those homes that quietly exceeds expectations. Behind its understated exterior, generous light-filled living spaces unfold seamlessly to an exceptional backyard retreat, where mature landscaping, a heated pool, and expansive outdoor living areas create an effortless California lifestyle. Thoughtfully updated with timeless materials and enduring design, the home offers three bedrooms, two-and-a-half bathrooms, and a rare balance of warmth, sophistication, and everyday livability. A dramatic vaulted and beamed ceiling anchors the main living area, complemented by rich hardwood floors, custom built-ins, and a wood-burning fireplace that creates a welcoming focal point. Designed for both entertaining and daily life, expansive sliding glass doors blur the line between indoors and out, opening to a private backyard with multiple gathering spaces, a covered lounge, generous lawn, and sun-drenched pool. At the heart of the home, the beautifully appointed kitchen serves as both a natural gathering place and design centerpiece. An oversized island, solid-surface countertops, custom tile backsplash, painted cabinetry, and commercial-grade appliances combine functionality with understated elegance, while the adjacent dining and living spaces flow effortlessly together. The spacious primary suite opens directly to the backyard and offers a walk-in closet along with a spa-inspired bath featuring marble counters, dual vanities, a custom wood vanity, and an oversized seamless glass shower. Two additional light-filled bedrooms offer generous closets, custom built-ins, and beautifully finished details, while the secondary bathrooms continue the home's cohesive design with quality materials throughout. Polished nickel and oil-rubbed bronze fixtures, solid-core interior doors, and carefully considered finishes elevate the home's refined yet comfortable aesthetic. Designed by Ochre Studio, the professionally landscaped front and rear gardens showcase California native plantings, a fire pit, architectural lighting, covered outdoor living and dining spaces, and a full drip irrigation system creating beautiful outdoor rooms that can be enjoyed throughout the year. Ideally located with convenient access to the Westside, parks, recreation, shopping, dining, and Hesby Oaks Charter Elementary, this exceptional Encino home offers a timeless interpretation of California living.
infoProperty Facts
bed
Bedrooms
3
bathtub
Bathrooms
3
square_foot
Square Feet
2,172
landscape
Lot Size
9,034 sqft
calendar_month
Year Built
1950
home_work
Property Type
Single Family Residence
timer
Days on Market
8
payments
HOA Fee
N/A
garage
Garage Total
2
fingerprint
MLS #
26849791
chairInterior Details
General Interior
Interior Features
Breakfast Bar, Crown Molding, Separate Formal Dining Room, Eat In Kitchen, High Ceilings, Open Floorplan, Walk In Closets
Flooring
Tile, Wood
Fireplace
Living Room
Kitchen & Appliances
Appliances
Double Oven, Dishwasher, Disposal, Microwave, Range, Refrigerator, Range Hood, Self Cleaning Oven, Washer
Laundry
Inside
Climate Control
Cooling
Central Air
Heating
Central
deckExterior & Lot
Building & Construction
Patio & Porch
Covered, Deck
Security
Smoke Detectors
Construction
Stucco
Foundation
Raised
Roof
Composition, Shingle
Direction Faced
East
Nearby Schools
| Rating | School Name |
|---|---|
N/A | Los Angeles Hebrew High School Private School |
N/A | Encino Presbyterian Childrens Center Private School |
9 | Encino Charter Elementary Charter School |
10 | Lanai Road Elementary Elementary School |
N/A | Valley Beth Shalom Day School Private School |
Convenience Score

This Home is Sold
Curious what your home is worth? Get a free valuation.
call
(800)-330-9306Available 9AM - 6PM
Similar Homes You Might Like
Based on price, location, and features