Topfind Realty
Renting

Search Rentals

Houses for RentTownhomes for RentCondos for RentView All Rentals →

Renting Resources

Why Rent With UsRenter GuideRent vs Buy Calculator

Renter Articles

How to Negotiate RentUnderstanding Your LeaseMoving Checklist for RentersAll Renter Articles
Buying

Search Homes

Houses for SaleTownhomes for SaleCondos for SaleView All Homes →

Buying Resources

Why Buy With UsBuyer GuideAffordability CalculatorInvestment CalculatorProperty Tax Calculator

Buyer Articles

Home Inspection TipsFirst-Time Buyer ChecklistImprove Your Credit Score
Selling

Selling Tools

Home ValuationNet Sheet CalculatorHELOC CalculatorRefinance Calculator

Selling Resources

Why Sell With UsSeller GuideFind a Seller's Agent

Seller Articles

Strategic PricingMaximize Profit When SellingSell While Buying Your Next Home
Mortgage

Today's Rates

Mortgage RatesRefinance Rates

Mortgage Tools

Mortgage CalculatorLoan Comparison

Mortgage Resources

Why Pre-Approval MattersCompare Mortgage OffersFind the Right Loan Program
Realtors
Topfind
Houses for RentTownhomes for RentCondos for RentView All Rentals →
Why Rent With UsRenter GuideRent vs Buy Calculator
How to Negotiate RentUnderstanding Your LeaseMoving Checklist for Renters
Houses for SaleTownhomes for SaleCondos for SaleView All Homes →
Why Buy With UsBuyer GuideAffordability CalculatorInvestment CalculatorProperty Tax Calculator
Home Inspection TipsFirst-Time Buyer ChecklistImprove Your Credit Score
Home ValuationNet Sheet CalculatorHELOC CalculatorRefinance Calculator
Why Sell With UsSeller GuideFind a Seller's Agent
Strategic PricingMaximize Profit When SellingSell While Buying Your Next Home
Mortgage RatesRefinance RatesMortgage CalculatorLoan Comparison
Why Pre-Approval MattersCompare Mortgage OffersFind the Right Loan Program
groupRealtorsinfoAbout Us
Continue with Google
Sign InSign Up
Topfind Realty
Renting

Search Rentals

Houses for RentTownhomes for RentCondos for RentView All Rentals →

Renting Resources

Why Rent With UsRenter GuideRent vs Buy Calculator

Renter Articles

How to Negotiate RentUnderstanding Your LeaseMoving Checklist for RentersAll Renter Articles
Buying

Search Homes

Houses for SaleTownhomes for SaleCondos for SaleView All Homes →

Buying Resources

Why Buy With UsBuyer GuideAffordability CalculatorInvestment CalculatorProperty Tax Calculator

Buyer Articles

Home Inspection TipsFirst-Time Buyer ChecklistImprove Your Credit Score
Selling

Selling Tools

Home ValuationNet Sheet CalculatorHELOC CalculatorRefinance Calculator

Selling Resources

Why Sell With UsSeller GuideFind a Seller's Agent

Seller Articles

Strategic PricingMaximize Profit When SellingSell While Buying Your Next Home
Mortgage

Today's Rates

Mortgage RatesRefinance Rates

Mortgage Tools

Mortgage CalculatorLoan Comparison

Mortgage Resources

Why Pre-Approval MattersCompare Mortgage OffersFind the Right Loan Program
Realtors
Topfind
Houses for RentTownhomes for RentCondos for RentView All Rentals →
Why Rent With UsRenter GuideRent vs Buy Calculator
How to Negotiate RentUnderstanding Your LeaseMoving Checklist for Renters
Houses for SaleTownhomes for SaleCondos for SaleView All Homes →
Why Buy With UsBuyer GuideAffordability CalculatorInvestment CalculatorProperty Tax Calculator
Home Inspection TipsFirst-Time Buyer ChecklistImprove Your Credit Score
Home ValuationNet Sheet CalculatorHELOC CalculatorRefinance Calculator
Why Sell With UsSeller GuideFind a Seller's Agent
Strategic PricingMaximize Profit When SellingSell While Buying Your Next Home
Mortgage RatesRefinance RatesMortgage CalculatorLoan Comparison
Why Pre-Approval MattersCompare Mortgage OffersFind the Right Loan Program
groupRealtorsinfoAbout Us
Continue with Google
Sign InSign Up
Real Estate/CA/Encino/3446 Caribeth Drive (Sold)
Main
SOLD
SoldClosed on July 23, 2026
$3,400,000
Sold Price

3446 Caribeth Drive, Encino, CA 91436

bed
4
Bedrooms
bathtub
4
Bathrooms
square_foot
3,310
Square Feet

About this home

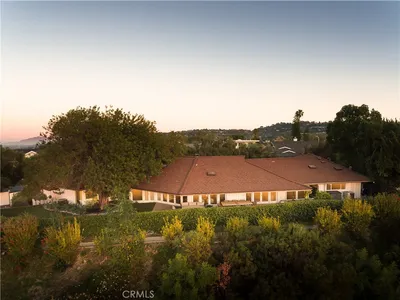
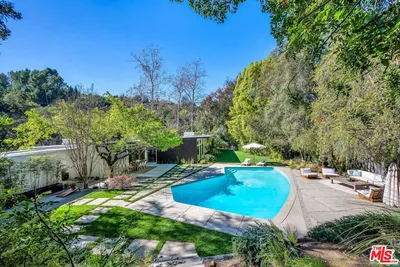
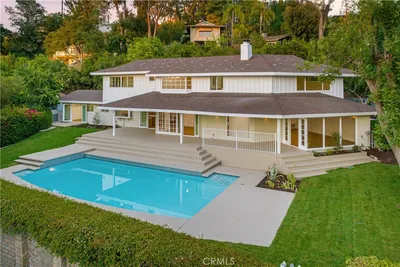
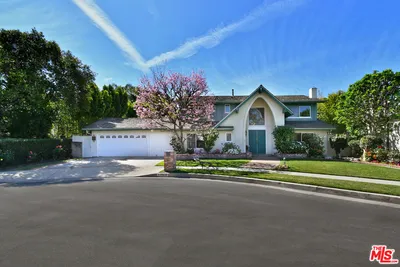
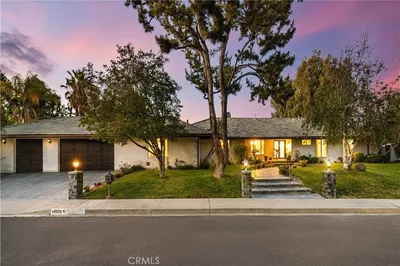
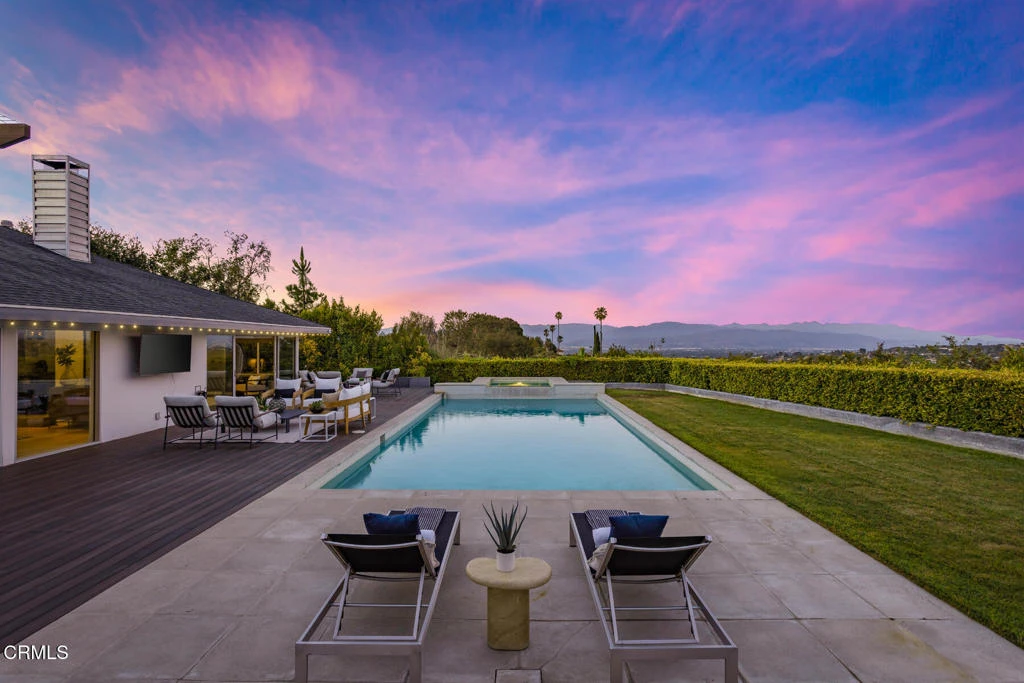
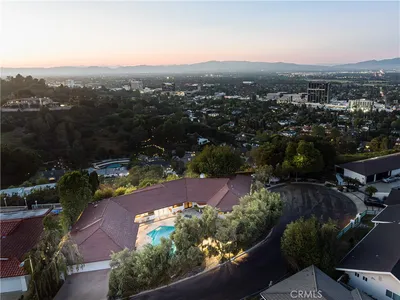
Immerse yourself in the allure of this stunning gated residence, thoughtfully designed with a visionary architectural aesthetic inspired by Philippe Starck. Situated on a quiet cul-de-sac, this contemporary single-story home offers four bedrooms, four bathrooms, and breathtaking panoramic jetliner and mountain views that create a spectacular backdrop from nearly every angle. The heart of the home is an expansive grand room with soaring ceilings, seamlessly flowing into a bright and spacious chef's kitchen. Designed for both everyday living and entertaining, the kitchen features a large Caesarstone island, sleek custom cabinetry, and premium Thermador appliances. The luxurious primary suite, renovated in 2023, serves as a private retreat with two walk-in closets and sweeping views with backyard access. The spa-inspired bathroom showcases a freestanding soaking tub, walk-in shower, and dual-sink vanity. Additional updates throughout the home include refinished hardwood floors, fresh interior paint, new carpeting, and a remodeled guest bathroom. Step outside to a resort-style backyard designed for year-round enjoyment, complete with a sparkling pool and spa, fire pit, built-in BBQ area, and private sauna, all perfectly positioned to capture the home's incredible vistas. A rare offering that combines striking architecture, modern updates, exceptional privacy, and unforgettable views in a highly desirable setting.

infoProperty Facts

bed

Bedrooms

4

bathtub

Bathrooms

4

square_foot

Square Feet

3,310

landscape

Lot Size

14,278 sqft

calendar_month

Year Built

1962

home_work

Property Type

Single Family Residence

timer

Days on Market

12

payments

HOA Fee

N/A

garage

Garage Total

2

fingerprint

MLS #

P1-27763

chairInterior Details

General Interior

Interior Features

Separate Formal Dining Room, High Ceilings, Primary Suite, Walk In Closets

Flooring

Wood

Fireplace

Living Room

Kitchen & Appliances

Appliances

Double Oven, Dishwasher, Gas Cooktop, Refrigerator

Laundry

In Garage

Climate Control

Cooling

Central Air

Heating

Central

deckExterior & Lot

Building & Construction

Patio & Porch

Concrete

Fencing

Privacy, Security

Security

Security Gate, Key Card Entry

Nearby Schools

RatingSchool NameGradesDistance
N/A
Westland School
Private School
K-120.5 mi
N/A
Mirman School
Private School
K-120.6 mi
N/A
Berkeley Hall School
Private School
K-120.8 mi
N/A
Milken Community Middle School
Private School
K-120.8 mi
10
Lanai Road Elementary
Elementary School
K-51.0 mi

Convenience Score

Topfind Realty

This Home is Sold

Curious what your home is worth? Get a free valuation.

call
(800)-330-9306Available 9AM - 6PM

Similar Homes You Might Like

Based on price, location, and features
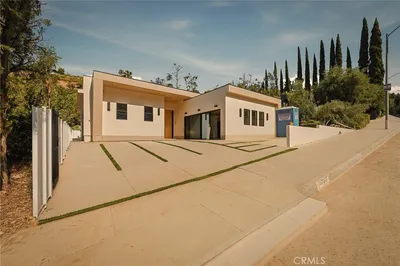
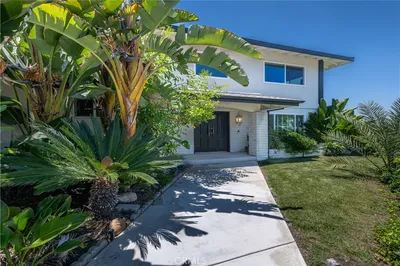
4173 Regal Oak
4173 Regal Oak photo 2
1 / 38
VIDEO TOUR

$3,395,000

FOR SALE

4173 Regal Oak, Encino, CA 91436

4 beds · 4 baths · 3,451 sqft

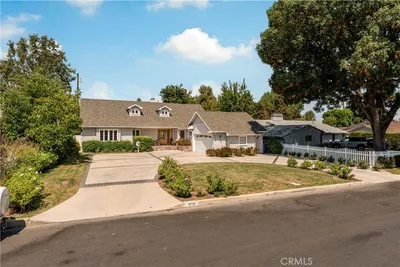
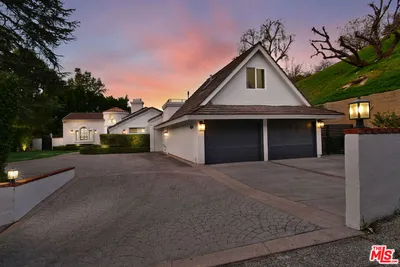
16643 Nanberry Road
16643 Nanberry Road photo 2
1 / 17

$1,549,000

FOR SALE

16643 Nanberry Road, Encino, CA 91436

4 beds · 3 baths · 3,170 sqft

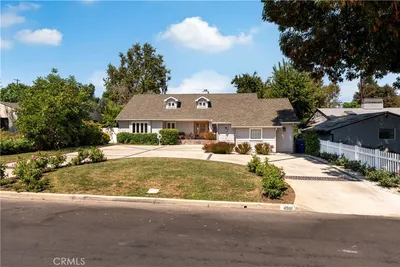
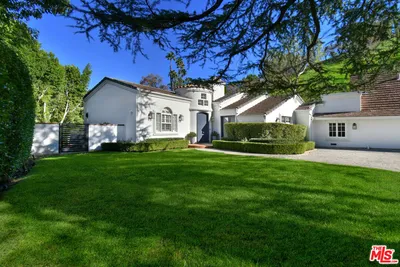
17000 Escalon
17000 Escalon photo 2
1 / 20

$2,850,000

FOR SALE

17000 Escalon, Encino, CA 91436

5 beds · 5 baths · 3,312 sqft

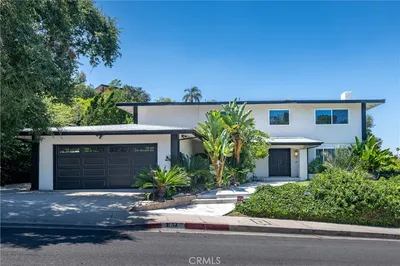
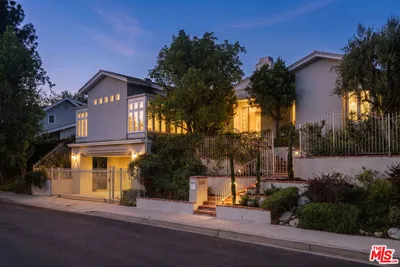
4981 Noeline Avenue
4981 Noeline Avenue photo 2
1 / 20
VIDEO TOUR

$2,495,000

FOR SALE

4981 Noeline Avenue, Encino, CA 91436

4 beds · 4 baths · 3,406 sqft

3643 Ballina Canyon Road
3643 Ballina Canyon Road photo 2
1 / 20
VIRTUAL TOUR

$2,499,000

FOR SALE

3643 Ballina Canyon Road, Encino, CA 91436

4 beds · 4 baths · 2,988 sqft

4524 Balboa Avenue
4524 Balboa Avenue photo 2
1 / 20
VIRTUAL TOUR

$2,750,000

FOR SALE

4524 Balboa Avenue, Encino, CA 91316

4 beds · 4 baths · 2,968 sqft

16457 Marbro Drive
16457 Marbro Drive photo 2
1 / 24
NEW 20 HRS AGO
OPEN FRIDAY, 6PM - 9PM

$2,995,000

FOR SALE

16457 Marbro Drive, Encino, CA 91436

4 beds · 5 baths · 3,811 sqft

3636 Dellvale Place
3636 Dellvale Place photo 2
1 / 20

$2,200,000

FOR SALE

3636 Dellvale Place, Encino, CA 91436

4 beds · 3 baths · 2,842 sqft

Recently Sold

6250 Lindley Avenue
VIDEO TOUR

$1,800,000

6250 Lindley Avenue, Encino, CA 91316

4 beds · 4 baths · 3,071 sqft

3700 Hayvenhurst Avenue
VIRTUAL TOUR

$2,660,000

3700 Hayvenhurst Avenue, Encino, CA 91436

5 beds · 3 baths · 2,946 sqft

4445 Portico
VIRTUAL TOUR

$2,250,000

4445 Portico, Encino, CA 91316

5 beds · 4 baths · 3,822 sqft

4620 Encino Avenue
VIDEO TOUR

$3,525,000

4620 Encino Avenue, Encino, CA 91316

5 beds · 5 baths · 3,834 sqft

17616 Corinthian Drive
VIRTUAL TOUR

$2,349,000

17616 Corinthian Drive, Encino, CA 91316

4 beds · 4 baths · 3,127 sqft

4032 Rogen Drive
VIRTUAL TOUR

$2,430,000

4032 Rogen Drive, Encino, CA 91436

4 beds · 3 baths · 3,130 sqft

15926 Morrison

$2,650,000

15926 Morrison, Encino, CA 91436

4 beds · 4 baths · 3,221 sqft

16935 Esquira Pl

$3,200,000

16935 Esquira Pl, Encino, CA 91436

5 beds · 5 baths · 3,775 sqft

Topfind Realty
Download on theApp StoreGET IT ONGoogle Play

Company

  • About Us
  • Careers
  • Articles
  • Home Estimate

Explore

  • Renting
  • Buying
  • Selling
  • Realtors

Support

  • Help Center
  • Contact Us
  • Terms & Conditions
  • Privacy Policy

Tools

  • Mortgage Calculator
  • Affordability Calculator
  • Rent vs Buy Calculator
  • Refinance Calculator

Topfind Realty, DRE # 02240815, is a licensed real estate broker in California. Topfind Realty pledges to support the Fair Housing Act and adhere to Equal Housing Opportunity laws.

Copyright © 2026 Topfind Realty. All Rights Reserved.