Topfind Realty
Renting

Search Rentals

Houses for RentTownhomes for RentCondos for RentView All Rentals →

Renting Resources

Why Rent With UsRenter GuideRent vs Buy Calculator

Renter Articles

How to Negotiate RentUnderstanding Your LeaseMoving Checklist for RentersAll Renter Articles
Buying

Search Homes

Houses for SaleTownhomes for SaleCondos for SaleView All Homes →

Buying Resources

Why Buy With UsBuyer GuideAffordability CalculatorInvestment CalculatorProperty Tax Calculator

Buyer Articles

Home Inspection TipsFirst-Time Buyer ChecklistImprove Your Credit Score
Selling

Selling Tools

Home ValuationNet Sheet CalculatorHELOC CalculatorRefinance Calculator

Selling Resources

Why Sell With UsSeller GuideFind a Seller's Agent

Seller Articles

Strategic PricingMaximize Profit When SellingSell While Buying Your Next Home
Mortgage

Today's Rates

Mortgage RatesRefinance Rates

Mortgage Tools

Mortgage CalculatorLoan Comparison

Mortgage Resources

Why Pre-Approval MattersCompare Mortgage OffersFind the Right Loan Program
Realtors
Topfind
Houses for RentTownhomes for RentCondos for RentView All Rentals →
Why Rent With UsRenter GuideRent vs Buy Calculator
How to Negotiate RentUnderstanding Your LeaseMoving Checklist for Renters
Houses for SaleTownhomes for SaleCondos for SaleView All Homes →
Why Buy With UsBuyer GuideAffordability CalculatorInvestment CalculatorProperty Tax Calculator
Home Inspection TipsFirst-Time Buyer ChecklistImprove Your Credit Score
Home ValuationNet Sheet CalculatorHELOC CalculatorRefinance Calculator
Why Sell With UsSeller GuideFind a Seller's Agent
Strategic PricingMaximize Profit When SellingSell While Buying Your Next Home
Mortgage RatesRefinance RatesMortgage CalculatorLoan Comparison
Why Pre-Approval MattersCompare Mortgage OffersFind the Right Loan Program
groupRealtorsinfoAbout Us
Continue with Google
Sign InSign Up
Topfind Realty
Renting

Search Rentals

Houses for RentTownhomes for RentCondos for RentView All Rentals →

Renting Resources

Why Rent With UsRenter GuideRent vs Buy Calculator

Renter Articles

How to Negotiate RentUnderstanding Your LeaseMoving Checklist for RentersAll Renter Articles
Buying

Search Homes

Houses for SaleTownhomes for SaleCondos for SaleView All Homes →

Buying Resources

Why Buy With UsBuyer GuideAffordability CalculatorInvestment CalculatorProperty Tax Calculator

Buyer Articles

Home Inspection TipsFirst-Time Buyer ChecklistImprove Your Credit Score
Selling

Selling Tools

Home ValuationNet Sheet CalculatorHELOC CalculatorRefinance Calculator

Selling Resources

Why Sell With UsSeller GuideFind a Seller's Agent

Seller Articles

Strategic PricingMaximize Profit When SellingSell While Buying Your Next Home
Mortgage

Today's Rates

Mortgage RatesRefinance Rates

Mortgage Tools

Mortgage CalculatorLoan Comparison

Mortgage Resources

Why Pre-Approval MattersCompare Mortgage OffersFind the Right Loan Program
Realtors
Topfind
Houses for RentTownhomes for RentCondos for RentView All Rentals →
Why Rent With UsRenter GuideRent vs Buy Calculator
How to Negotiate RentUnderstanding Your LeaseMoving Checklist for Renters
Houses for SaleTownhomes for SaleCondos for SaleView All Homes →
Why Buy With UsBuyer GuideAffordability CalculatorInvestment CalculatorProperty Tax Calculator
Home Inspection TipsFirst-Time Buyer ChecklistImprove Your Credit Score
Home ValuationNet Sheet CalculatorHELOC CalculatorRefinance Calculator
Why Sell With UsSeller GuideFind a Seller's Agent
Strategic PricingMaximize Profit When SellingSell While Buying Your Next Home
Mortgage RatesRefinance RatesMortgage CalculatorLoan Comparison
Why Pre-Approval MattersCompare Mortgage OffersFind the Right Loan Program
groupRealtorsinfoAbout Us
Continue with Google
Sign InSign Up
Real Estate/CA/Encino/16529 Adlon Road (Sold)
Main
SOLD
SoldClosed on July 16, 2026
$2,450,000
Sold Price

16529 Adlon Road, Encino, CA 91436

bed
4
Bedrooms
bathtub
3
Bathrooms
square_foot
2,458
Square Feet

About this home

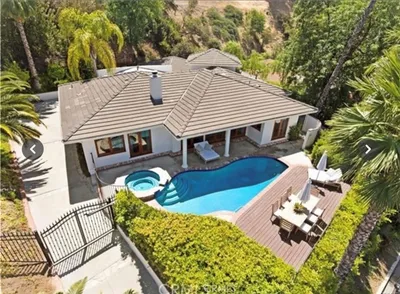
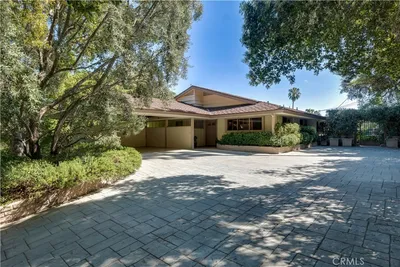
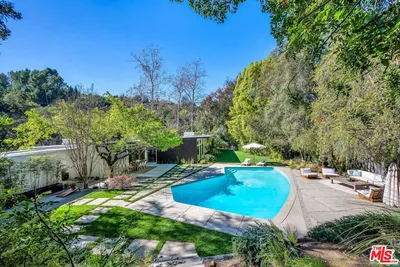
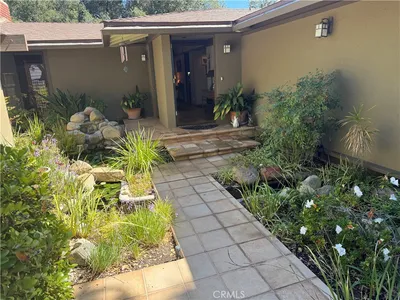
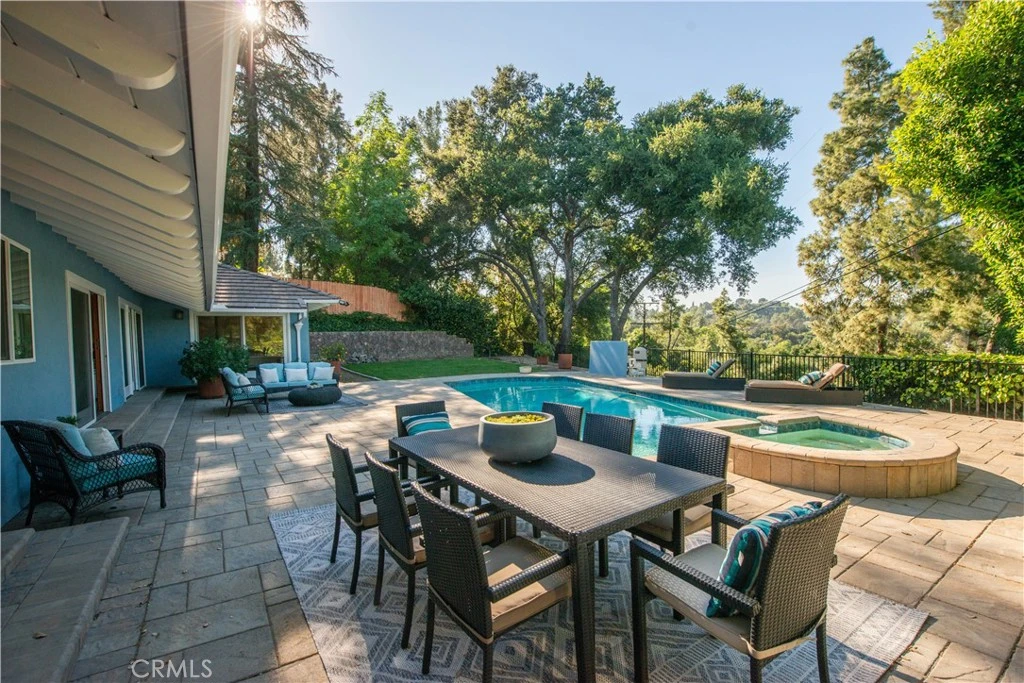
Elevated single-level living with panoramic valley and hillside views defines this beautifully updated residence. Designed for both comfort and effortless entertaining, the home showcases gleaming wood floors, refined finishes, and expansive living spaces throughout. A welcoming entry introduces the grand living room and formal dining area, highlighted by walls of glass that frame the picturesque vistas and fill the interiors with natural light. At the heart of the home, the recently remodeled chef’s kitchen impresses with custom cabinetry, premium stainless-steel appliances, striking stone countertops, and an oversized center island with breakfast bar seating—seamlessly opening to a warm and inviting family lounge anchored by its cozy fireplace. The thoughtfully designed floor plan features four generously sized bedrooms, including a private primary suite with direct access to the rear grounds, a dressing area, expansive walk-in closet, and a beautifully reimagined spa-style bath with dual vanities and an oversized seamless glass shower. Step outside to a true entertainer’s retreat—an ultra-private rear yard offering expansive patio and lounge areas, a sparkling saltwater pool, waterfall spa, and grassy play space, all set against sweeping panoramic views that can be enjoyed from sunrise to sunset. Tucked away on a quiet street with convenient Westside access and just moments from award-winning Lanai Road Elementary, this exceptional offering blends privacy, style, and location in one remarkable opportunity.

infoProperty Facts

bed

Bedrooms

4

bathtub

Bathrooms

3

square_foot

Square Feet

2,458

landscape

Lot Size

13,406 sqft

calendar_month

Year Built

1957

home_work

Property Type

Single Family Residence

timer

Days on Market

6

payments

HOA Fee

N/A

garage

Garage Total

2

fingerprint

MLS #

SR26126588

chairInterior Details

General Interior

Interior Features

Breakfast Bar, Separate Formal Dining Room, Entrance Foyer, Walk In Closets

Flooring

Carpet, Wood

Fireplace

Family Room

Kitchen & Appliances

Appliances

Double Oven, Dishwasher, Gas Range, Refrigerator

Laundry

Laundry Closet

Bed & Bath

Main Level Master

Yes

Climate Control

Cooling

Central Air

Heating

Central

deckExterior & Lot

Building & Construction

Patio & Porch

Covered

Fencing

Wrought Iron

Foundation

Raised

Roof

Tile

Nearby Schools

RatingSchool NameGradesDistance
10
Lanai Road Elementary
Elementary School
K-50.3 mi
N/A
Los Angeles Hebrew High School
Private School
K-121.1 mi
N/A
Westland School
Private School
K-121.2 mi
N/A
Los Encinos School
Private School
K-121.2 mi
N/A
Encino Presbyterian Childrens Center
Private School
K-121.2 mi

Convenience Score

Topfind Realty

This Home is Sold

Curious what your home is worth? Get a free valuation.

call
(800)-330-9306Available 9AM - 6PM

Similar Homes You Might Like

Based on price, location, and features
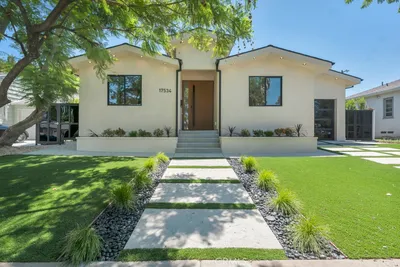
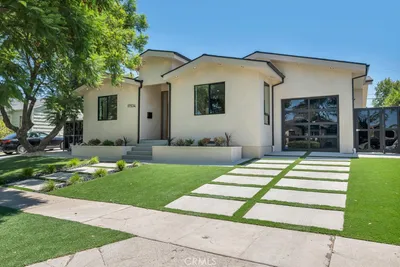
17534 Collins
17534 Collins photo 2
1 / 20
OPEN SUNDAY, 7PM - 10PM
VIDEO TOUR

$1,899,000

FOR SALE

17534 Collins, Encino, CA 91316

4 beds · 4 baths · 2,300 sqft

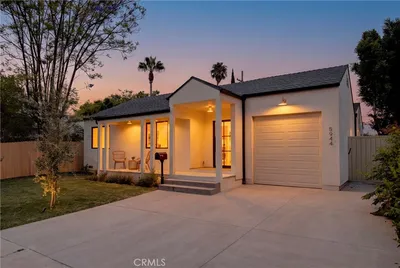
5944 Lasaine
5944 Lasaine photo 2
1 / 20
3D TOUR

$1,689,500

FOR SALE

5944 Lasaine, Encino, CA 91316

4 beds · 4 baths · 2,431 sqft

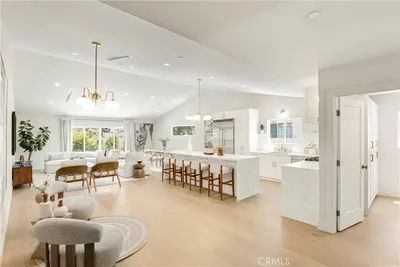
5071 Gaynor Avenue
5071 Gaynor Avenue photo 2
1 / 20
VIDEO TOUR

$1,599,000

FOR SALE

5071 Gaynor Avenue, Encino, CA 91436

3 beds · 3 baths · 2,402 sqft

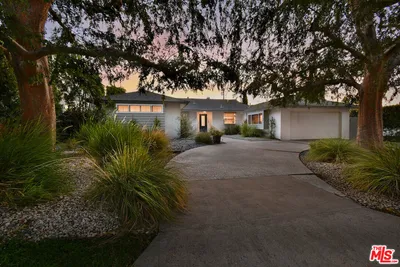
6301 Yarmouth Avenue
6301 Yarmouth Avenue photo 2
1 / 20
VIRTUAL TOUR

$1,399,950

FOR SALE

6301 Yarmouth Avenue, Encino, CA 91316

4 beds · 3 baths · 2,587 sqft

6139 Jamieson
6139 Jamieson photo 2
1 / 48

$1,277,077

FOR SALE

6139 Jamieson, Encino, CA 91316

3 beds · 2 baths · 2,034 sqft

17716 Alonzo Place
17716 Alonzo Place photo 2
1 / 30
3D TOUR

$1,999,999

FOR SALE

17716 Alonzo Place, Encino, CA 91316

3 beds · 3 baths · 2,646 sqft

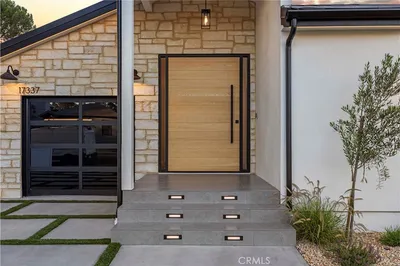
17337 Tiara Street
17337 Tiara Street photo 2
1 / 20
VIDEO TOUR

$1,999,000

FOR SALE

17337 Tiara Street, Encino, CA 91316

5 beds · 4 baths · 2,577 sqft

4645 Petit Avenue
4645 Petit Avenue photo 2
1 / 32

$1,650,000

FOR SALE

4645 Petit Avenue, Encino, CA 91436

4 beds · 3 baths · 2,564 sqft

Recently Sold

17469 Bullock
VIDEO TOUR

$1,658,000

17469 Bullock, Encino, CA 91316

5 beds · 4 baths · 2,006 sqft

16700 Bosque Drive
VIRTUAL TOUR

$2,018,000

16700 Bosque Drive, Encino, CA 91436

3 beds · 3 baths · 2,144 sqft

3700 Hayvenhurst Avenue
VIRTUAL TOUR

$2,660,000

3700 Hayvenhurst Avenue, Encino, CA 91436

5 beds · 3 baths · 2,946 sqft

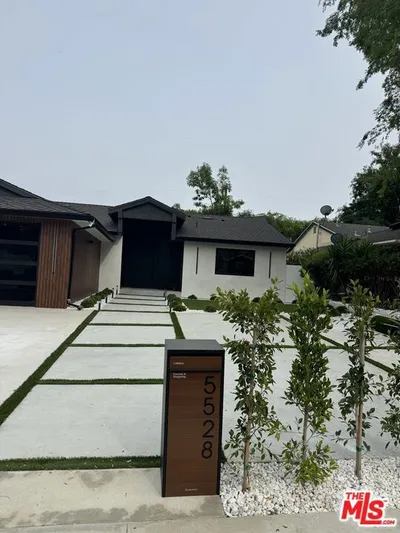
5528 Mclennan Avenue
VIRTUAL TOUR

$2,060,000

5528 Mclennan Avenue, Encino, CA 91436

4 beds · 4 baths · 2,527 sqft

16216 Bertella Drive

$1,948,000

16216 Bertella Drive, Encino, CA 91436

4 beds · 3 baths · 2,173 sqft

5940 Shoshone
VIDEO TOUR

$1,745,000

5940 Shoshone, Encino, CA 91316

3 beds · 3 baths · 1,972 sqft

3740 Montuso Place

$2,126,000

3740 Montuso Place, Encino, CA 91436

4 beds · 3 baths · 2,892 sqft

17132 Oak View

$1,900,000

17132 Oak View, Encino, CA 91316

3 beds · 3 baths · 2,046 sqft

Topfind Realty

Company

  • About Us
  • Careers
  • Articles
  • Home Estimate

Explore

  • Renting
  • Buying
  • Selling
  • Realtors

Support

  • Help Center
  • Contact Us
  • Terms & Conditions
  • Privacy Policy

Tools

  • Mortgage Calculator
  • Affordability Calculator
  • Rent vs Buy Calculator
  • Refinance Calculator

Topfind Realty, DRE # 02240815, is a licensed real estate broker in California. Topfind Realty pledges to support the Fair Housing Act and adhere to Equal Housing Opportunity laws.

Copyright © 2026 Topfind Realty. All Rights Reserved.