Topfind Realty
Renting

Search Rentals

Houses for RentTownhomes for RentCondos for RentView All Rentals →

Renting Resources

Why Rent With UsRenter GuideRent vs Buy Calculator

Renter Articles

How to Negotiate RentUnderstanding Your LeaseMoving Checklist for Renters
Buying

Search Homes

Houses for SaleTownhomes for SaleCondos for SaleView All Homes →

Buying Resources

Why Buy With UsBuyer GuideAffordability CalculatorInvestment CalculatorProperty Tax Calculator

Buyer Articles

Master Your New Home BudgetBeat Moving StressPacking Secrets
Selling

Selling Tools

Home ValuationFind a Seller's Agent

Selling Resources

Why Sell With UsSeller GuideNet Sheet CalcHELOC Calculator

Seller Articles

Strategic PricingDownsizing Tips
Mortgage Rates

Today's Rates

Mortgage RatesRefinance RatesLoan ComparisonHELOC Calculator

Mortgage Resources

Understanding Mortgage RatesFirst-Time Homebuyer GuideWhen to Refinance Your Mortgage
Realtors
Topfind
Houses for RentTownhomes for RentCondos for RentView All Rentals →
Why Rent With UsRenter GuideRent vs Buy Calculator
How to Negotiate RentUnderstanding Your LeaseMoving Checklist for Renters
Houses for SaleTownhomes for SaleCondos for SaleView All Homes →
Why Buy With UsBuyer GuideAffordability CalculatorInvestment CalculatorProperty Tax Calculator
Master Your New Home BudgetBeat Moving StressPacking Secrets
Home ValuationFind a Seller's Agent
Why Sell With UsSeller GuideNet Sheet CalcHELOC Calculator
Strategic PricingDownsizing Tips
Mortgage RatesRefinance RatesLoan ComparisonHELOC Calculator
Understanding Mortgage RatesFirst-Time Homebuyer GuideWhen to Refinance Your Mortgage
groupRealtorsinfoAbout Us
Continue with Google
Sign InSign Up
Topfind Realty
Renting

Search Rentals

Houses for RentTownhomes for RentCondos for RentView All Rentals →

Renting Resources

Why Rent With UsRenter GuideRent vs Buy Calculator

Renter Articles

How to Negotiate RentUnderstanding Your LeaseMoving Checklist for Renters
Buying

Search Homes

Houses for SaleTownhomes for SaleCondos for SaleView All Homes →

Buying Resources

Why Buy With UsBuyer GuideAffordability CalculatorInvestment CalculatorProperty Tax Calculator

Buyer Articles

Master Your New Home BudgetBeat Moving StressPacking Secrets
Selling

Selling Tools

Home ValuationFind a Seller's Agent

Selling Resources

Why Sell With UsSeller GuideNet Sheet CalcHELOC Calculator

Seller Articles

Strategic PricingDownsizing Tips
Mortgage Rates

Today's Rates

Mortgage RatesRefinance RatesLoan ComparisonHELOC Calculator

Mortgage Resources

Understanding Mortgage RatesFirst-Time Homebuyer GuideWhen to Refinance Your Mortgage
Realtors
Topfind
Houses for RentTownhomes for RentCondos for RentView All Rentals →
Why Rent With UsRenter GuideRent vs Buy Calculator
How to Negotiate RentUnderstanding Your LeaseMoving Checklist for Renters
Houses for SaleTownhomes for SaleCondos for SaleView All Homes →
Why Buy With UsBuyer GuideAffordability CalculatorInvestment CalculatorProperty Tax Calculator
Master Your New Home BudgetBeat Moving StressPacking Secrets
Home ValuationFind a Seller's Agent
Why Sell With UsSeller GuideNet Sheet CalcHELOC Calculator
Strategic PricingDownsizing Tips
Mortgage RatesRefinance RatesLoan ComparisonHELOC Calculator
Understanding Mortgage RatesFirst-Time Homebuyer GuideWhen to Refinance Your Mortgage
groupRealtorsinfoAbout Us
Continue with Google
Sign InSign Up
Real Estate/CA/Encino/16214 Morrison Street
Interior
For Sale
$2,249,000
Est. $12,594/mo

16214 Morrison Street, Encino, CA 91436

bed
5
Bedrooms
bathtub
5
Bathrooms
square_foot
3,743
Square Feet

About this home

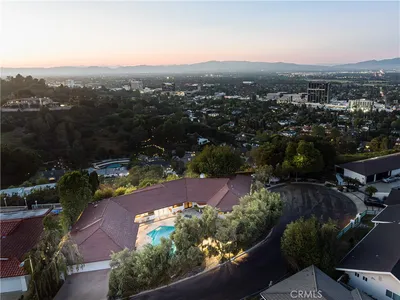
Located in a quiet, central pocket of Encino, this light-filled 5BD/5BA residence offers timeless charm, expansive interiors, and an entertainer's backyard centered around an oversized pool. A circular driveway and private pedestrian gate welcome you into a lush front courtyard adorned with classic Saltillo tile, creating a warm and inviting first impression. Inside, soaring ceilings and hardwood floors enhance the airy living room, where a gas fireplace and elegant windows fill the space with natural light. The adjoining dining area opens directly to the patio through beautiful French doors, creating an effortless indoor-outdoor flow. Just beyond, a sun-drenched bonus room with custom built-in shelving and storage offers an additional gathering space with direct access to the backyard. The thoughtfully designed kitchen is appointed with a Wolf range, Sub-Zero refrigerator, farmhouse sink, quartz countertops, and a charming breakfast nook perfect for casual dining. Down the hall, three generously sized bedrooms feature interior shutters, abundant closet space, and are complemented by two beautifully appointed bathrooms. Overlooking the main level upstairs, an inviting loft provides exceptional flexibility as a library, lounge, or secondary living area, complete with a dramatic built-in bookcase, walls of windows, and a bathroom with a walk-in shower. Privately situated, the primary suite serves as a peaceful retreat with vaulted ceilings, a fireplace, an impressive walk-in closet with a dedicated vanity, and a spacious ensuite bath featuring dual vanities, a soaking tub, glass-enclosed shower, and a sitting area. A separate staircase just off the kitchen leads to an additional upstairs wing, offering a fifth bedroom with an adjoining recording room that can easily be transformed into a sitting room, dressing area, or expanded closet. This versatile level also includes a full bathroom and an additional bonus room, ideal for a home office or creative studio. Designed for year-round enjoyment, the backyard showcases a sprawling stone-edged pool surrounded by mature landscaping and multiple areas for dining, entertaining, and relaxing in complete privacy. Additional highlights include a two-car garage with direct access and a convenient downstairs laundry nook. Set within the coveted Hesby Oaks K-8 School District and just moments from the shopping and dining along Ventura Boulevard, this exceptional home blends privacy, character, and everyday convenience in one of Encino's most desirable settings.

Property Facts

bed

Bedrooms

5

bathtub

Bathrooms

5

square_foot

Square Feet

3,743

landscape

Lot Size

9,128 sqft

calendar_month

Year Built

1952

home_work

Property Type

Single Family Residence

timer

Days on Market

0

payments

HOA Fee

N/A

fingerprint

MLS #

26860665

Interior Details

General Interior

Interior Features

Loft, Walk In Closets

Fireplace

Living Room

Kitchen & Appliances

Appliances

Dishwasher, Microwave, Oven, Range, Refrigerator, Dryer, Washer

Laundry

Inside

Climate Control

Cooling

Central Air

Heating

Central

Parking

Total Parking Spaces

2

Attached Garage

Yes

Parking Features

Door Multi, Driveway, Garage

Exterior & Lot

Lot & Grounds

Pool Features

In Ground

Mortgage Calculator

Total Monthly

$0

Principal & Interest:
$0
Property Tax:
$0
Home Insurance:
$0
HOA Fees:
$0
$
$
%

Nearby Schools

RatingSchool NameGradesDistance
No school data available for this area.

Convenience Score

Market Insights

91436|Encino
analytics

Estimated Value

Calculating...
trending_up0%vs. last year
202120222023202420252026

Market Temperature

Seller'sBalancedBuyer's
0d30d60d180d
Balanced

Balanced market

30 Days

Avg. time on market

This is a Balanced Market. Homes are selling at a moderate pace.

flood

Flood & Climate Risk

Flood Risk

Minimal — not in a FEMA flood zone

Low

Wildfire Risk

Moderate — near wildland-urban interface

Moderate

Heat Risk

Low — moderate summer temperatures

Low

Earthquake Risk

Southern California seismic zone

Moderate
volume_up

Noise Levels

TrafficQuiet residential street
AirportMinimal airport noise
CommercialLow commercial activity nearby
streetview

Street View

Open Full Street Viewopen_in_new
Topfind Realty

Ready to Take the Next Step?

Get expert support from a local agent today.

call
(800)-330-9306Available 9AM - 7PM

Similar Homes You Might Like

Based on price, location, and features
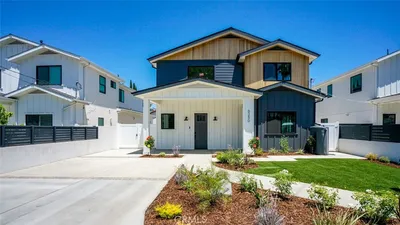
4173 Regal Oak
VIDEO TOUR

$3,395,000

FOR SALE

4173 Regal Oak, Encino, CA 91436

4 beds · 4 baths · 3,451 sqft

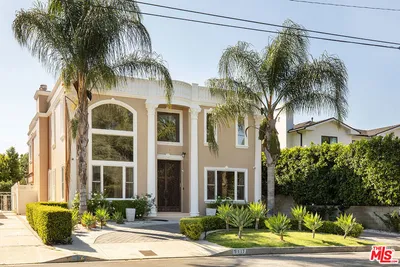
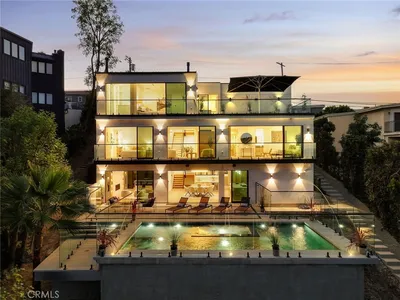
5117 Rubio Avenue
VIRTUAL TOUR

$2,225,000

FOR SALE

5117 Rubio Avenue, Encino, CA 91436

4 beds · 4 baths · 4,191 sqft

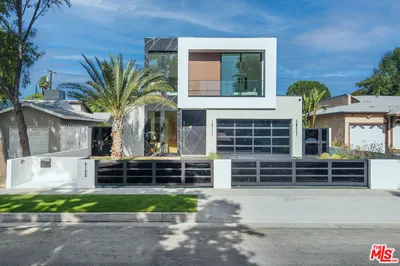
4526 Gloria Avenue
VIRTUAL TOUR

$1,995,000

FOR SALE

4526 Gloria Avenue, Encino, CA 91436

5 beds · 5 baths · 4,150 sqft

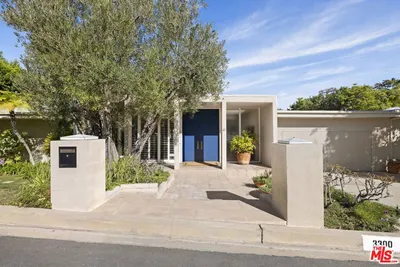
3300 Red Rose Drive

$2,749,000

FOR SALE

3300 Red Rose Drive, Encino, CA 91436

6 beds · 6 baths · 4,468 sqft

16015 Jeanne Ln

$3,499,000

FOR SALE

16015 Jeanne Ln, Encino, CA 91436

4 beds · 6 baths · 4,400 sqft

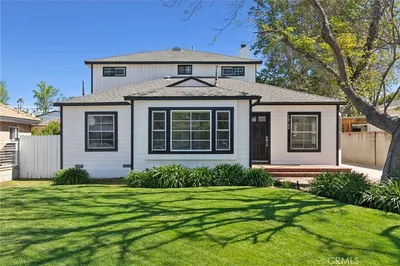
16762 Otsego Street
3D TOUR

$1,900,000

FOR SALE

16762 Otsego Street, Encino, CA 91436

4 beds · 5 baths · 3,202 sqft

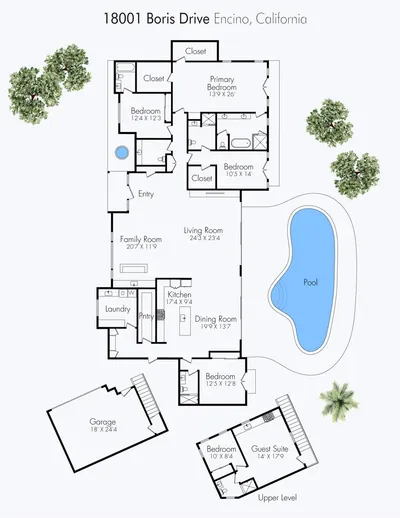
18001 Boris Drive

$3,995,000

FOR SALE

18001 Boris Drive, Encino, CA 91316

5 beds · 6 baths · 3,992 sqft

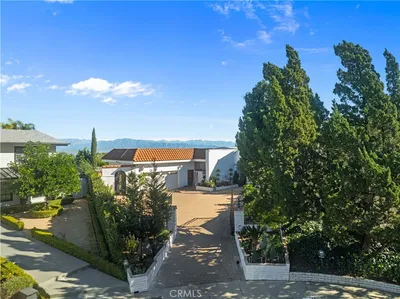
16800 Oak View

$4,095,000

FOR SALE

16800 Oak View, Encino, CA 91436

5 beds · 5 baths · 4,282 sqft

Recently Sold

6250 Lindley Avenue
VIDEO TOUR

$1,800,000

SOLD

6250 Lindley Avenue, Encino, CA 91316

4 beds · 4 baths · 3,071 sqft

5132 Lindley Avenue

$2,599,000

SOLD

5132 Lindley Avenue, Encino, CA 91316

5 beds · 6 baths · 4,276 sqft

4445 Portico
VIRTUAL TOUR

$2,199,000

SOLD

4445 Portico, Encino, CA 91316

5 beds · 4 baths · 3,822 sqft

5327 Andasol Avenue
VIDEO TOUR

$3,398,000

SOLD

5327 Andasol Avenue, Encino, CA 91316

6 beds · 5 baths · 4,300 sqft

4620 Encino Avenue
VIDEO TOUR

$3,795,000

SOLD

4620 Encino Avenue, Encino, CA 91316

5 beds · 5 baths · 3,834 sqft

17616 Corinthian Drive
VIRTUAL TOUR

$2,349,000

SOLD

17616 Corinthian Drive, Encino, CA 91316

4 beds · 4 baths · 3,127 sqft

18089 Lake Encino Drive
VIRTUAL TOUR

$2,828,000

SOLD

18089 Lake Encino Drive, Encino, CA 91316

5 beds · 5 baths · 4,338 sqft

15926 Morrison

$2,699,000

SOLD

15926 Morrison, Encino, CA 91436

4 beds · 4 baths · 3,221 sqft

Topfind Realty

Company

  • About Us
  • Careers
  • Articles
  • Home Estimate

Explore

  • Renting
  • Buying
  • Selling
  • Realtors

Support

  • Help Center
  • Contact Us
  • Terms & Conditions
  • Privacy Policy

Topfind Realty, DRE # 02240815, is a licensed real estate broker in California. Topfind Realty pledges to support the Fair Housing Act and adhere to Equal Housing Opportunity laws.

Copyright © 2026 Topfind Realty. All Rights Reserved.