For Sale
$3,799,000
Est. $21,274/mo16105 Clear Oak Drive, Encino, CA 91436
bed
5
Bedrooms
bathtub
6
Bathrooms
square_foot
4,193
Square Feet
About this home
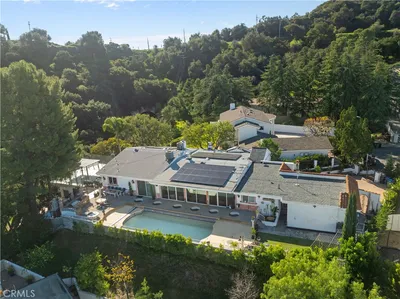
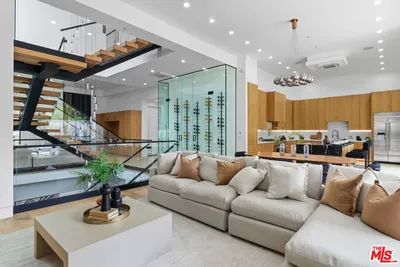
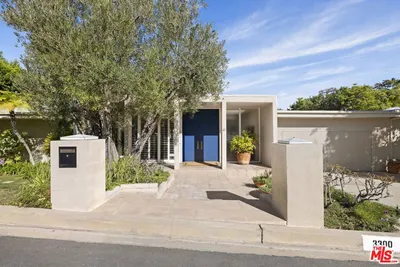
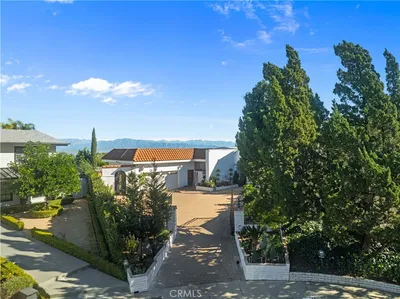
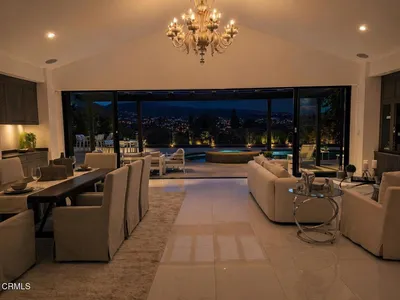
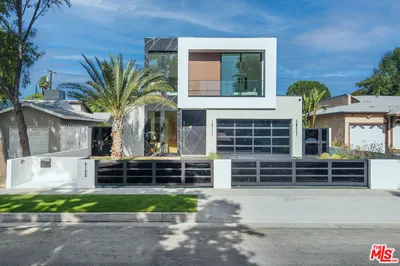
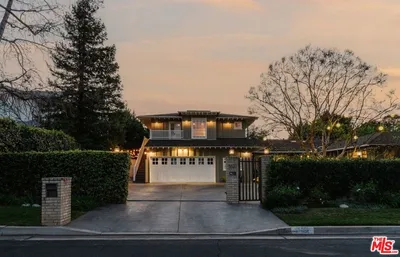
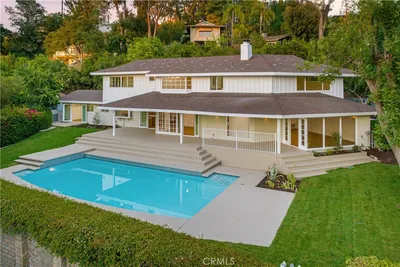
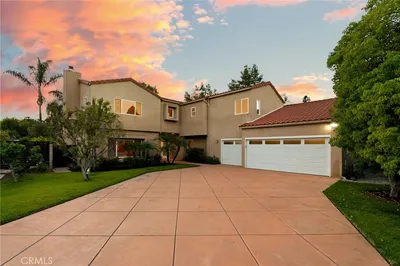
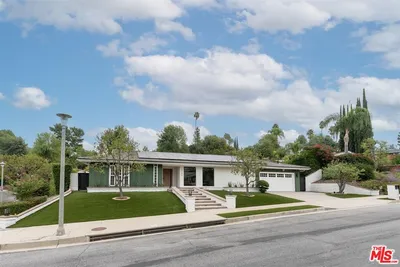
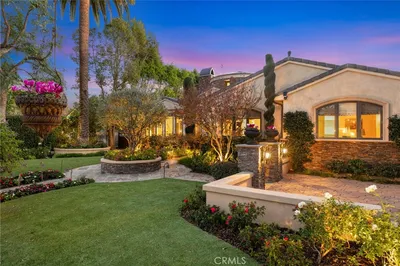
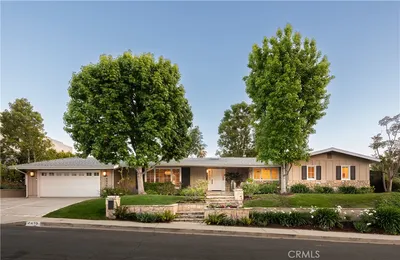
Extremely rare 4,200 SF single level completely reimagined mid-century modern located on a 20k lot at the very end of a quiet cul-de-sac in the coveted Royal Oaks neighborhood of Encino. The property sits elevated above the street with long driveway flanked by lush landscaping including a mature olive tree that leads to a motor court and newly built 2-car garage. Step inside to find a sprawling one level open floor plan with soaring ceilings, immaculate attention to detail, and bespoke designer finishes. The grand entry foyer has a guest powder bathroom and opens to an expansive living room with vaulted ceiling, two sets of sliding glass doors that open seamlessly to the backyard for optimal indoor/outdoor flow, custom storage displays, and stone fireplace. The chef’s gourmet kitchen boasts center island, stainless Thermador appliances, custom cabinetry with appliance garage, and separate dining area with glass slider that opens to the yard. The luxurious primary suite has two large walk-in closets with custom built-ins and private bathroom with stone integrated custom vanity, walk-in shower, soaking tub, and separate toilet room. There are four additional well appointed bedroom suites, each one has a private and uniquely designed bathroom. One of the secondary suites is located on a separate wing with its own exterior access ideal for guests or office space. The entertainer’s backyard is extremely private with no neighbors in sight featuring redesigned swimming pool & spa with raised lounging deck, BBQ center, covered patio, and separate lawn space with built-in seating area. Truly private residence with stellar location and quality craftsmanship. Adjacent to top tier dining and shopping with easy freeway and canyon access.
Property Facts
bed
Bedrooms
5
bathtub
Bathrooms
6
square_foot
Square Feet
4,193
landscape
Lot Size
19,879 sqft
calendar_month
Year Built
1965
home_work
Property Type
Single Family Residence
timer
Days on Market
7
payments
HOA Fee
N/A
garage
Garage Total
2
fingerprint
MLS #
SR26134046
Interior Details
General Interior
Interior Features
Breakfast Bar, Built In Features, Separate Formal Dining Room, Open Floorplan, Pantry, Stone Counters, Recessed Lighting, Wood Product Walls, Wired For Sound, All Bedrooms Down, Bedroom On Main Level, Main Level Primary, Primary Suite, Walk In Closets
Fireplace
Living Room, Primary Bedroom
Kitchen & Appliances
Appliances
Six Burner Stove, Built In Range, Double Oven, Dishwasher, Freezer, Gas Cooktop, Microwave, Refrigerator, Range Hood
Laundry
Inside, Laundry Room
Bed & Bath
Main Level Bedrooms
5
Main Level Bathrooms
6
Climate Control
Cooling
Central Air
Heating
Central
Parking
Total Parking Spaces
7
Garage Spaces
2
Open Parking Spaces
5
Parking Features
Driveway, Garage
Exterior & Lot
Building & Construction
Patio & Porch
Covered, Front Porch, Patio
Lot & Grounds
Lot Features
Back Yard, Cul De Sac, Landscaped
Pool Features
Heated, In Ground, Private
Spa Features
In Ground, Private
Sewer
Public Sewer
Water Source
Public
Community & HOA
Association Info
Community Features
Suburban, Sidewalks, Valley
Mortgage Calculator
Total Monthly
$0
Principal & Interest:
$0Property Tax:
$0Home Insurance:
$0HOA Fees:
$0$
$
%
Nearby Schools
| Rating | School Name | ||
|---|---|---|---|
| No school data available for this area. | |||
Convenience Score
Market Insights
91436|Encino
analytics
Estimated Value
Calculating...
trending_up0%vs. last year
202120222023202420252026
Market Temperature
Seller'sBalancedBuyer's
0d30d60d180d
Balanced
Balanced market
30 Days
Avg. time on market
This is a Balanced Market. Homes are selling at a moderate pace.
flood
Flood & Climate Risk
Flood Risk
Minimal — not in a FEMA flood zone
Wildfire Risk
Moderate — near wildland-urban interface
Heat Risk
Low — moderate summer temperatures
Earthquake Risk
Southern California seismic zone
volume_up
Noise Levels
TrafficQuiet residential street
AirportMinimal airport noise
CommercialLow commercial activity nearby
streetview
Open Full Street Viewopen_in_newStreet View

Ready to Take the Next Step?
Get expert support from a local agent today.
call
(800)-330-9306Available 9AM - 7PM
Similar Homes You Might Like
Based on price, location, and features