Topfind Realty
Renting

Search Rentals

Houses for RentTownhomes for RentCondos for RentView All Rentals →

Renting Resources

Why Rent With UsRenter GuideRent vs Buy Calculator

Renter Articles

How to Negotiate RentUnderstanding Your LeaseMoving Checklist for Renters
Buying

Search Homes

Houses for SaleTownhomes for SaleCondos for SaleView All Homes →

Buying Resources

Why Buy With UsBuyer GuideAffordability CalculatorInvestment CalculatorProperty Tax Calculator

Buyer Articles

Master Your New Home BudgetBeat Moving StressPacking Secrets
Selling

Selling Tools

Home ValuationFind a Seller's Agent

Selling Resources

Why Sell With UsSeller GuideNet Sheet CalcHELOC Calculator

Seller Articles

Strategic PricingDownsizing Tips
Mortgage Rates

Today's Rates

Mortgage RatesRefinance RatesLoan ComparisonHELOC Calculator

Mortgage Resources

Understanding Mortgage RatesFirst-Time Homebuyer GuideWhen to Refinance Your Mortgage
Realtors
Topfind
Houses for RentTownhomes for RentCondos for RentView All Rentals →
Why Rent With UsRenter GuideRent vs Buy Calculator
How to Negotiate RentUnderstanding Your LeaseMoving Checklist for Renters
Houses for SaleTownhomes for SaleCondos for SaleView All Homes →
Why Buy With UsBuyer GuideAffordability CalculatorInvestment CalculatorProperty Tax Calculator
Master Your New Home BudgetBeat Moving StressPacking Secrets
Home ValuationFind a Seller's Agent
Why Sell With UsSeller GuideNet Sheet CalcHELOC Calculator
Strategic PricingDownsizing Tips
Mortgage RatesRefinance RatesLoan ComparisonHELOC Calculator
Understanding Mortgage RatesFirst-Time Homebuyer GuideWhen to Refinance Your Mortgage
groupRealtorsinfoAbout Us
Continue with Google
Sign InSign Up
Topfind Realty
Renting

Search Rentals

Houses for RentTownhomes for RentCondos for RentView All Rentals →

Renting Resources

Why Rent With UsRenter GuideRent vs Buy Calculator

Renter Articles

How to Negotiate RentUnderstanding Your LeaseMoving Checklist for Renters
Buying

Search Homes

Houses for SaleTownhomes for SaleCondos for SaleView All Homes →

Buying Resources

Why Buy With UsBuyer GuideAffordability CalculatorInvestment CalculatorProperty Tax Calculator

Buyer Articles

Master Your New Home BudgetBeat Moving StressPacking Secrets
Selling

Selling Tools

Home ValuationFind a Seller's Agent

Selling Resources

Why Sell With UsSeller GuideNet Sheet CalcHELOC Calculator

Seller Articles

Strategic PricingDownsizing Tips
Mortgage Rates

Today's Rates

Mortgage RatesRefinance RatesLoan ComparisonHELOC Calculator

Mortgage Resources

Understanding Mortgage RatesFirst-Time Homebuyer GuideWhen to Refinance Your Mortgage
Realtors
Topfind
Houses for RentTownhomes for RentCondos for RentView All Rentals →
Why Rent With UsRenter GuideRent vs Buy Calculator
How to Negotiate RentUnderstanding Your LeaseMoving Checklist for Renters
Houses for SaleTownhomes for SaleCondos for SaleView All Homes →
Why Buy With UsBuyer GuideAffordability CalculatorInvestment CalculatorProperty Tax Calculator
Master Your New Home BudgetBeat Moving StressPacking Secrets
Home ValuationFind a Seller's Agent
Why Sell With UsSeller GuideNet Sheet CalcHELOC Calculator
Strategic PricingDownsizing Tips
Mortgage RatesRefinance RatesLoan ComparisonHELOC Calculator
Understanding Mortgage RatesFirst-Time Homebuyer GuideWhen to Refinance Your Mortgage
groupRealtorsinfoAbout Us
Continue with Google
Sign InSign Up
Real Estate/CA/Encinitas/420 Glen Arbor Drive (Sold)
view_in_arVirtual Tour
Main
SOLD
Interior 1
Interior 2
Interior 3
Interior 4
grid_view Show all photos
SoldClosed on June 16, 2026
$1,400,000
Sold Price

420 Glen Arbor Drive, Encinitas, CA 92024

bed
3
Bedrooms
bathtub
3
Bathrooms
square_foot
1,603
Square Feet

About this home

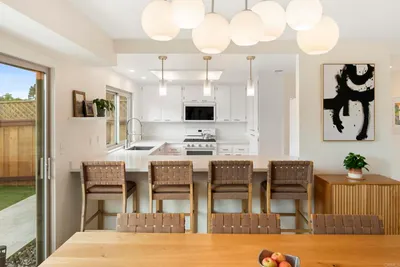
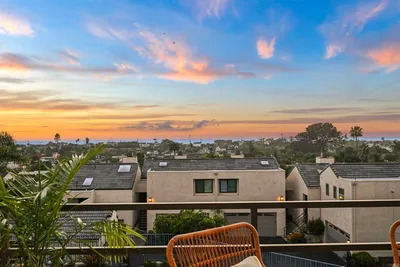
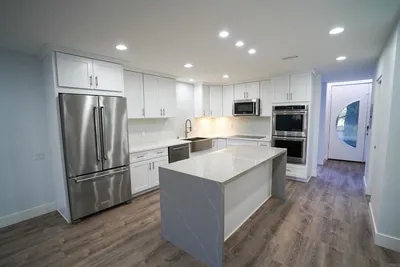
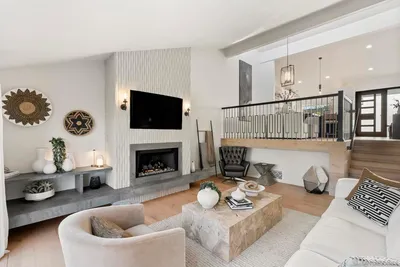
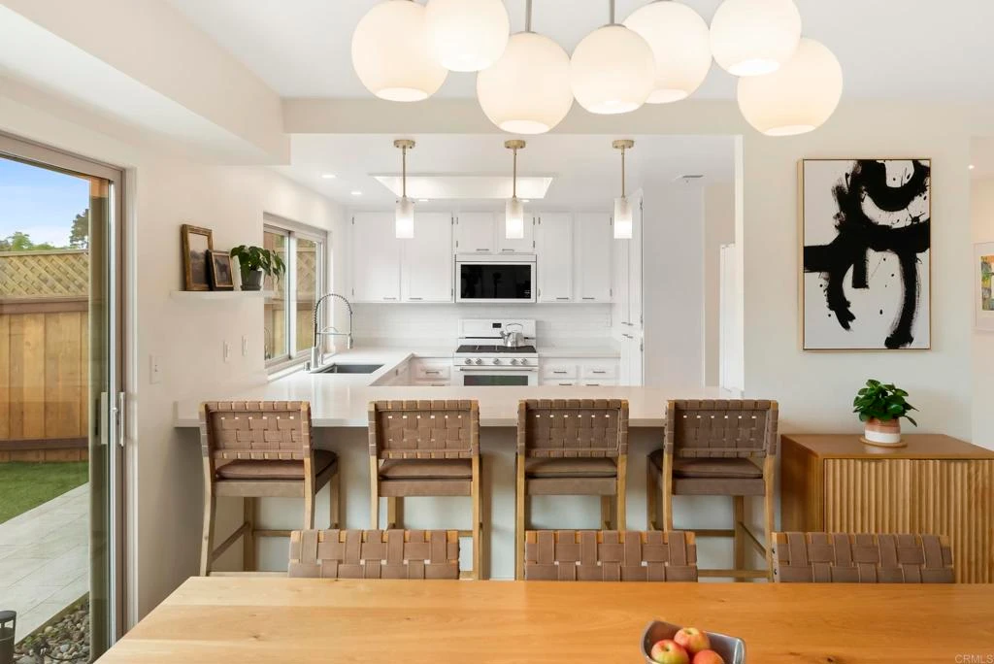
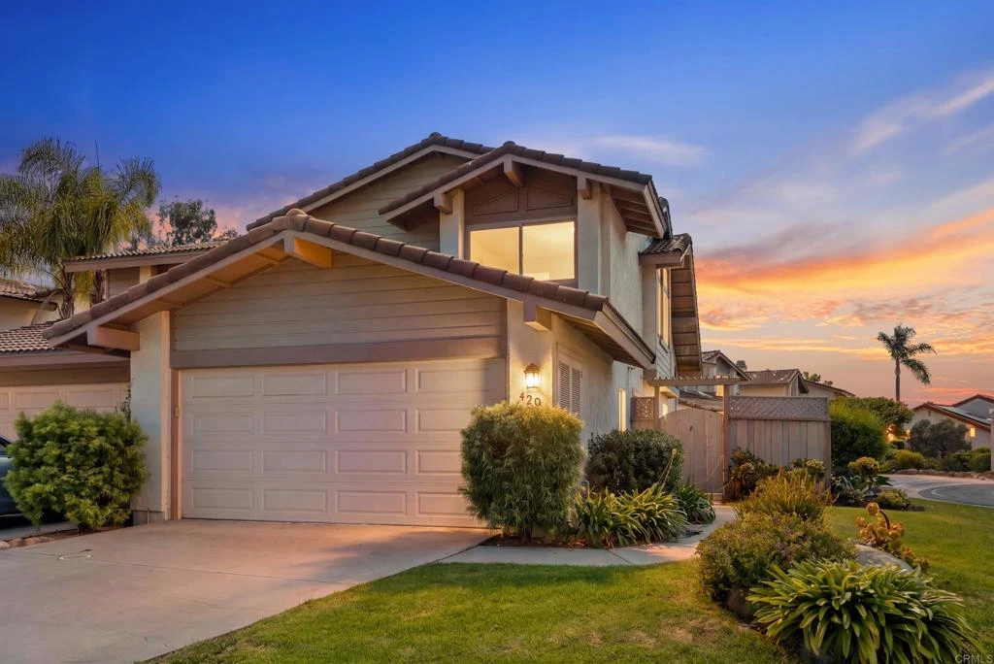
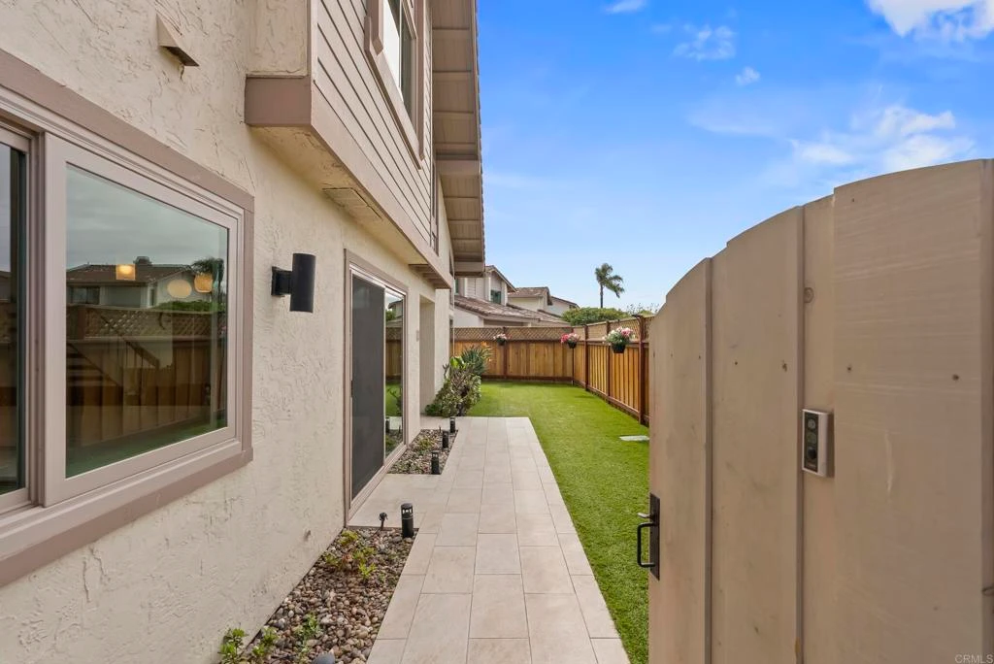
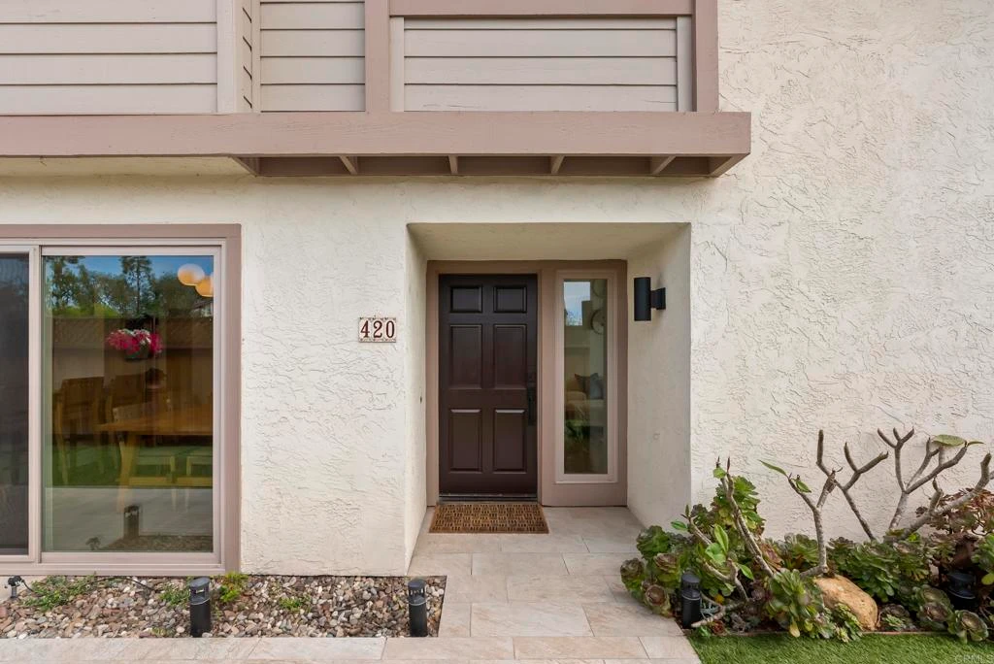
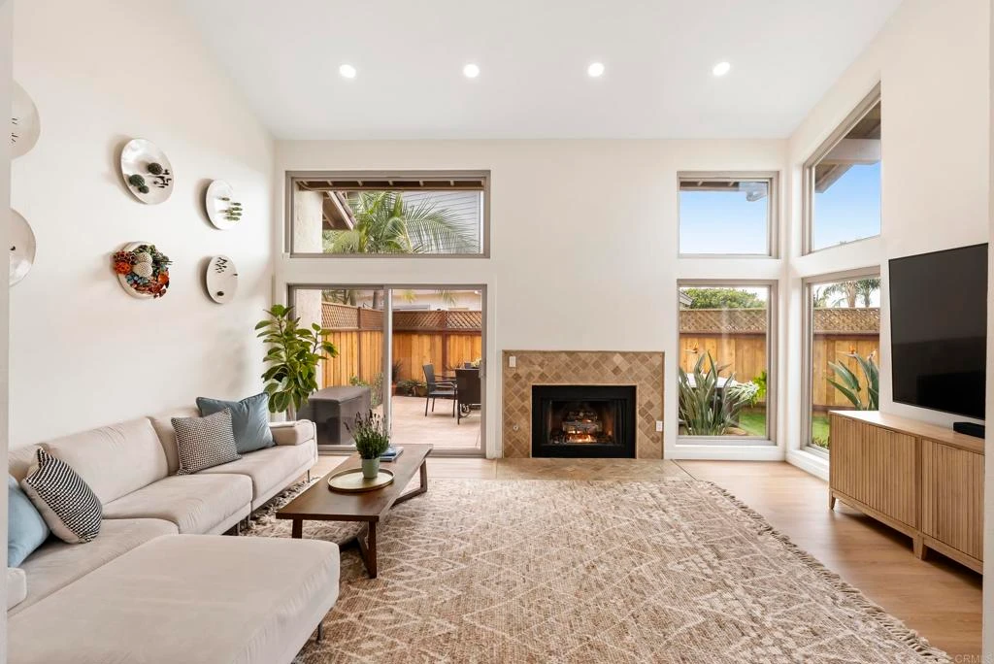
Welcome to 420 Glen Arbor, a beautifully updated home that lives like a single-family residence. Tucked within the highly sought-after Village Park community of Encinitas, offering 3 bedrooms, 2.5 remodeled bathrooms, and 1,603 square feet with an attached two-car garage. This move-in ready residence blends thoughtful upgrades with an effortless coastal lifestyle. Positioned on a highly desirable corner lot, the home is filled with natural light and enhanced by soaring vaulted ceilings, designer lighting, and a bright, airy interior. Engineered oak flooring upstairs and luxury vinyl plank on the main level create a cohesive and elevated feel throughout. The updated white kitchen is both functional and refined, featuring quartz countertops, a generous counter, pantry, reverse osmosis system, and a full suite of appliances including a Bosch dishwasher, KitchenAid range and microwave, and a Forno refrigerator. A dedicated dining space offers room to gather, while the kitchen flows seamlessly into the living areas, ideal for everyday living and entertaining. Designed for true indoor-outdoor living, the private backyard is a serene retreat with low-maintenance artificial turf, drainage, a stamped concrete patio, and a relaxing hot tub. Perfect for unwinding or hosting under the coastal sky. Additional upgrades include all new windows and new sliding doors, enhancing both comfort and efficiency. A stackable washer and dryer, along with a large utility sink, add ease to everyday living. Privately situated, the home offers direct access to Village Park’s expansive greenbelts. Ideal for play, relaxation, and enjoying the outdoors just steps from your door. The community features resort-style amenities including a pool, playground, tennis, and pickleball courts, fostering a lifestyle that feels both active and connected. Located within a top-rated school district including Flora Vista Elementary and just minutes from beaches, shopping, and dining. This is North County coastal living at its finest. This is the one that checks every box. Location, lifestyle, and a home that’s ready from day one.

infoProperty Facts

bed

Bedrooms

3

bathtub

Bathrooms

3

square_foot

Square Feet

1,603

landscape

Lot Size

69,890 sqft

calendar_month

Year Built

1980

home_work

Property Type

Condominium

timer

Days on Market

8

payments

HOA Fee

$325/mo

garage

Garage Total

2

fingerprint

MLS #

PTP2603208

chairInterior Details

General Interior

Interior Features

All Bedrooms Up

Fireplace

Gas, Living Room

Kitchen & Appliances

Laundry

In Garage

Climate Control

Heating

Forced Air

deckExterior & Lot

Building & Construction

Foundation

Concrete Perimeter

Roof

Tile

Nearby Schools

RatingSchool NameGradesDistance
9
Park Dale Lane Elementary
Elementary School
K-60.4 mi
10
Diegueno Middle
Middle School
7-80.4 mi
10
Olivenhain Pioneer Elementary
Elementary School
K-60.7 mi
9
Flora Vista Elementary
Elementary School
K-60.7 mi
N/A
MONTESSORI SCHOOL OF ENCINITAS
Private School
K-121.1 mi

Convenience Score

Topfind Realty

This Home is Sold

Curious what your home is worth? Get a free valuation.

call
(800)-330-9306Available 9AM - 6PM

Similar Homes You Might Like

Based on price, location, and features
940 Sealane Drive 7
VIRTUAL TOUR

$1,999,900

FOR SALE

940 Sealane Drive 7, Encinitas, CA 92024

3 beds · 3 baths · 1,486 sqft

553 A Hygeia Ave. Avenue
VIRTUAL TOUR

$1,495,000

FOR SALE

553 A Hygeia Ave. Avenue, Encinitas, CA 92024

3 beds · 3 baths · 1,655 sqft

957 Hygeia Avenue
VIRTUAL TOUR

$1,549,000

FOR SALE

957 Hygeia Avenue, Encinitas, CA 92024

3 beds · 3 baths · 1,554 sqft

940 Sealane 16

$2,295,000

FOR SALE

940 Sealane 16, Encinitas, CA 92024

3 beds · 3 baths · 1,486 sqft

330 Neptune Ave
VIRTUAL TOUR

$4,999,000

FOR SALE

330 Neptune Ave, Encinitas, CA 92024

3 beds · 3 baths · 2,217 sqft

806 4th Street
VIRTUAL TOUR

$12,900,000

FOR SALE

806 4th Street, Encinitas, CA 92024

5 beds · 7 baths · 5,365 sqft

1752 N Willowspring Drive
VIRTUAL TOUR

$1,399,000

FOR SALE

1752 N Willowspring Drive, Encinitas, CA 92024

3 beds · 3 baths · 1,658 sqft

200 2 Neptune
VIRTUAL TOUR

$6,995,000

FOR SALE

200 2 Neptune, Encinitas, CA 92024

6 beds · 5 baths · 6,858 sqft

Recently Sold

420 Glen Arbor Drive
VIRTUAL TOUR

$1,400,000

SOLD

420 Glen Arbor Drive, Encinitas, CA 92024

3 beds · 3 baths · 1,603 sqft

965 Hygeia Avenue
VIRTUAL TOUR

$1,600,000

SOLD

965 Hygeia Avenue, Encinitas, CA 92024

3 beds · 3 baths · 1,554 sqft

922 Sealane
VIRTUAL TOUR

$1,850,000

SOLD

922 Sealane, Encinitas, CA 92024

2 beds · 2 baths · 1,553 sqft

1873 Haymarket Road

$1,995,000

SOLD

1873 Haymarket Road, Encinitas, CA 92024

3 beds · 2 baths · 1,485 sqft

90 N Coast Highway 101 Ste 314

$2,125,000

SOLD

90 N Coast Highway 101 Ste 314, Encinitas, CA 92024

2 beds · 3 baths · 1,762 sqft

90 N Coast Highway 101 310
VIRTUAL TOUR

$1,950,000

SOLD

90 N Coast Highway 101 310, Encinitas, CA 92024

2 beds · 3 baths · 1,581 sqft

375 W I Street
VIRTUAL TOUR

$3,350,000

SOLD

375 W I Street, Encinitas, CA 92024

2 beds · 3 baths · 1,921 sqft

159 Grandview Street

$1,730,000

SOLD

159 Grandview Street, Encinitas, CA 92024

2 beds · 3 baths · 1,528 sqft

Topfind Realty

Company

  • About Us
  • Careers
  • Articles
  • Home Estimate

Explore

  • Renting
  • Buying
  • Selling
  • Realtors

Support

  • Help Center
  • Contact Us
  • Terms & Conditions
  • Privacy Policy

Topfind Realty, DRE # 02240815, is a licensed real estate broker in California. Topfind Realty pledges to support the Fair Housing Act and adhere to Equal Housing Opportunity laws.

Copyright © 2026 Topfind Realty. All Rights Reserved.