For Sale
$4,395,000
Est. $24,612/mo3947 Rancho Summit, Encinitas, CA 92024
bed
5
Bedrooms
bathtub
6
Bathrooms
square_foot
5,875
Square Feet
About this home
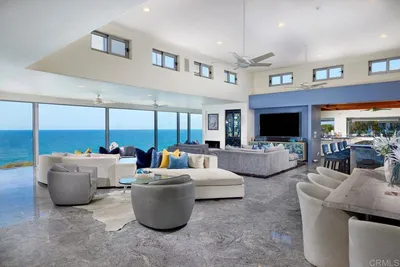
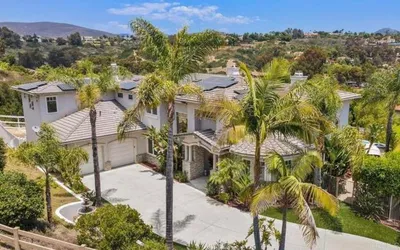
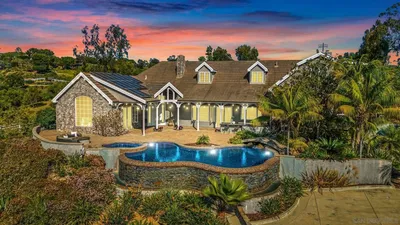
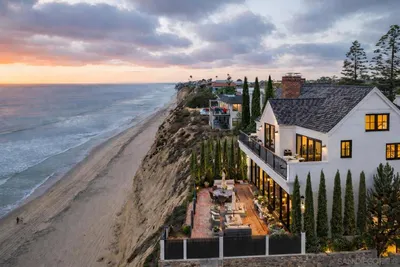
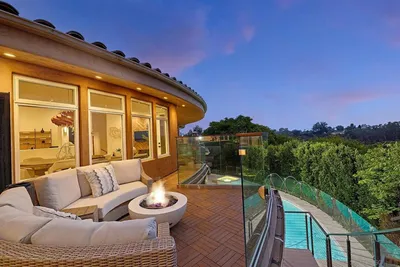

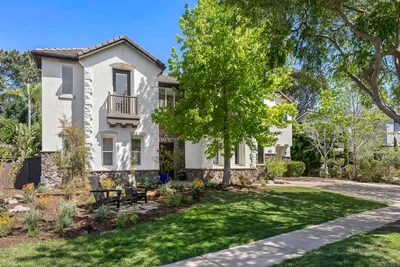
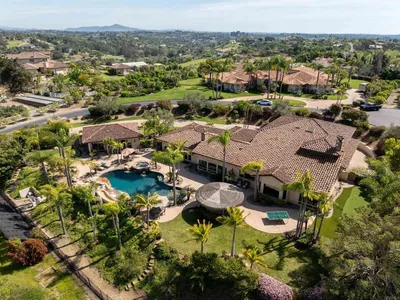
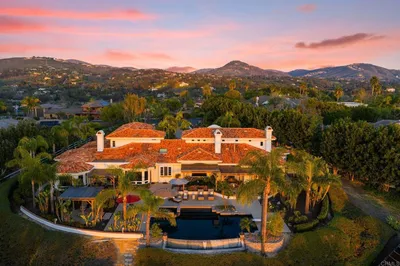
Discover a modern estate in the heart of Olivenhain, where the privacy and acreage of Rancho Santa Fe meet the effortless coastal lifestyle of Encinitas. Built by Shea Homes in the exclusive One Oak enclave and set on 1.5 acres, this 5,875-square-foot residence blends estate-scale privacy, contemporary design, and the ease of newer construction. Soaring ceilings, an open-concept great room, and multi-stacking glass sliders connect the interiors to panoramic views and outdoor living. At the center of the home, the chef’s kitchen features an oversized White Truffle quartzite island, Thermador appliances, and a well-appointed butler’s pantry with seamless flow to the great room and breakfast nook. A formal dining room, fireside Encinitas room, piano lounge with wet bar, office, upstairs family room, five en-suite bedrooms, and private casita offer flexibility for living, work, guests, and entertaining. The primary suite features a spa-inspired bath, walk-in closet, and private view deck. The grounds include a spa, serene water features, an outdoor culinary station with built-in grill and marble island, outdoor entertaining areas, irrigated garden beds, and a producing orchard with eighteen fruit trees. Enjoy owned solar, whole-house water softener, smart-home connectivity, and Ring security. With trails, beaches, dining, and top-rated Encinitas schools within easy reach, this rare One Oak estate delivers privacy, scale, and modern coastal living.
Property Facts
bed
Bedrooms
5
bathtub
Bathrooms
6
square_foot
Square Feet
5,875
landscape
Lot Size
65,340 sqft
calendar_month
Year Built
2020
home_work
Property Type
Single Family Residence
timer
Days on Market
0
payments
HOA Fee
$456/mo
garage
Garage Total
3
fingerprint
MLS #
260016444SD
Interior Details
General Interior
Interior Features
Separate Formal Dining Room, Eat In Kitchen, Bedroom On Main Level, Entrance Foyer, Walk In Pantry, Walk In Closets
Flooring
Wood
Fireplace
Outside
Kitchen & Appliances
Appliances
Six Burner Stove, Built In Range, Dishwasher, Energy Star Qualified Appliances, Freezer, Gas Cooking, Gas Cooktop, Disposal, Gas Oven, Gas Range, Indoor Grill, Ice Maker, Microwave, Refrigerator, Range Hood, Water Softener
Laundry
Gas Dryer Hookup, Laundry Room, Upper Level
Climate Control
Cooling
Central Air, Zoned
Heating
Forced Air, Natural Gas, Zoned
Parking
Total Parking Spaces
8
Garage Spaces
3
Open Parking Spaces
5
Attached Garage
Yes
Parking Features
Driveway, Paved
Exterior & Lot
Building & Construction
Security
Security System, Carbon Monoxide Detectors, Fire Detection System, Smoke Detectors
Construction
Stucco
Roof
Concrete, Spanish Tile
Lot & Grounds
Water Source
Public
Community & HOA
Association Info
HOA Fee$456
FrequencyMonthly
HOA Amenities
Other
Mortgage Calculator
Total Monthly
$0
Principal & Interest:
$0Property Tax:
$0Home Insurance:
$0HOA Fees:
$0$
$
%
Nearby Schools
| Rating | School Name | ||
|---|---|---|---|
| No school data available for this area. | |||
Convenience Score
Market Insights
92024|Encinitas
analytics
Estimated Value
Calculating...
trending_up0%vs. last year
202120222023202420252026
Market Temperature
Seller'sBalancedBuyer's
0d30d60d180d
Balanced
Balanced market
30 Days
Avg. time on market
This is a Balanced Market. Homes are selling at a moderate pace.
flood
Flood & Climate Risk
Flood Risk
Minimal — not in a FEMA flood zone
Wildfire Risk
Moderate — near wildland-urban interface
Heat Risk
Low — moderate summer temperatures
Earthquake Risk
Southern California seismic zone
volume_up
Noise Levels
TrafficQuiet residential street
AirportMinimal airport noise
CommercialLow commercial activity nearby
streetview
Open Full Street Viewopen_in_newStreet View

Ready to Take the Next Step?
Get expert support from a local agent today.
call
(800)-330-9306Available 9AM - 7PM
Similar Homes You Might Like
Based on price, location, and features