Topfind Realty
Renting

Search Rentals

Houses for RentTownhomes for RentCondos for RentView All Rentals →

Renting Resources

Why Rent With UsRenter GuideRent vs Buy Calculator

Renter Articles

How to Negotiate RentUnderstanding Your LeaseMoving Checklist for Renters
Buying

Search Homes

Houses for SaleTownhomes for SaleCondos for SaleView All Homes →

Buying Resources

Why Buy With UsBuyer GuideAffordability CalculatorInvestment CalculatorProperty Tax Calculator

Buyer Articles

Master Your New Home BudgetBeat Moving StressPacking Secrets
Selling

Selling Tools

Home ValuationFind a Seller's Agent

Selling Resources

Why Sell With UsSeller GuideNet Sheet CalcHELOC Calculator

Seller Articles

Strategic PricingDownsizing Tips
Mortgage Rates

Today's Rates

Mortgage RatesRefinance RatesLoan ComparisonHELOC Calculator

Mortgage Resources

Understanding Mortgage RatesFirst-Time Homebuyer GuideWhen to Refinance Your Mortgage
Realtors
Topfind
Houses for RentTownhomes for RentCondos for RentView All Rentals →
Why Rent With UsRenter GuideRent vs Buy Calculator
How to Negotiate RentUnderstanding Your LeaseMoving Checklist for Renters
Houses for SaleTownhomes for SaleCondos for SaleView All Homes →
Why Buy With UsBuyer GuideAffordability CalculatorInvestment CalculatorProperty Tax Calculator
Master Your New Home BudgetBeat Moving StressPacking Secrets
Home ValuationFind a Seller's Agent
Why Sell With UsSeller GuideNet Sheet CalcHELOC Calculator
Strategic PricingDownsizing Tips
Mortgage RatesRefinance RatesLoan ComparisonHELOC Calculator
Understanding Mortgage RatesFirst-Time Homebuyer GuideWhen to Refinance Your Mortgage
groupRealtorsinfoAbout Us
Continue with Google
Sign InSign Up
Topfind Realty
Renting

Search Rentals

Houses for RentTownhomes for RentCondos for RentView All Rentals →

Renting Resources

Why Rent With UsRenter GuideRent vs Buy Calculator

Renter Articles

How to Negotiate RentUnderstanding Your LeaseMoving Checklist for Renters
Buying

Search Homes

Houses for SaleTownhomes for SaleCondos for SaleView All Homes →

Buying Resources

Why Buy With UsBuyer GuideAffordability CalculatorInvestment CalculatorProperty Tax Calculator

Buyer Articles

Master Your New Home BudgetBeat Moving StressPacking Secrets
Selling

Selling Tools

Home ValuationFind a Seller's Agent

Selling Resources

Why Sell With UsSeller GuideNet Sheet CalcHELOC Calculator

Seller Articles

Strategic PricingDownsizing Tips
Mortgage Rates

Today's Rates

Mortgage RatesRefinance RatesLoan ComparisonHELOC Calculator

Mortgage Resources

Understanding Mortgage RatesFirst-Time Homebuyer GuideWhen to Refinance Your Mortgage
Realtors
Topfind
Houses for RentTownhomes for RentCondos for RentView All Rentals →
Why Rent With UsRenter GuideRent vs Buy Calculator
How to Negotiate RentUnderstanding Your LeaseMoving Checklist for Renters
Houses for SaleTownhomes for SaleCondos for SaleView All Homes →
Why Buy With UsBuyer GuideAffordability CalculatorInvestment CalculatorProperty Tax Calculator
Master Your New Home BudgetBeat Moving StressPacking Secrets
Home ValuationFind a Seller's Agent
Why Sell With UsSeller GuideNet Sheet CalcHELOC Calculator
Strategic PricingDownsizing Tips
Mortgage RatesRefinance RatesLoan ComparisonHELOC Calculator
Understanding Mortgage RatesFirst-Time Homebuyer GuideWhen to Refinance Your Mortgage
groupRealtorsinfoAbout Us
Continue with Google
Sign InSign Up
Real Estate/CA/Encinitas/639 41 Quail Gardens Lane
play_circleVideo Tour
Interior
For Sale
$9,875,000
Est. $55,300/mo

639 41 Quail Gardens Lane, Encinitas, CA 92024

bed
6
Bedrooms
bathtub
6
Bathrooms
square_foot
5,044
Square Feet

About this home

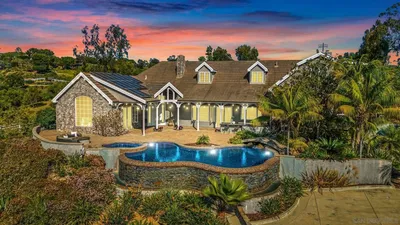
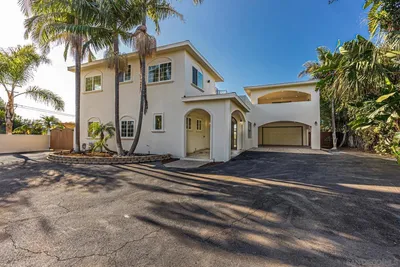
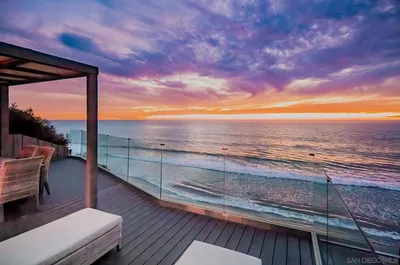
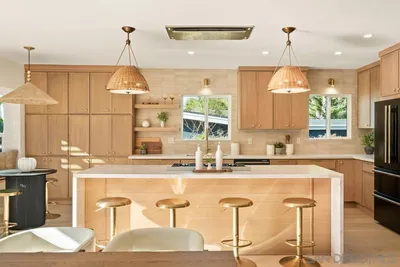
Exclusive coastal retreat tucked away on one of the most coveted streets in Encinitas, this private sanctuary feels like every day is a vacation. Framed by ocean and golf course views, along with unforgettable sunsets that melt into the horizon, completed in 2022 this custom-built modern masterpiece was thoughtfully designed to bring warmth, sophistication, and effortless living together in perfect balance. Inside, every space was curated with intention — where clean architectural lines meet rich textures and natural light pours through expansive windows, creating an atmosphere that feels both elevated and inviting. The primary suite, privately positioned in its own wing serves as a peaceful sanctuary with a spa like bath featuring a soaking tub, walk-in shower, dual vanities, and an oversized walk-in closet. While two additional en-suite bedrooms provide comfort and privacy for family and guests alike. A spacious office or optional fourth bedroom filled with natural light offers flexibility to fit a variety of functionality. At the heart of this home the chefs kitchen, overlooks the pool and is appointed for both daily living and entertaining; featuring an oversized island with seating, wine fridge, and premium Thermador appliances including a built-in refrigerator/freezer, 6-burner range with griddle, and double ovens with a steam oven. Folding glass doors span both sides of the great room, creating seamless indoor-outdoor living. The floor-plan is designed for both intimate living and grand entertaining blending modern convenience with timeless design. Outside, the experience becomes even more captivating. This home is designed to embrace the natural rhythm of the day. Open the eastern side of the home in the morning to enjoy serene views and warm sunrise light by the pool, then in the evening transition to the western side to take in glowing ocean view sunsets and cool coastal breezes. A resort-inspired pool with an oversized Baja shelf and integrated spa invites long afternoons in the sun, while the outdoor kitchen complete with a 48” built-in grill and refrigerator creates the perfect setting for effortless entertaining. As the evening cools, gather around the outdoor fireplace and take in the glow of the sunset as the ocean breeze rolls through. Adding to the property’s versatility is a beautifully appointed 2-bedroom, 2-bath pool house/ADU, thoughtfully designed for effortless indoor-outdoor living and entertaining. Expansive glass doors open the main living area directly to the pool area, creating a seamless connection between the indoor spaces and outdoor retreat. Complete with a full kitchen, open-concept living area, and convenient exterior-access bathroom door for pool guests, this guest house is ideal for entertaining, multigenerational living, hosting guests, or additional income potential.

Property Facts

bed

Bedrooms

6

bathtub

Bathrooms

6

square_foot

Square Feet

5,044

landscape

Lot Size

49,658 sqft

calendar_month

Year Built

2022

home_work

Property Type

Single Family Residence

timer

Days on Market

55

payments

HOA Fee

N/A

garage

Garage Total

3

fingerprint

MLS #

NDP2605322

Interior Details

General Interior

Fireplace

Family Room

Kitchen & Appliances

Appliances

Dryer, Washer

Laundry

Laundry Room

Bed & Bath

Main Level Bedrooms

5

Climate Control

Cooling

Central Air

Parking

Total Parking Spaces

3

Garage Spaces

3

Attached Garage

Yes

Exterior & Lot

Lot & Grounds

Lot Features

Lawn

Pool Features

Heated, Pool Cover, Private, See Remarks, Salt Water

Sewer

Septic Tank

Community & HOA

Association Info

Community Features

Rural

Mortgage Calculator

Total Monthly

$0

Principal & Interest:
$0
Property Tax:
$0
Home Insurance:
$0
HOA Fees:
$0
$
$
%

Nearby Schools

RatingSchool NameGradesDistance
N/A
PACIFIC ACADEMY
Private School
K-120.8 mi
6
Sunset High (Continuation)
High School
9-121.1 mi
9
Paul Ecke-Central Elementary
Elementary School
K-61.1 mi
9
Capri Elementary
Elementary School
K-61.2 mi
9
Oak Crest Middle
Middle School
7-81.4 mi

Convenience Score

Market Insights

92024|Encinitas
analytics

Estimated Value

Calculating...
trending_up0%vs. last year
202120222023202420252026

Market Temperature

Seller'sBalancedBuyer's
0d30d60d180d
Balanced

Balanced market

30 Days

Avg. time on market

This is a Balanced Market. Homes are selling at a moderate pace.

flood

Flood & Climate Risk

Flood Risk

Minimal — not in a FEMA flood zone

Low

Wildfire Risk

Moderate — near wildland-urban interface

Moderate

Heat Risk

Low — moderate summer temperatures

Low

Earthquake Risk

Southern California seismic zone

Moderate
volume_up

Noise Levels

TrafficQuiet residential street
AirportMinimal airport noise
CommercialLow commercial activity nearby
location_on

Location

639 41 Quail Gardens Lane

Encinitas, CA 92024

Open in Mapsopen_in_new
Topfind Realty

Ready to Take the Next Step?

Get expert support from a local agent today.

call
(800)-330-9306Available 9AM - 7PM

Similar Homes You Might Like

Based on price, location, and features
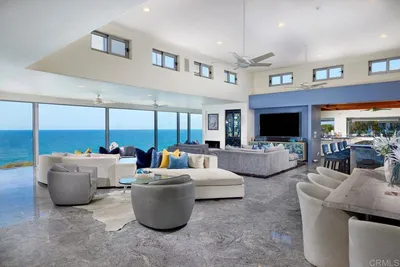
806 4th Street
VIRTUAL TOUR

$12,900,000

FOR SALE

806 4th Street, Encinitas, CA 92024

5 beds · 7 baths · 5,365 sqft

3537 39 Dove Hollow Rd
VIRTUAL TOUR

$4,195,000

FOR SALE

3537 39 Dove Hollow Rd, Encinitas, CA 92024

6 beds · 5 baths · 5,813 sqft

828 Conestoga Ct
VIRTUAL TOUR

$4,999,975

FOR SALE

828 Conestoga Ct, Encinitas, CA 92024

5 beds · 7 baths · 5,142 sqft

824 Neptune Ave
VIRTUAL TOUR

$1,790,000

FOR SALE

824 Neptune Ave, Encinitas, CA 92024

5 beds · 6 baths · 4,430 sqft

1375 Ravean Ct
VIRTUAL TOUR

$5,495,000

FOR SALE

1375 Ravean Ct, Encinitas, CA 92024

5 beds · 5 baths · 5,001 sqft

832 Conestoga Court
VIRTUAL TOUR

$4,800,000

FOR SALE

832 Conestoga Court, Encinitas, CA 92024

5 beds · 7 baths · 5,149 sqft

1280 Santa Fe Dr
VIRTUAL TOUR

$3,400,000

FOR SALE

1280 Santa Fe Dr, Encinitas, CA 92024

5 beds · 6 baths · 4,796 sqft

330 Neptune Ave
VIRTUAL TOUR

$4,999,000

FOR SALE

330 Neptune Ave, Encinitas, CA 92024

3 beds · 3 baths · 2,217 sqft

Recently Sold

526 Saxony
VIRTUAL TOUR

$3,295,000

SOLD

526 Saxony, Encinitas, CA 92024

5 beds · 5 baths · 4,226 sqft

3451 Dove Hollow
VIRTUAL TOUR

$3,940,000

SOLD

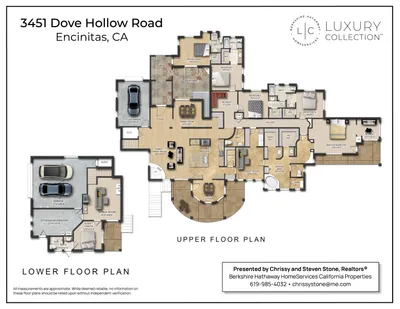
3451 Dove Hollow, Encinitas, CA 92024

6 beds · 6 baths · 5,630 sqft

516 Whisper Wind Dr
VIRTUAL TOUR

$3,915,000

SOLD

516 Whisper Wind Dr, Encinitas, CA 92024

5 beds · 5 baths · 4,774 sqft

712 Normandy Road
VIRTUAL TOUR

$2,750,000

SOLD

712 Normandy Road, Encinitas, CA 92024

5 beds · 5 baths · 4,351 sqft

301 Cantle Lane
VIRTUAL TOUR

$4,300,000

SOLD

301 Cantle Lane, Encinitas, CA 92024

6 beds · 6 baths · 5,761 sqft

835 Lynwood Drive
VIRTUAL TOUR

$3,255,000

SOLD

835 Lynwood Drive, Encinitas, CA 92024

6 beds · 5 baths · 5,370 sqft

664 Sea Ridge Ct
VIRTUAL TOUR

$3,675,000

SOLD

664 Sea Ridge Ct, Encinitas, CA 92024

5 beds · 5 baths · 4,144 sqft

548 Quail Pointe Lane
VIDEO TOUR

$2,700,000

SOLD

548 Quail Pointe Lane, Encinitas, CA 92024

5 beds · 6 baths · 4,292 sqft

Topfind Realty

Company

  • About Us
  • Careers
  • Articles
  • Home Estimate

Explore

  • Renting
  • Buying
  • Selling
  • Realtors

Support

  • Help Center
  • Contact Us
  • Terms & Conditions
  • Privacy Policy

Topfind Realty, DRE # 02240815, is a licensed real estate broker in California. Topfind Realty pledges to support the Fair Housing Act and adhere to Equal Housing Opportunity laws.

Copyright © 2026 Topfind Realty. All Rights Reserved.