Topfind Realty
Renting

Search Rentals

Houses for RentTownhomes for RentCondos for RentView All Rentals →

Renting Resources

Why Rent With UsRenter GuideRent vs Buy Calculator

Renter Articles

How to Negotiate RentUnderstanding Your LeaseMoving Checklist for Renters
Buying

Search Homes

Houses for SaleTownhomes for SaleCondos for SaleView All Homes →

Buying Resources

Why Buy With UsBuyer GuideAffordability CalculatorInvestment CalculatorProperty Tax Calculator

Buyer Articles

Master Your New Home BudgetBeat Moving StressPacking Secrets
Selling

Selling Tools

Home ValuationFind a Seller's Agent

Selling Resources

Why Sell With UsSeller GuideNet Sheet CalcHELOC Calculator

Seller Articles

Strategic PricingDownsizing Tips
Mortgage Rates

Today's Rates

Mortgage RatesRefinance RatesLoan ComparisonHELOC Calculator

Mortgage Resources

Understanding Mortgage RatesFirst-Time Homebuyer GuideWhen to Refinance Your Mortgage
Realtors
Topfind
Houses for RentTownhomes for RentCondos for RentView All Rentals →
Why Rent With UsRenter GuideRent vs Buy Calculator
How to Negotiate RentUnderstanding Your LeaseMoving Checklist for Renters
Houses for SaleTownhomes for SaleCondos for SaleView All Homes →
Why Buy With UsBuyer GuideAffordability CalculatorInvestment CalculatorProperty Tax Calculator
Master Your New Home BudgetBeat Moving StressPacking Secrets
Home ValuationFind a Seller's Agent
Why Sell With UsSeller GuideNet Sheet CalcHELOC Calculator
Strategic PricingDownsizing Tips
Mortgage RatesRefinance RatesLoan ComparisonHELOC Calculator
Understanding Mortgage RatesFirst-Time Homebuyer GuideWhen to Refinance Your Mortgage
groupRealtorsinfoAbout Us
Continue with Google
Sign InSign Up
Topfind Realty
Renting

Search Rentals

Houses for RentTownhomes for RentCondos for RentView All Rentals →

Renting Resources

Why Rent With UsRenter GuideRent vs Buy Calculator

Renter Articles

How to Negotiate RentUnderstanding Your LeaseMoving Checklist for Renters
Buying

Search Homes

Houses for SaleTownhomes for SaleCondos for SaleView All Homes →

Buying Resources

Why Buy With UsBuyer GuideAffordability CalculatorInvestment CalculatorProperty Tax Calculator

Buyer Articles

Master Your New Home BudgetBeat Moving StressPacking Secrets
Selling

Selling Tools

Home ValuationFind a Seller's Agent

Selling Resources

Why Sell With UsSeller GuideNet Sheet CalcHELOC Calculator

Seller Articles

Strategic PricingDownsizing Tips
Mortgage Rates

Today's Rates

Mortgage RatesRefinance RatesLoan ComparisonHELOC Calculator

Mortgage Resources

Understanding Mortgage RatesFirst-Time Homebuyer GuideWhen to Refinance Your Mortgage
Realtors
Topfind
Houses for RentTownhomes for RentCondos for RentView All Rentals →
Why Rent With UsRenter GuideRent vs Buy Calculator
How to Negotiate RentUnderstanding Your LeaseMoving Checklist for Renters
Houses for SaleTownhomes for SaleCondos for SaleView All Homes →
Why Buy With UsBuyer GuideAffordability CalculatorInvestment CalculatorProperty Tax Calculator
Master Your New Home BudgetBeat Moving StressPacking Secrets
Home ValuationFind a Seller's Agent
Why Sell With UsSeller GuideNet Sheet CalcHELOC Calculator
Strategic PricingDownsizing Tips
Mortgage RatesRefinance RatesLoan ComparisonHELOC Calculator
Understanding Mortgage RatesFirst-Time Homebuyer GuideWhen to Refinance Your Mortgage
groupRealtorsinfoAbout Us
Continue with Google
Sign InSign Up
Real Estate/CA/Encinitas/3501 Lone Hill Lane
Main
Interior 1
Interior 2
Interior 3
Interior 4
imagesmode View 20 photos
For Sale
$3,595,000
Est. $20,132/mo

3501 Lone Hill Lane, Encinitas, CA 92024

bed
5
Bedrooms
bathtub
5
Bathrooms
square_foot
4,575
Square Feet

About this home

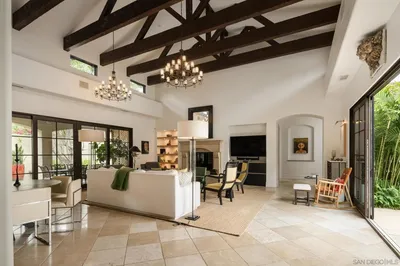
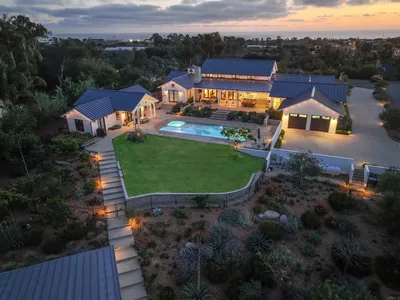
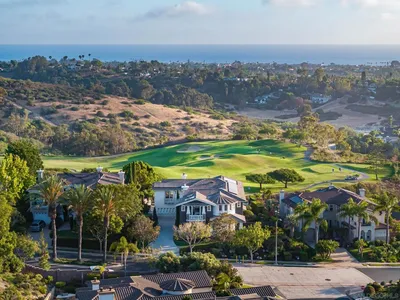
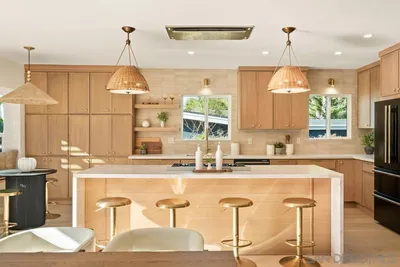
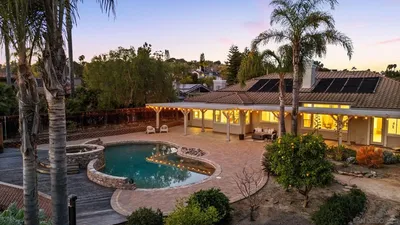
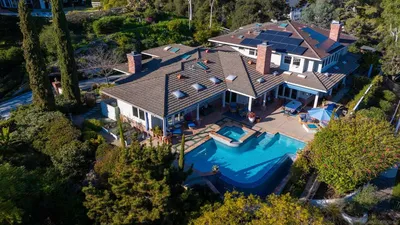
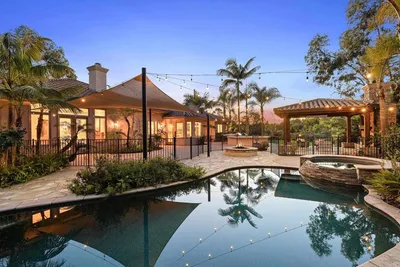
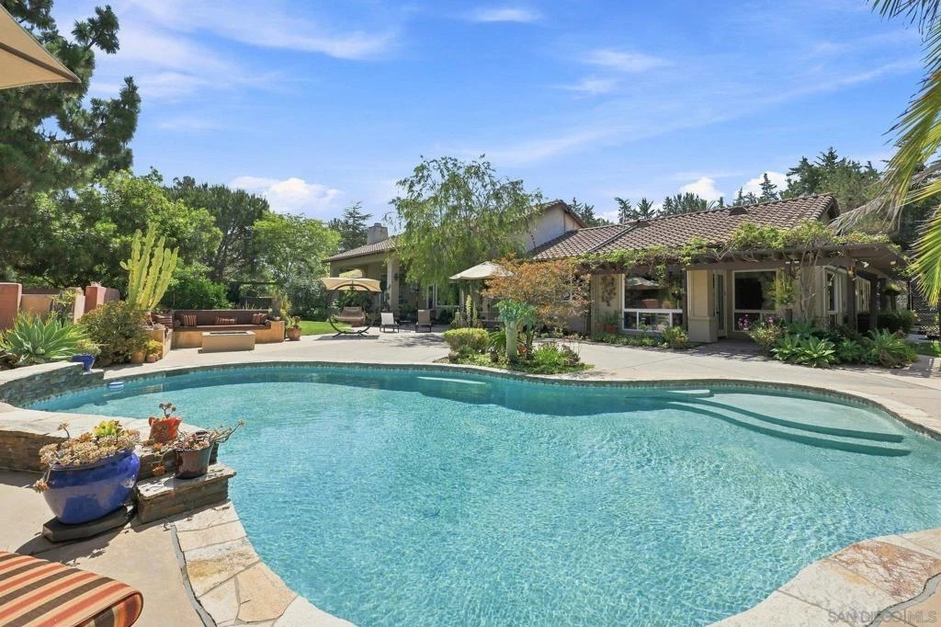
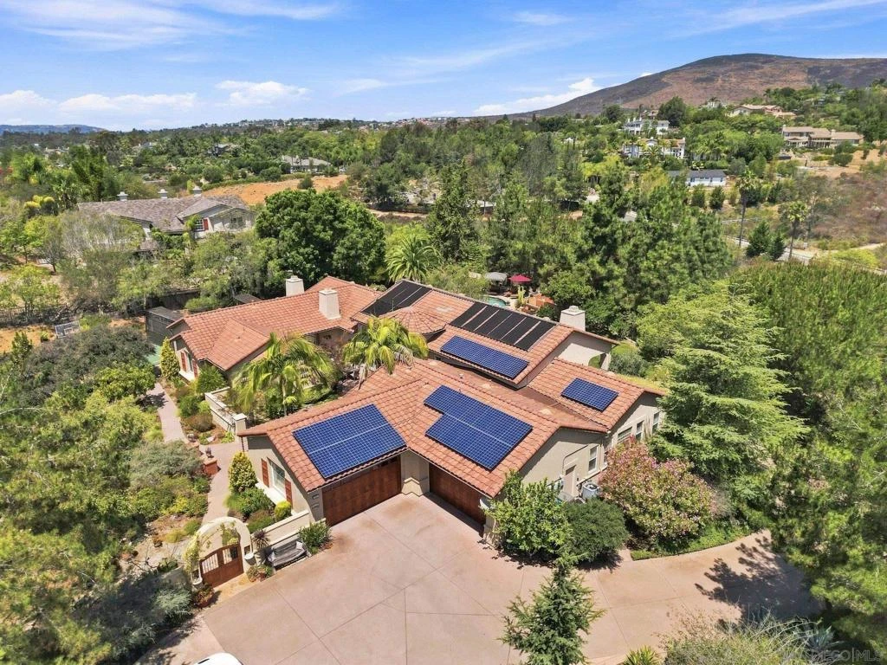
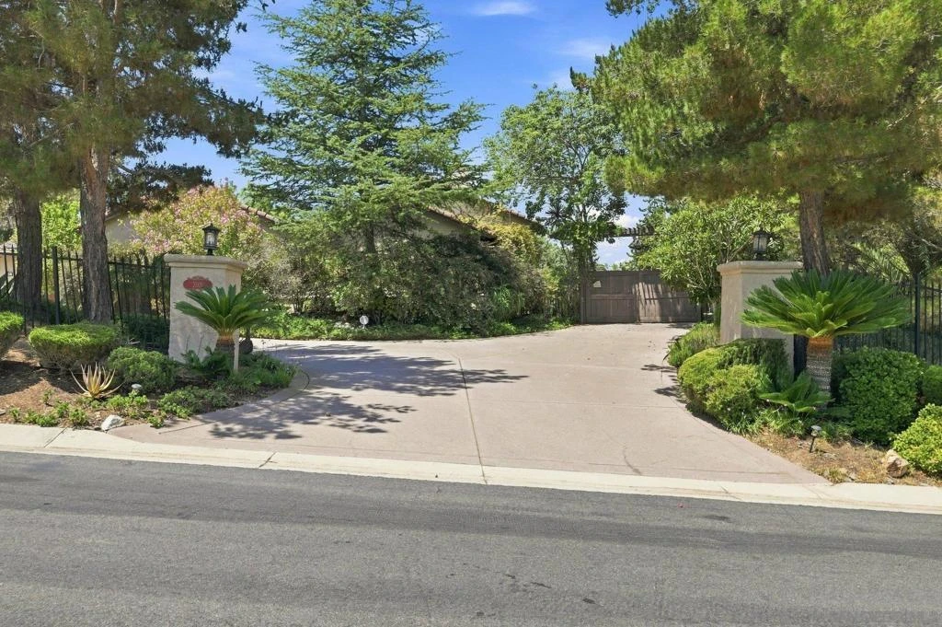
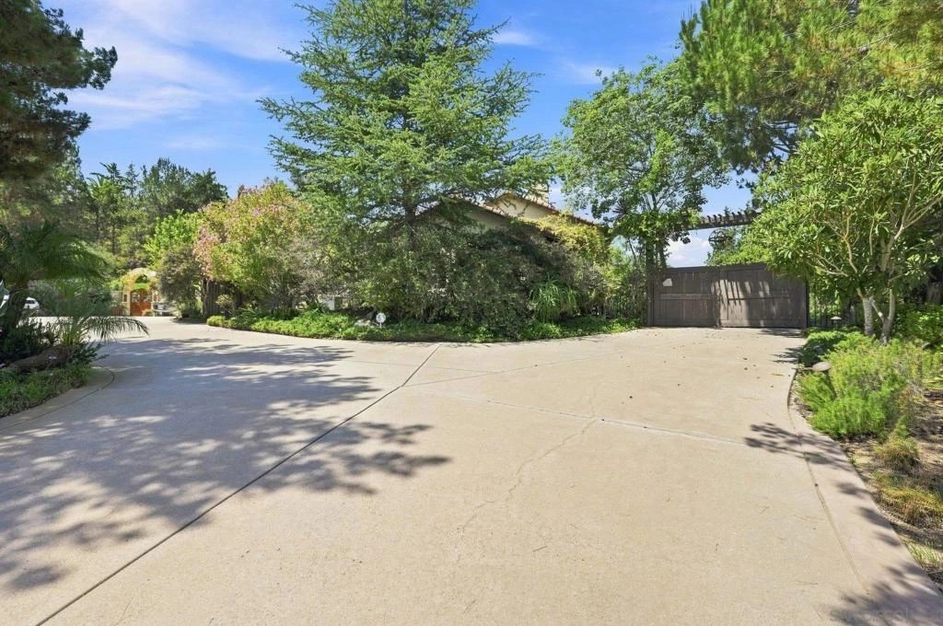
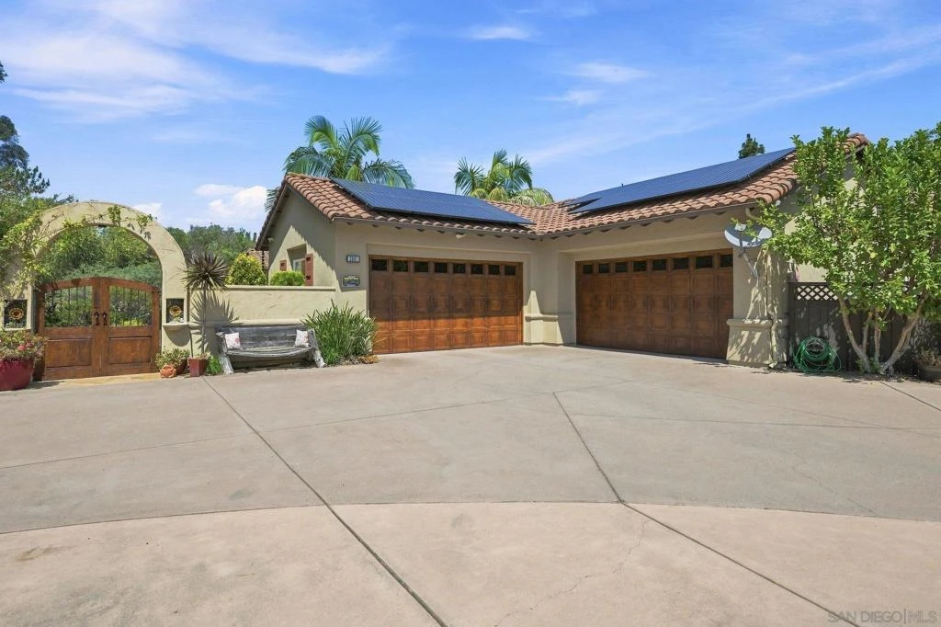
Located within the prestigious gated community of Knightsbridge Estates, this exceptional single-story estate offers luxury, privacy, and effortless indoor-outdoor living on two beautifully designed acres. The resort-style backyard is an entertainer’s dream with a sparkling pool, separate hot tub area, multi-use sport court ideal for pickleball, volleyball and more, built-in BBQ, fire pit with seating, expansive patios, lush lawn, tranquil water features, and intimate garden spaces.The highly desirable floor plan provides excellent separation of space. The generous primary suite and private office or optional ensuite bedroom occupy one wing, while three additional bedrooms and a spacious bonus room are located on the opposite side. Walls of windows fill the home with natural light and showcase the spectacular grounds.The gourmet kitchen features a Viking range, four ovens, abundant workspace, and premium finishes. The primary retreat includes a fireplace, spa-inspired bath, and dual oversized walk-in closets. Additional highlights include plantation shutters, a spacious laundry room with extensive storage, oversized four-car garage, owned solar, and ample guest parking.The lower portion of the property has separate access and is zoned for up to two horses, offering exciting possibilities for equestrian use or a potential ADU. With low HOA fees and resort-style grounds, this is truly a private retreat.

Property Facts

bed

Bedrooms

5

bathtub

Bathrooms

5

square_foot

Square Feet

4,575

calendar_month

Year Built

2000

home_work

Property Type

Single Family Residence

timer

Days on Market

0

payments

HOA Fee

$110/mo

garage

Garage Total

4

fingerprint

MLS #

260019526SD

Interior Details

General Interior

Interior Features

Separate Formal Dining Room, All Bedrooms Down, Bedroom On Main Level, Main Level Primary, Walk In Pantry, Walk In Closets

Fireplace

Bonus Room, Family Room, Primary Bedroom, Outside

Kitchen & Appliances

Appliances

Six Burner Stove, Barbecue, Convection Oven, Double Oven, Dishwasher, Disposal, Microwave, Refrigerator, Range Hood, Trash Compactor

Laundry

Washer Hookup, Electric Dryer Hookup, Gas Dryer Hookup, Laundry Room

Climate Control

Cooling

Central Air, Zoned

Heating

Forced Air, Natural Gas, Solar

Parking

Total Parking Spaces

10

Garage Spaces

4

Open Parking Spaces

6

Attached Garage

Yes

Parking Features

Driveway

Exterior & Lot

Building & Construction

Construction

Stucco

Lot & Grounds

Pool Features

In Ground, Private, Solar Heat

Community & HOA

Association Info

HOA Fee$110
FrequencyMonthly

Mortgage Calculator

Total Monthly

$0

Principal & Interest:
$0
Property Tax:
$0
Home Insurance:
$0
HOA Fees:
$0
$
$
%

Nearby Schools

RatingSchool NameGradesDistance
9
La Costa Canyon High
High School
9-121.4 mi
8
San Elijo Middle
Middle School
6-82.0 mi
10
Mission Estancia Elementary
Elementary School
K-62.1 mi
10
Olivenhain Pioneer Elementary
Elementary School
K-62.1 mi
10
San Elijo Elementary
Elementary School
K-52.1 mi

Convenience Score

Market Insights

92024|Encinitas
analytics

Estimated Value

Calculating...
trending_up0%vs. last year
202120222023202420252026

Market Temperature

Seller'sBalancedBuyer's
0d30d60d180d
Balanced

Balanced market

30 Days

Avg. time on market

This is a Balanced Market. Homes are selling at a moderate pace.

flood

Flood & Climate Risk

Flood Risk

Minimal — not in a FEMA flood zone

Low

Wildfire Risk

Moderate — near wildland-urban interface

Moderate

Heat Risk

Low — moderate summer temperatures

Low

Earthquake Risk

Southern California seismic zone

Moderate
volume_up

Noise Levels

TrafficQuiet residential street
AirportMinimal airport noise
CommercialLow commercial activity nearby
location_on

Location

3501 Lone Hill Lane

Encinitas, CA 92024

Open in Mapsopen_in_new
Topfind Realty

Ready to Take the Next Step?

Get expert support from a local agent today.

call
(800)-330-9306Available 9AM - 7PM

Similar Homes You Might Like

Based on price, location, and features
824 Conestoga Ct
VIRTUAL TOUR

$4,999,975

FOR SALE

824 Conestoga Ct, Encinitas, CA 92024

4 beds · 5 baths · 4,641 sqft

1040 Crest Dr
VIRTUAL TOUR

$5,495,000

FOR SALE

1040 Crest Dr, Encinitas, CA 92024

4 beds · 5 baths · 4,722 sqft

824 Neptune Ave
VIRTUAL TOUR

$1,790,000

FOR SALE

824 Neptune Ave, Encinitas, CA 92024

5 beds · 6 baths · 4,430 sqft

772 Conestoga Court
VIRTUAL TOUR

$4,435,000

FOR SALE

772 Conestoga Court, Encinitas, CA 92024

4 beds · 5 baths · 4,660 sqft

639 41 Quail Gardens Lane
VIDEO TOUR

$9,875,000

FOR SALE

639 41 Quail Gardens Lane, Encinitas, CA 92024

6 beds · 6 baths · 5,044 sqft

602 Hymettus Avenue
VIRTUAL TOUR

$3,995,000

FOR SALE

602 Hymettus Avenue, Encinitas, CA 92024

4 beds · 6 baths · 3,854 sqft

1375 Ravean Ct
VIRTUAL TOUR

$5,495,000

FOR SALE

1375 Ravean Ct, Encinitas, CA 92024

5 beds · 5 baths · 5,001 sqft

1280 Santa Fe Dr
VIRTUAL TOUR

$3,400,000

FOR SALE

1280 Santa Fe Dr, Encinitas, CA 92024

5 beds · 6 baths · 4,796 sqft

Recently Sold

526 Saxony
VIRTUAL TOUR

$3,295,000

SOLD

526 Saxony, Encinitas, CA 92024

5 beds · 5 baths · 4,226 sqft

860 Calle Santa Cruz
VIRTUAL TOUR

$3,300,000

SOLD

860 Calle Santa Cruz, Encinitas, CA 92024

4 beds · 4 baths · 4,196 sqft

516 Whisper Wind Dr
VIRTUAL TOUR

$3,915,000

SOLD

516 Whisper Wind Dr, Encinitas, CA 92024

5 beds · 5 baths · 4,774 sqft

374 Fulvia Street
VIRTUAL TOUR

$4,835,000

SOLD

374 Fulvia Street, Encinitas, CA 92024

4 beds · 5 baths · 3,798 sqft

712 Normandy Road
VIRTUAL TOUR

$2,750,000

SOLD

712 Normandy Road, Encinitas, CA 92024

5 beds · 5 baths · 4,351 sqft

3140 Dusty Trail
VIRTUAL TOUR

$3,750,000

SOLD

3140 Dusty Trail, Encinitas, CA 92024

4 beds · 4 baths · 4,590 sqft

835 Lynwood Drive
VIRTUAL TOUR

$3,255,000

SOLD

835 Lynwood Drive, Encinitas, CA 92024

6 beds · 5 baths · 5,370 sqft

664 Sea Ridge Ct
VIRTUAL TOUR

$3,675,000

SOLD

664 Sea Ridge Ct, Encinitas, CA 92024

5 beds · 5 baths · 4,144 sqft

Topfind Realty

Company

  • About Us
  • Careers
  • Articles
  • Home Estimate

Explore

  • Renting
  • Buying
  • Selling
  • Realtors

Support

  • Help Center
  • Contact Us
  • Terms & Conditions
  • Privacy Policy

Topfind Realty, DRE # 02240815, is a licensed real estate broker in California. Topfind Realty pledges to support the Fair Housing Act and adhere to Equal Housing Opportunity laws.

Copyright © 2026 Topfind Realty. All Rights Reserved.