Topfind Realty
Renting

Search Rentals

Houses for RentTownhomes for RentCondos for RentView All Rentals →

Renting Resources

Why Rent With UsRenter GuideRent vs Buy Calculator

Renter Articles

How to Negotiate RentUnderstanding Your LeaseMoving Checklist for Renters
Buying

Search Homes

Houses for SaleTownhomes for SaleCondos for SaleView All Homes →

Buying Resources

Why Buy With UsBuyer GuideAffordability CalculatorInvestment CalculatorProperty Tax Calculator

Buyer Articles

Master Your New Home BudgetBeat Moving StressPacking Secrets
Selling

Selling Tools

Home ValuationFind a Seller's Agent

Selling Resources

Why Sell With UsSeller GuideNet Sheet CalcHELOC Calculator

Seller Articles

Strategic PricingDownsizing Tips
Mortgage Rates

Today's Rates

Mortgage RatesRefinance RatesLoan ComparisonHELOC Calculator

Mortgage Resources

Understanding Mortgage RatesFirst-Time Homebuyer GuideWhen to Refinance Your Mortgage
Realtors
Topfind
Houses for RentTownhomes for RentCondos for RentView All Rentals →
Why Rent With UsRenter GuideRent vs Buy Calculator
How to Negotiate RentUnderstanding Your LeaseMoving Checklist for Renters
Houses for SaleTownhomes for SaleCondos for SaleView All Homes →
Why Buy With UsBuyer GuideAffordability CalculatorInvestment CalculatorProperty Tax Calculator
Master Your New Home BudgetBeat Moving StressPacking Secrets
Home ValuationFind a Seller's Agent
Why Sell With UsSeller GuideNet Sheet CalcHELOC Calculator
Strategic PricingDownsizing Tips
Mortgage RatesRefinance RatesLoan ComparisonHELOC Calculator
Understanding Mortgage RatesFirst-Time Homebuyer GuideWhen to Refinance Your Mortgage
groupRealtorsinfoAbout Us
Continue with Google
Sign InSign Up
Topfind Realty
Renting

Search Rentals

Houses for RentTownhomes for RentCondos for RentView All Rentals →

Renting Resources

Why Rent With UsRenter GuideRent vs Buy Calculator

Renter Articles

How to Negotiate RentUnderstanding Your LeaseMoving Checklist for Renters
Buying

Search Homes

Houses for SaleTownhomes for SaleCondos for SaleView All Homes →

Buying Resources

Why Buy With UsBuyer GuideAffordability CalculatorInvestment CalculatorProperty Tax Calculator

Buyer Articles

Master Your New Home BudgetBeat Moving StressPacking Secrets
Selling

Selling Tools

Home ValuationFind a Seller's Agent

Selling Resources

Why Sell With UsSeller GuideNet Sheet CalcHELOC Calculator

Seller Articles

Strategic PricingDownsizing Tips
Mortgage Rates

Today's Rates

Mortgage RatesRefinance RatesLoan ComparisonHELOC Calculator

Mortgage Resources

Understanding Mortgage RatesFirst-Time Homebuyer GuideWhen to Refinance Your Mortgage
Realtors
Topfind
Houses for RentTownhomes for RentCondos for RentView All Rentals →
Why Rent With UsRenter GuideRent vs Buy Calculator
How to Negotiate RentUnderstanding Your LeaseMoving Checklist for Renters
Houses for SaleTownhomes for SaleCondos for SaleView All Homes →
Why Buy With UsBuyer GuideAffordability CalculatorInvestment CalculatorProperty Tax Calculator
Master Your New Home BudgetBeat Moving StressPacking Secrets
Home ValuationFind a Seller's Agent
Why Sell With UsSeller GuideNet Sheet CalcHELOC Calculator
Strategic PricingDownsizing Tips
Mortgage RatesRefinance RatesLoan ComparisonHELOC Calculator
Understanding Mortgage RatesFirst-Time Homebuyer GuideWhen to Refinance Your Mortgage
groupRealtorsinfoAbout Us
Continue with Google
Sign InSign Up
Real Estate/CA/Encinitas/1144 Hermes
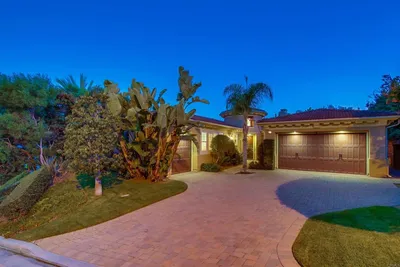
Photo 1 of 1144 Hermes
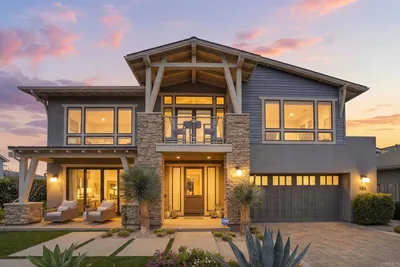
Photo 2 of 1144 Hermes
1 / 20
Main
Interior 1
Interior 2
Interior 3
Interior 4
imagesmode View 20 photos
For Sale
$4,498,000
Est. $25,189/mo

1144 Hermes, Encinitas, CA 92024

bed
5
Bedrooms
bathtub
4
Bathrooms
square_foot
3,963
Sq Ft

About this home

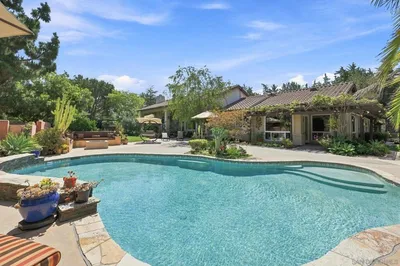
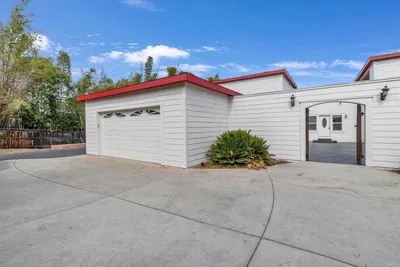
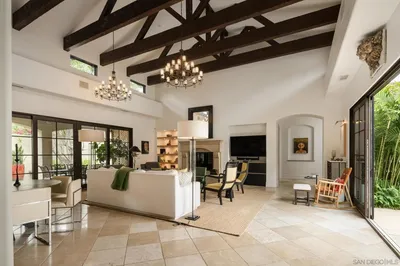
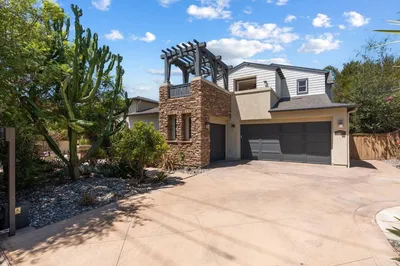
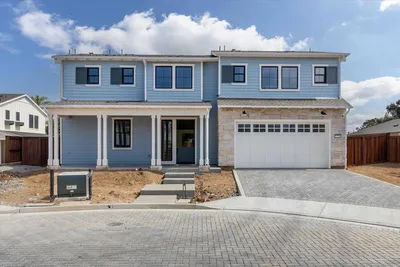
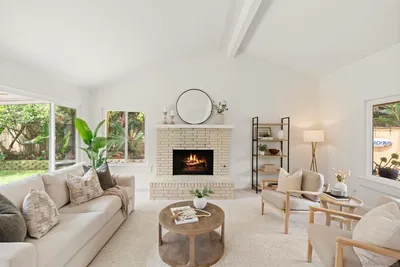
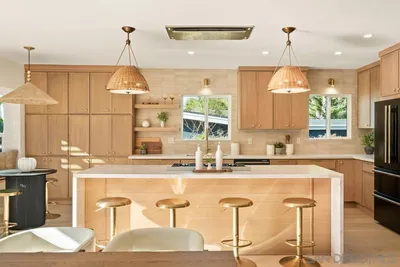
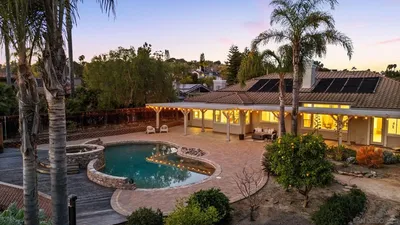
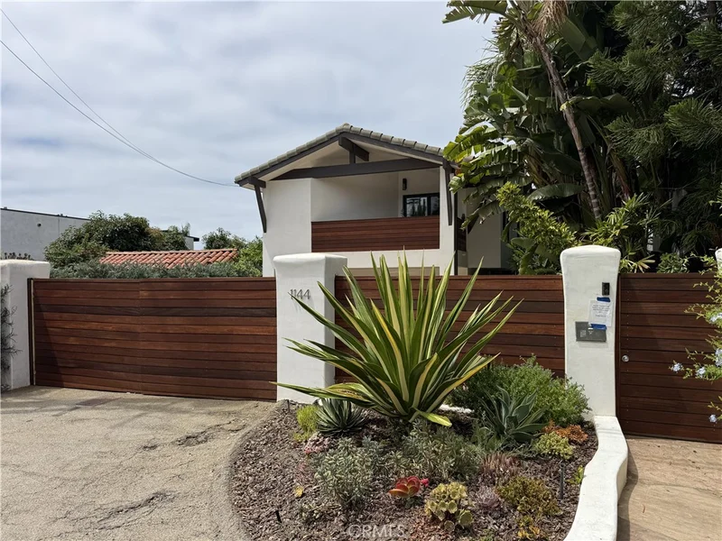
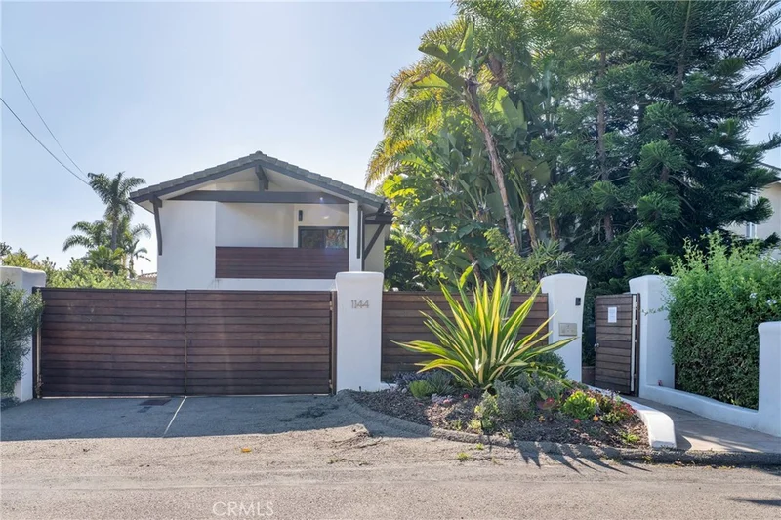
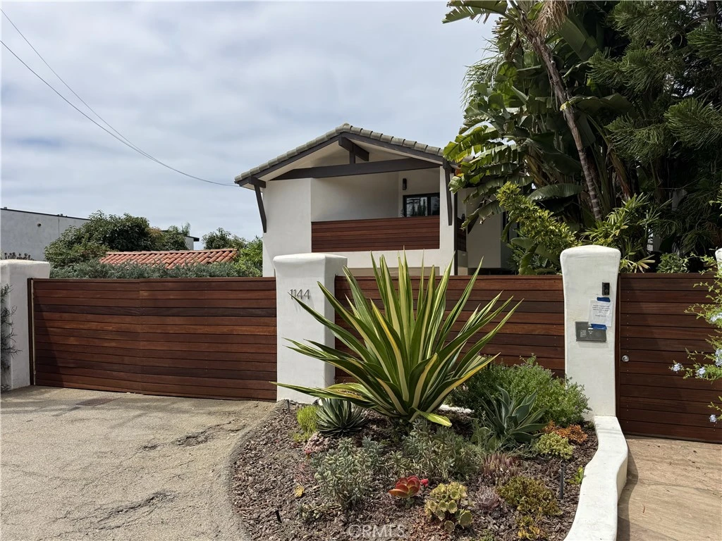
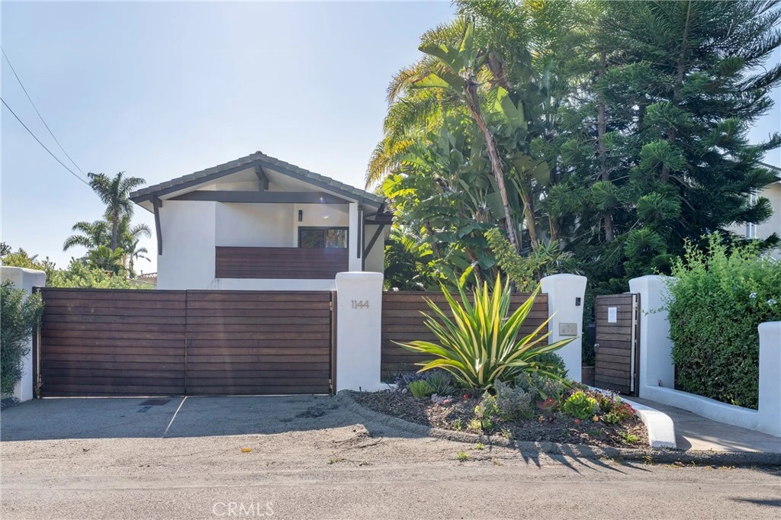
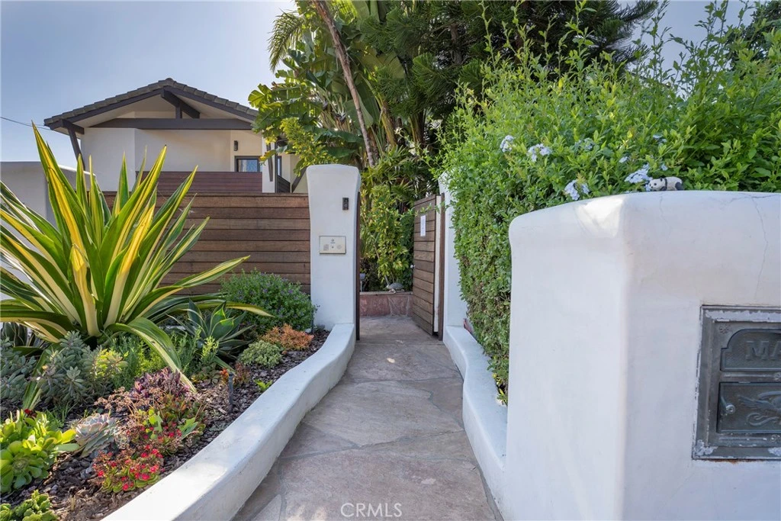
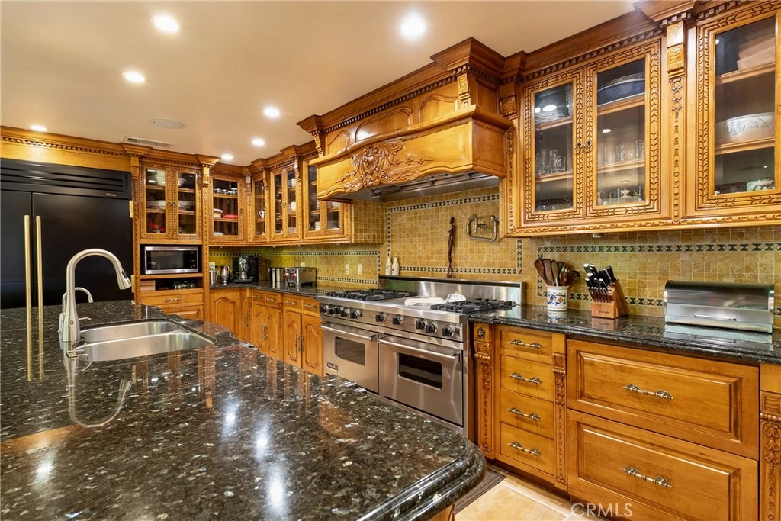
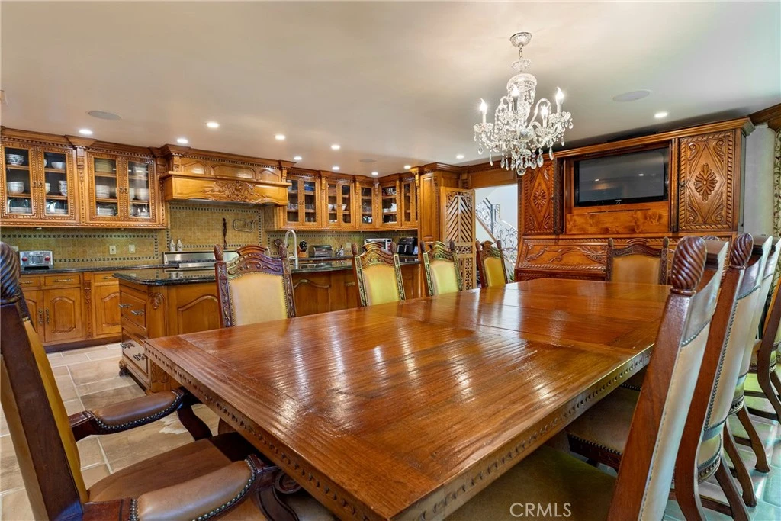
Exceptional opportunity for coastal living in the heart of Leucadia, walking distance to the beach, dining and shops. Addition and updated in 2001, A truly one-of-a-kind luxury home w/ Brazilian Ipa wood gated entry includes, 5 bedrooms, 4 baths. Two primary suites, the down stairs suite is approx., 800 sq.ft , walk-in closet, includes gas fireplace, vaulted wood ceilings, huge adjoining bath, w/steam shower. Upstairs suite with balcony, vaulted wood beam ceilings, adjoining bath, vanity with double sinks, w/ travertine steam shower. Designer kitchen with hand carved cabinets with beveled glass, Viking Range, True refrigerator, French limestone floors, and travertine stone backsplash. Outdoor kitchen w/hot water sink, lynx grill, refrigerator, built in bar and adjoining shower. Family room/home theater includes step down bar, marble bar top, 100 bottle wine fridge, dishwasher, icemaker. 3rd story sun deck. Solar panels w/franklin battery storage. 3 AC units, Alarm, tankless water heater, soft water system. Arizona flagstone Driveway. Auto Sprinklers. Sound system, Solid wood doors. Huge laundry room w/appliance included. Attached 2 car garage w/finished floor and built-in cabinets

Property Facts

bed

Bedrooms

5

bathtub

Bathrooms

4

square_foot

Square Feet

3,963

landscape

Lot Size

9,100 sqft

calendar_month

Year Built

1975

home_work

Property Type

Single Family Residence

timer

Days on Market

0

payments

HOA Fee

N/A

garage

Garage Total

2

fingerprint

MLS #

AR26181734

Interior Details

General Interior

Interior Features

Jack And Jill Bath, Main Level Primary, Multiple Primary Suites

Fireplace

Primary Bedroom

Kitchen & Appliances

Appliances

Dishwasher, Gas Range, Refrigerator, Tankless Water Heater, Water Heater

Laundry

Laundry Room

Bed & Bath

Main Level Bedrooms

2

Main Level Bathrooms

3

Climate Control

Cooling

Central Air

Heating

Forced Air

Parking

Total Parking Spaces

2

Garage Spaces

2

Attached Garage

Yes

Exterior & Lot

Lot & Grounds

Lot Features

Landscaped, Rectangular Lot, Sprinkler System

Sewer

Public Sewer

Water Source

Public

Community & HOA

Community Features

Water Sports

Mortgage Calculator

Total Monthly

$0

Principal & Interest:
$0
Property Tax:
$0
Home Insurance:
$0
HOA Fees:
$0
$
$
%

Nearby Schools

RatingSchool NameGradesDistance
9
Capri Elementary
Elementary School
K-60.9 mi
9
Paul Ecke-Central Elementary
Elementary School
K-60.9 mi
N/A
Pacific Academy
Private School
K-122.1 mi
6
Sunset High (Continuation)
High School
9-122.2 mi
10
El Camino Creek Elementary
Elementary School
K-62.4 mi

Convenience Score

Market Insights

92024|Encinitas

Estimated Value

Calculating...
No change vs. last year
Value history is still building for this area.

Market Temperature

Seller'sBalancedBuyer's
0d30d60d180d
Balanced

Balanced market

30 Days

Avg. time on market

This is a Balanced Market. Homes are selling at a moderate pace.

Flood & Climate Risk

Noise Levels

Location

1144 Hermes

Encinitas, CA 92024

Open in Mapsopen_in_new
Topfind Realty

Ready to Take the Next Step?

Get expert support from a local agent today.

call
(800)-330-9306Available 9AM - 7PM

Similar Homes You Might Like

Based on price, location, and features
824 Conestoga Ct
VIRTUAL TOUR

$4,999,975

FOR SALE

824 Conestoga Ct, Encinitas, CA 92024

4 beds · 5 baths · 4,641 sqft

3501 Lone Hill Lane
VIRTUAL TOUR

$3,595,000

FOR SALE

3501 Lone Hill Lane, Encinitas, CA 92024

5 beds · 5 baths · 4,575 sqft

441 Rancho Santa Fe Road
VIRTUAL TOUR

$2,675,000

FOR SALE

441 Rancho Santa Fe Road, Encinitas, CA 92024

5 beds · 5 baths · 3,395 sqft

1040 Crest Dr
VIRTUAL TOUR

$5,495,000

FOR SALE

1040 Crest Dr, Encinitas, CA 92024

4 beds · 5 baths · 4,722 sqft

1904 Sheridan Road
VIRTUAL TOUR

$3,995,000

FOR SALE

1904 Sheridan Road, Encinitas, CA 92024

4 beds · 4 baths · 3,629 sqft

772 Conestoga Court
VIRTUAL TOUR

$4,435,000

FOR SALE

772 Conestoga Court, Encinitas, CA 92024

4 beds · 5 baths · 4,660 sqft

489 La Costa Ave
OPEN AUG 22, 7PM - 10PM
VIRTUAL TOUR

$2,799,000

FOR SALE

489 La Costa Ave, Encinitas, CA 92024

4 beds · 3 baths · 3,242 sqft

1576 Lorraine

$4,300,000

FOR SALE

1576 Lorraine, Encinitas, CA 92024

6 beds · 4 baths · 3,438 sqft

Recently Sold

526 Saxony
VIRTUAL TOUR

$3,295,000

SOLD

526 Saxony, Encinitas, CA 92024

5 beds · 5 baths · 4,226 sqft

860 Calle Santa Cruz
VIRTUAL TOUR

$3,300,000

SOLD

860 Calle Santa Cruz, Encinitas, CA 92024

4 beds · 4 baths · 4,196 sqft

545 Quail Pointe Ln
VIRTUAL TOUR

$2,200,000

SOLD

545 Quail Pointe Ln, Encinitas, CA 92024

4 beds · 4 baths · 3,212 sqft

374 Fulvia Street
VIRTUAL TOUR

$4,835,000

SOLD

374 Fulvia Street, Encinitas, CA 92024

4 beds · 5 baths · 3,798 sqft

712 Normandy Road
VIRTUAL TOUR

$2,750,000

SOLD

712 Normandy Road, Encinitas, CA 92024

5 beds · 5 baths · 4,351 sqft

3140 Dusty Trail
VIRTUAL TOUR

$3,750,000

SOLD

3140 Dusty Trail, Encinitas, CA 92024

4 beds · 4 baths · 4,590 sqft

224 Seeman Drive

$2,890,000

SOLD

224 Seeman Drive, Encinitas, CA 92024

4 beds · 4 baths · 3,279 sqft

664 Sea Ridge Ct
VIRTUAL TOUR

$3,675,000

SOLD

664 Sea Ridge Ct, Encinitas, CA 92024

5 beds · 5 baths · 4,144 sqft

$4,498,000
5 bd | 4 ba | 3,963 sqft
Request a tourcall
Topfind Realty

Company

  • About Us
  • Careers
  • Articles
  • Home Estimate

Explore

  • Renting
  • Buying
  • Selling
  • Realtors

Support

  • Help Center
  • Contact Us
  • Terms & Conditions
  • Privacy Policy

Topfind Realty, DRE # 02240815, is a licensed real estate broker in California. Topfind Realty pledges to support the Fair Housing Act and adhere to Equal Housing Opportunity laws.

Copyright © 2026 Topfind Realty. All Rights Reserved.