Topfind Realty
Renting

Search Rentals

Houses for RentTownhomes for RentCondos for RentView All Rentals →

Renting Resources

Why Rent With UsRenter GuideRent vs Buy Calculator

Renter Articles

How to Negotiate RentUnderstanding Your LeaseMoving Checklist for RentersAll Renter Articles
Buying

Search Homes

Houses for SaleTownhomes for SaleCondos for SaleView All Homes →

Buying Resources

Why Buy With UsBuyer GuideAffordability CalculatorInvestment CalculatorProperty Tax Calculator

Buyer Articles

Home Inspection TipsFirst-Time Buyer ChecklistImprove Your Credit Score
Selling

Selling Tools

Home ValuationNet Sheet CalculatorHELOC CalculatorRefinance Calculator

Selling Resources

Why Sell With UsSeller GuideFind a Seller's Agent

Seller Articles

Strategic PricingMaximize Profit When SellingSell While Buying Your Next Home
Mortgage

Today's Rates

Mortgage RatesRefinance Rates

Mortgage Tools

Mortgage CalculatorLoan Comparison

Mortgage Resources

Why Pre-Approval MattersCompare Mortgage OffersFind the Right Loan Program
Realtors
Topfind
Houses for RentTownhomes for RentCondos for RentView All Rentals →
Why Rent With UsRenter GuideRent vs Buy Calculator
How to Negotiate RentUnderstanding Your LeaseMoving Checklist for Renters
Houses for SaleTownhomes for SaleCondos for SaleView All Homes →
Why Buy With UsBuyer GuideAffordability CalculatorInvestment CalculatorProperty Tax Calculator
Home Inspection TipsFirst-Time Buyer ChecklistImprove Your Credit Score
Home ValuationNet Sheet CalculatorHELOC CalculatorRefinance Calculator
Why Sell With UsSeller GuideFind a Seller's Agent
Strategic PricingMaximize Profit When SellingSell While Buying Your Next Home
Mortgage RatesRefinance RatesMortgage CalculatorLoan Comparison
Why Pre-Approval MattersCompare Mortgage OffersFind the Right Loan Program
groupRealtorsinfoAbout Us
Continue with Google
Sign InSign Up
Topfind Realty
Renting

Search Rentals

Houses for RentTownhomes for RentCondos for RentView All Rentals →

Renting Resources

Why Rent With UsRenter GuideRent vs Buy Calculator

Renter Articles

How to Negotiate RentUnderstanding Your LeaseMoving Checklist for RentersAll Renter Articles
Buying

Search Homes

Houses for SaleTownhomes for SaleCondos for SaleView All Homes →

Buying Resources

Why Buy With UsBuyer GuideAffordability CalculatorInvestment CalculatorProperty Tax Calculator

Buyer Articles

Home Inspection TipsFirst-Time Buyer ChecklistImprove Your Credit Score
Selling

Selling Tools

Home ValuationNet Sheet CalculatorHELOC CalculatorRefinance Calculator

Selling Resources

Why Sell With UsSeller GuideFind a Seller's Agent

Seller Articles

Strategic PricingMaximize Profit When SellingSell While Buying Your Next Home
Mortgage

Today's Rates

Mortgage RatesRefinance Rates

Mortgage Tools

Mortgage CalculatorLoan Comparison

Mortgage Resources

Why Pre-Approval MattersCompare Mortgage OffersFind the Right Loan Program
Realtors
Topfind
Houses for RentTownhomes for RentCondos for RentView All Rentals →
Why Rent With UsRenter GuideRent vs Buy Calculator
How to Negotiate RentUnderstanding Your LeaseMoving Checklist for Renters
Houses for SaleTownhomes for SaleCondos for SaleView All Homes →
Why Buy With UsBuyer GuideAffordability CalculatorInvestment CalculatorProperty Tax Calculator
Home Inspection TipsFirst-Time Buyer ChecklistImprove Your Credit Score
Home ValuationNet Sheet CalculatorHELOC CalculatorRefinance Calculator
Why Sell With UsSeller GuideFind a Seller's Agent
Strategic PricingMaximize Profit When SellingSell While Buying Your Next Home
Mortgage RatesRefinance RatesMortgage CalculatorLoan Comparison
Why Pre-Approval MattersCompare Mortgage OffersFind the Right Loan Program
groupRealtorsinfoAbout Us
Continue with Google
Sign InSign Up
  1. Topfind
  2. CA
  3. Emeryville
  4. 6363 Christie Ave 606
view_in_arVirtual Tour
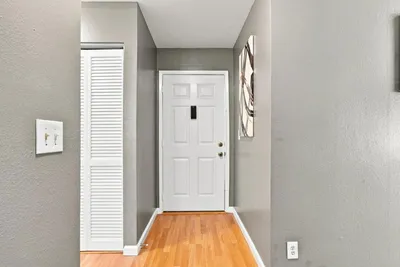
Photo 1 of 6363 Christie Ave 606
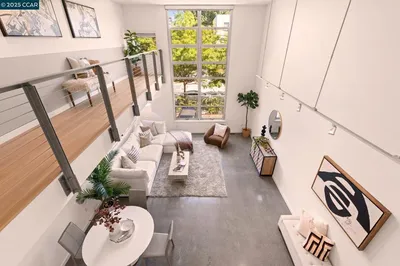
Photo 2 of 6363 Christie Ave 606
1 / 19
Main
Interior 1
Interior 2
Interior 3
Interior 4
imagesmode View 19 photos
For Sale
$875,000
Est. $4,900/mo

6363 Christie Ave 606, Emeryville, CA 94608

bed
2
Bedrooms
bathtub
2
Bathrooms
square_foot
1,369
Sq Ft

About this home

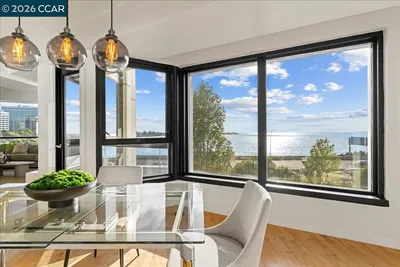
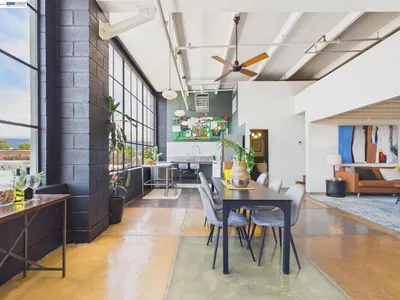
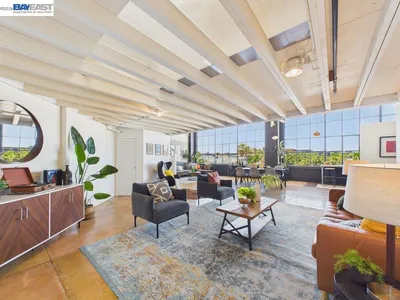
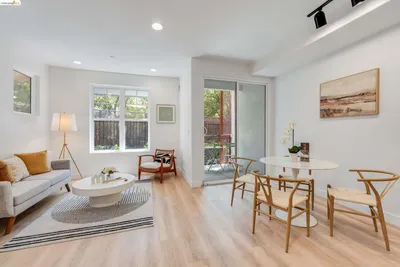
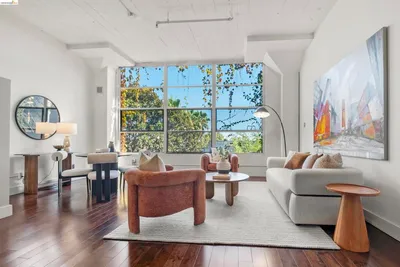
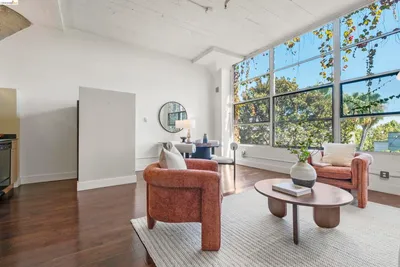
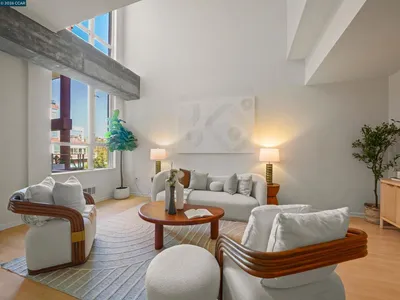
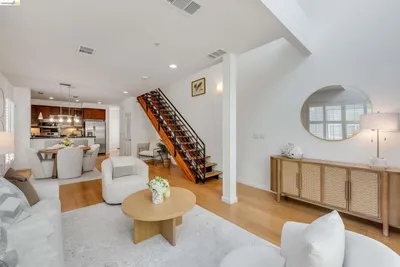
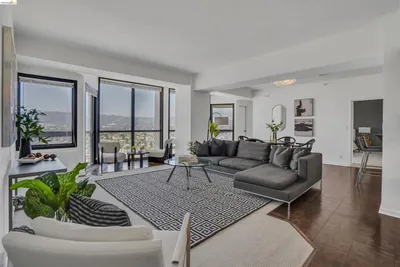
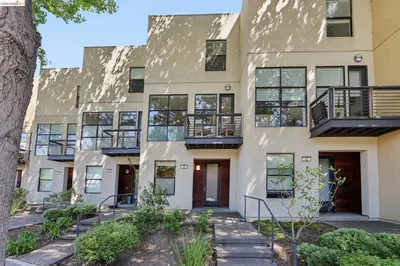
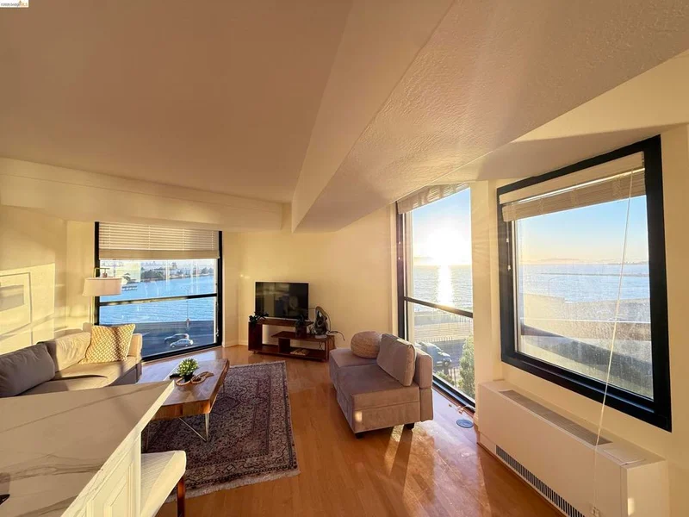
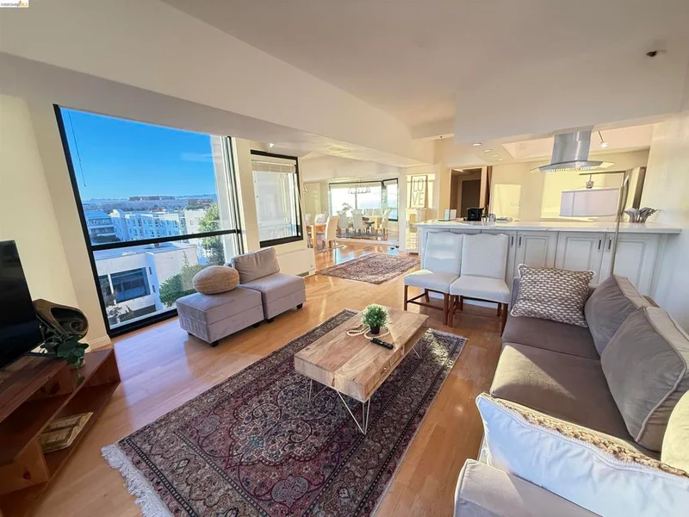
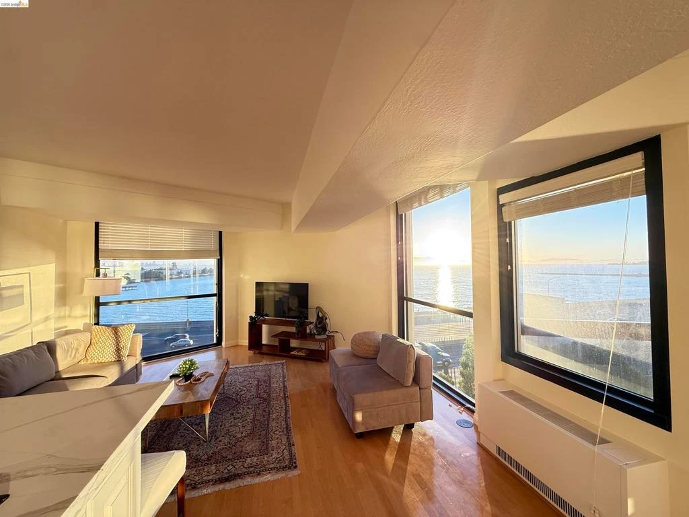
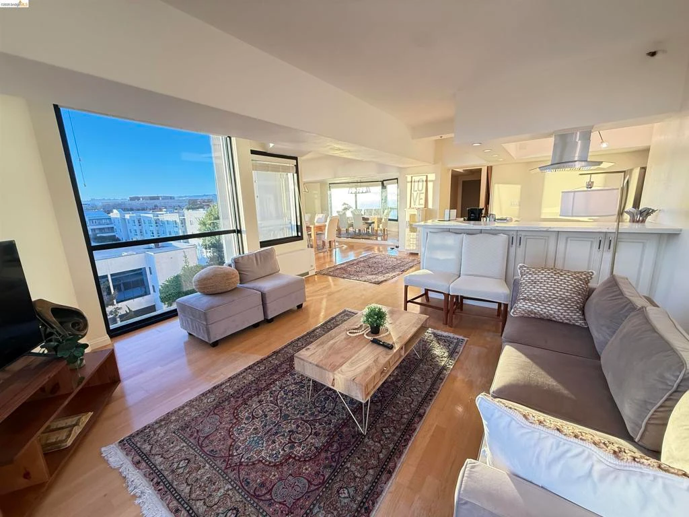
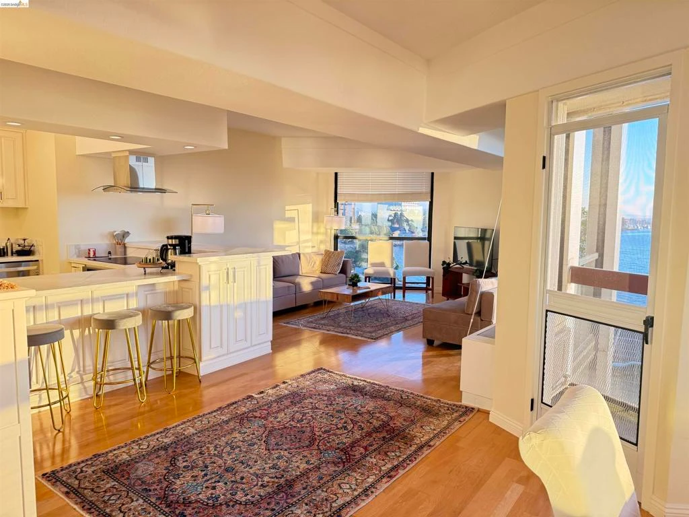
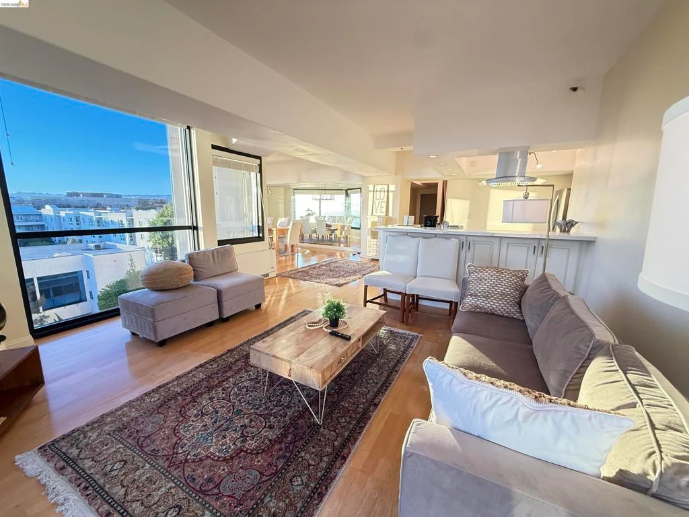
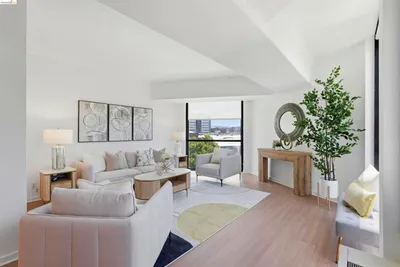
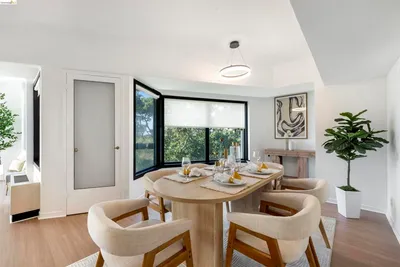
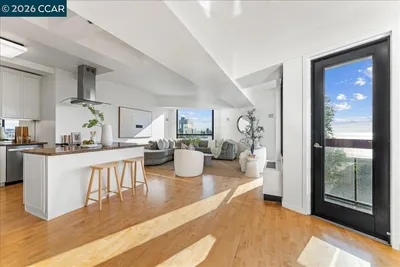
Perched high above the Bay at Pacific Park Plaza, Residence 606 is a masterfully reimagined Mid-Century Modern showpiece where timeless architecture meets contemporary luxury. Designed with an open-concept floor plan that maximizes space, natural light, and breathtaking scenery, this exceptional residence showcases commanding panoramic vistas from nearly every room. Enjoy spectacular views of the Golden Gate Bridge, Bay Bridge, Angel Island, Alcatraz, the San Francisco skyline, Mount Tamalpais, and the surrounding Bay Area cities stretching across the western, northwestern, and southeastern horizons, creating a seamless connection between sophisticated interiors and the extraordinary landscape beyond. No detail has been overlooked in this comprehensive, designer-quality renovation. The residence has been extensively upgraded with new electrical systems, premium finishes, custom millwork, and thoughtfully selected materials that blend beauty with lasting quality. Every element has been meticulously curated—from the elegant wide-plank flooring and architectural lighting to the stunning chef's kitchen and spa-inspired bathrooms—delivering a level of craftsmanship that rivals luxury custom homes. The interiors embody the enduring principles of Mid-Century Modern design with clean architectural lines, expansive open spaces, rich textures, and a warm, sophisticated palette. Walls of glass frame the ever-changing panorama, allowing natural light to flood the living spaces while providing an unforgettable backdrop for both everyday living and refined entertaining. Whether enjoying sunrise over the East Bay hills, watching sailboats glide across the Bay, or taking in the evening lights of San Francisco and the Bay Bridge, every moment is elevated by the remarkable setting. Located within Pacific Park Plaza, one of the East Bay's premier luxury high-rise communities, residents enjoy an exceptional collection of resort-style amenities, including 24-hour security and concierge service, a heated swimming pool and spa, fitness center, sauna, tennis courts, resident lounge, EV charging stations, and beautifully maintained grounds. Just minutes from Emeryville's renowned shopping, acclaimed restaurants, waterfront parks, the Bay Trail, public transportation, and major commuter routes, the location offers unparalleled convenience with easy access to San Francisco, Berkeley, and Oakland. Residence 606 presents an extraordinary opportunity to own a truly turnkey luxu

Listed by Cyril Anyaoha • Compass

Property Facts

bed

Bedrooms

2

bathtub

Bathrooms

2

square_foot

Square Feet

1,369

landscape

Lot Size

223,898 sqft

calendar_month

Year Built

1984

home_work

Property Type

Condominium

timer

Days on Market

1

payments

HOA Fee

$908/mo

garage

Garage Total

1

fingerprint

MLS #

41142793

Interior Details

General Interior

Flooring

Wood

Climate Control

Cooling

Central Air

Heating

Wall Furnace

Parking

Total Parking Spaces

1

Garage Spaces

1

Attached Garage

Yes

Parking Features

Garage, Garage Door Opener, One Space

Exterior & Lot

Building & Construction

Construction

Stucco, Steel

Roof

Tile

Lot & Grounds

Lot Features

Close To Clubhouse

Pool Features

Gunite, In Ground, Association

Community & HOA

Association Info

AssociationPACIFIC PARK PLAZA HOA
HOA Fee$908
FrequencyMonthly

HOA Amenities

Clubhouse, Fitness Center, Pool, Sauna, Spa Hot Tub, Tennis Courts, Trash, Water

Mortgage Calculator

Total Monthly

$0

Principal & Interest:
$0
Property Tax:
$0
Home Insurance:
$0
HOA Fees:
$0
$
$
%

Nearby Schools

RatingSchool NameGradesDistance
N/A
Emeryville Preschool Students
Elementary School
P0.4 mi
4
Anna Yates Elementary
Elementary School
K-80.8 mi
3
Emery Secondary
High School
9-120.9 mi
N/A
Ecole Bilingue De Berkeley
Private School
K-120.9 mi
N/A
Escuela Bilingue International
Private School
K-120.9 mi

Convenience Score

Market Insights

94608|Emeryville

Estimated Value

Calculating...
No change vs. last year
Value history is still building for this area.

Market Temperature

Seller'sBalancedBuyer's
0d30d60d180d
Balanced

Balanced market

30 Days

Avg. time on market

This is a Balanced Market. Homes are selling at a moderate pace.

Flood & Climate Risk

Noise Levels

Location

6363 Christie Ave 606

Emeryville, CA 94608

Open in Mapsopen_in_new
Topfind Realty

Ready to Take the Next Step?

Get expert support from a local agent today.

call
(800)-330-9306Available 9AM - 7PM

Similar Homes You Might Like

Based on price, location, and features
6363 Christie Ave 326, Emeryville, CA 94608
1 / 20
3D TOUR
$649,988FOR SALE
6363 Christie Ave 326, Emeryville, CA 94608

2 beds · 2 baths · 1,369 sqft

6363 Christie Ave 406, Emeryville, CA 94608
1 / 20
OPEN SUNDAY, 9PM - 12AM
3D TOUR
$820,000FOR SALE
6363 Christie Ave 406, Emeryville, CA 94608

2 beds · 2 baths · 1,369 sqft

4053 Harlan St 315, Emeryville, CA 94608
1 / 20
$585,000FOR SALE
4053 Harlan St 315, Emeryville, CA 94608

1 beds · 1 baths · 1,146 sqft

1121 40th St 4104, Emeryville, CA 94608
1 / 27
NEW 18 HRS AGO
OPEN SUNDAY, 9PM - 11PM
$325,000FOR SALE
1121 40th St 4104, Emeryville, CA 94608

1 beds · 1 baths · 622 sqft

6400 Christie Ave 3206, Emeryville, CA 94608
1 / 20
3D TOUR
$299,000FOR SALE
6400 Christie Ave 3206, Emeryville, CA 94608

0 beds · 1 baths · 565 sqft

1500 Park Ave 435, Emeryville, CA 94608
1 / 31
NEW 2 DAYS AGO
OPEN SUNDAY, 9PM - 11PM
$499,000FOR SALE
1500 Park Ave 435, Emeryville, CA 94608

0 beds · 1 baths · 932 sqft

871 37th Street, Emeryville, CA 94608
1 / 18
OPEN SATURDAY, 6PM - 8PM
3D TOUR
$799,000FOR SALE
871 37th Street, Emeryville, CA 94608

4 beds · 2 baths · 1,766 sqft

24 Emery Bay Drive, Emeryville, CA 94608
1 / 36
NEW 22 HRS AGO
$489,000FOR SALE
24 Emery Bay Drive, Emeryville, CA 94608

2 beds · 1 baths · 828 sqft

Recently Sold

1200 65th St 230, Emeryville, CA 94608
VIDEO TOUR
$565,000
1200 65th St 230, Emeryville, CA 94608

2 beds · 1 baths · 1,428 sqft

5855 Horton St 414, Emeryville, CA 94608
VIRTUAL TOUR
$680,000
5855 Horton St 414, Emeryville, CA 94608

2 beds · 2 baths · 1,226 sqft

6400 Christie Ave 2202, Emeryville, CA 94608
VIRTUAL TOUR
$550,000
6400 Christie Ave 2202, Emeryville, CA 94608

2 beds · 2 baths · 1,104 sqft

5855 Horton Street 526, Emeryville, CA 94608
$520,000
5855 Horton Street 526, Emeryville, CA 94608

1 beds · 2 baths · 1,234 sqft

6466 Hollis St 182, Emeryville, CA 94608
$699,000
6466 Hollis St 182, Emeryville, CA 94608

2 beds · 3 baths · 1,104 sqft

6466 Hollis St 334, Emeryville, CA 94608
3D TOUR
$725,000
6466 Hollis St 334, Emeryville, CA 94608

2 beds · 3 baths · 1,360 sqft

6363 Christie Ave 2925, Emeryville, CA 94608
$1,000,000
6363 Christie Ave 2925, Emeryville, CA 94608

2 beds · 2 baths · 1,600 sqft

23 City Limits Cir, Emeryville, CA 94608
3D TOUR
$795,000
23 City Limits Cir, Emeryville, CA 94608

2 beds · 3 baths · 1,339 sqft

$875,000
2 bd | 2 ba | 1,369 sqft
call
Topfind Realty
Download on theApp StoreGET IT ONGoogle Play

Company

  • About Us
  • Careers
  • Articles
  • Home Estimate

Explore

  • Renting
  • Buying
  • Selling
  • Realtors

Support

  • Help Center
  • Contact Us
  • Terms & Conditions
  • Privacy Policy

Tools

  • Mortgage Calculator
  • Affordability Calculator
  • Rent vs Buy Calculator
  • Refinance Calculator
  • Market Data
  • Market Reports

Topfind Realty, DRE # 02240815, is a licensed real estate broker in California. Topfind Realty pledges to support the Fair Housing Act and adhere to Equal Housing Opportunity laws.

Copyright © 2026 Topfind Realty. All Rights Reserved.